Welcome home to this exceptional 4-bedroom, 2-bath residence situated in Preston Vineyard Subdivision. Boasting an expansive open floor plan, high ceilings, and an abundance of natural light, this immaculate home epitomizes move-in readiness. Vinyl flooring spans the entirety of the home, complemented by quartz countertops in the gourmet kitchen and bathrooms, ceiling fans in all bedrooms, and window blinds. The spacious primary bedroom features a lavish en-suite with dual vanities, soaking tub, separate shower, linen closet, and expansive walk-in closet. Additional bedrooms offer ample space, while the laundry room includes a linen closet and extra cabinetry. The refrigerator, washer, and dryer are included. Outside, enjoy the extra-wide driveway, screened gutters, beautifully landscaped garden with concrete borders, fenced yard with shed, and covered patio equipped with a ceiling fan. The community offers a walking path in and around the park, a playground, pavilion, picnic tables, and basketball court. This property remains under builder warranty, is energy-efficient, and boasts a tankless gas water heater. Located within the desirable Madisonville school district, and minutes from downtown Madisonville and Covington. The only thing this home lacks is you.
Closed
Price Unknown
73016 Still Hollow Dr, Covington, LA 70433
4beds
2,130sqft
Single Family Residence
Built in 2022
8,409 Square Feet Lot
$330,600 Zestimate®
$--/sqft
$2,679 Estimated rent
Home value
$330,600
$304,000 - $360,000
$2,679/mo
Zestimate® history
Owner options
List your home for rent
$2,679/mo
Rent Zestimate®
Find your next renter with Zillow Rental Manager. Plus, with online applications, you can quickly screen prospective tenants – for free.
$2,679/mo
Rent Zestimate®
Refinance and save
$135/mo
Est. payment
Refinancing to a lower rate could help reduce your monthly payments and save thousands over the life of the loan.
$135/mo
Est. payment
Explore your selling options
Work with a Zillow partner agent
Leverage their expertise and Zillow's premium Showcase listings to get your home seen by more buyers.
Get startedList with your own agent
Get your home in front of millions of buyers by listing it on Zillow.
Learn how to do itSell it yourself
Take full control of how buyers see your home on Zillow by listing For Sale by Owner (FSBO).
List your homeWhat's special
Fenced yardExpansive walk-in closetSeparate showerBeautifully landscaped gardenCovered patioExtra-wide drivewayQuartz countertops
Zillow last checked:
Listing updated:
Listed by:
Denise Windom 985-373-4257,
K2 Realty LLC
Bought with:
Tracy Lambert
Blue Heron Realty
Source: GSREIN,MLS#: 2515462
Facts & features
Interior
Bedrooms & bathrooms
- Bedrooms: 4
- Bathrooms: 2
- Full bathrooms: 2
Primary bedroom
- Description: Flooring: Vinyl
- Level: Lower
- Dimensions: 16.6x13.6
Bedroom
- Description: Flooring: Vinyl
- Level: Lower
- Dimensions: 14X10.6
Bedroom
- Description: Flooring: Vinyl
- Level: Lower
- Dimensions: 10X14
Bedroom
- Description: Flooring: Vinyl
- Level: Lower
- Dimensions: 10X10.6
Dining room
- Description: Flooring: Vinyl
- Level: Lower
- Dimensions: 14X10.6
Kitchen
- Description: Flooring: Vinyl
- Level: Lower
- Dimensions: 14X14.6
Living room
- Description: Flooring: Vinyl
- Level: Lower
- Dimensions: 20X19
Heating
- Central
Cooling
- Central Air, 1 Unit
Appliances
- Included: Dryer, Dishwasher, Disposal, Microwave, Oven, Range, Refrigerator, Washer
- Laundry: Washer Hookup, Dryer Hookup
Features
- Ceiling Fan(s), Carbon Monoxide Detector, Pantry, Cable TV
- Windows: Screens
- Has fireplace: No
- Fireplace features: None
Interior area
- Total structure area: 2,871
- Total interior livable area: 2,130 sqft
Property
Parking
- Parking features: Attached, Garage, Two Spaces, Garage Door Opener
- Has garage: Yes
Features
- Levels: One
- Stories: 1
- Patio & porch: Covered
- Exterior features: Fence
- Pool features: None
Lot
- Size: 8,409 Square Feet
- Dimensions: 70.08 x 120 x 70.08 x 120
- Features: Outside City Limits, Rectangular Lot
Details
- Additional structures: Shed(s)
- Parcel number: n/a
- Special conditions: None
Construction
Type & style
- Home type: SingleFamily
- Architectural style: Traditional
- Property subtype: Single Family Residence
Materials
- Brick, Vinyl Siding
- Foundation: Slab
- Roof: Shingle
Condition
- Excellent
- Year built: 2022
Utilities & green energy
- Sewer: Public Sewer
- Water: Public
Green energy
- Energy efficient items: Insulation, Lighting, Water Heater, Windows
Community & HOA
Community
- Security: Closed Circuit Camera(s), Smoke Detector(s)
- Subdivision: Preston Vineyard
HOA
- Has HOA: Yes
- HOA fee: $135 quarterly
- HOA name: Community Management
Location
- Region: Covington
Financial & listing details
- Tax assessed value: $292,116
- Date on market: 8/12/2025
Price history
| Date | Event | Price |
|---|---|---|
| 9/26/2025 | Sold | -- |
Source:  GSREIN #2515462 Report a problem GSREIN #2515462 Report a problem | ||
| 9/20/2025 | Pending sale | $330,000$155/sqft |
Source: GSREIN #2515462 Report a problem | ||
| 9/5/2025 | Contingent | $330,000$155/sqft |
Source: GSREIN #2515462 Report a problem | ||
| 8/12/2025 | Listed for sale | $330,000$155/sqft |
Source: GSREIN #2515462 Report a problem | ||
| 6/10/2022 | Sold | -- |
Source: Public Record Report a problem | ||
Public tax history
| Year | Property taxes | Tax assessment |
|---|---|---|
| 2025 | -- | $29,212 |
| 2024 | -- | $29,212 +16.5% |
| 2023 | -- | $25,066 +526.6% |
| 2022 | $551 +0.2% | $4,000 |
| 2021 | $550 | $4,000 |
Find assessor info on the county website
Neighborhood: 70433
Nearby homes
- $288,5004 bd2 ba1.8k sqft73022 Still Hollow Dr, Covington, LA 70433Off Market
- $316,0004 bd2 ba2.1k sqft73010 Still Hollow Dr, Covington, LA 70433Off Market
- $291,3004 bd2 ba1.8k sqft73028 Still Hollow Dr, Covington, LA 70433Off Market
- $355,0004 bd2 ba2.1k sqft73004 Still Hollow Dr, Covington, LA 70433For Sale
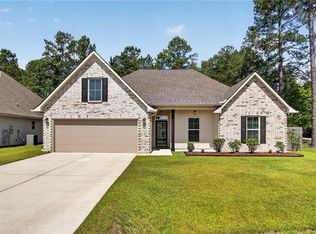
- $255,7003 bd2 ba1.4k sqft73017 Still Hollow Dr, Covington, LA 70433Off Market
- $316,3004 bd2 ba2.1k sqft73011 Still Hollow Dr, Covington, LA 70433Off Market
- $291,1003 bd2 ba1.8k sqft73005 Still Hollow Dr, Covington, LA 70433Off Market
- $308,5004 bd2 ba2.1k sqft73040 Still Hollow Dr, Covington, LA 70433Off Market
Nearby schools
GreatSchools rating
- 8/10Joseph B. Lancaster Elementary SchoolGrades: 3-6Distance: 5.1 mi
- 7/10Madisonville Junior High SchoolGrades: 7-8Distance: 7.3 mi
- 5/10Covington High SchoolGrades: 9-12Distance: 5.2 mi
Schools provided by the listing agent
- Elementary: Madisonville
- Middle: Lancaster
- High: Covington
Source: GSREIN. This data may not be complete. We recommend contacting the local school district to confirm school assignments for this home.
Get a cash offer in 3 minutes
Find out how much your home could sell for in as little as 3 minutes with a no-obligation cash offer.
Estimated market value
$330,600
Get a cash offer in 3 minutes
Find out how much your home could sell for in as little as 3 minutes with a no-obligation cash offer.
Estimated market value
$330,600
- Louisiana
- Saint Tammany Parish
- Covington
- 70433
- 73016 Still Hollow Dr
Nearby cities
Nearby zip codes
Other Covington Topics
