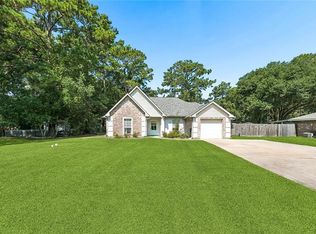
Welcome to 312 S Brown Thrasher Loop in Guste Island! This 3 bedroom, 2 bath home offers approximately 1,868 square feet of living space with an open floor plan designed for comfortable everyday living and entertaining. The spacious living area is anchored by a gas fireplace, while plantation shutters add a polished touch and allow natural light to flow throughout the space.
The kitchen features granite countertops, stainless steel appliances, ample cabinetry, and a pantry, opening seamlessly to the main living and dining areas. The primary suite offers a private en suite bath, while two additional bedrooms provide flexible space for guests, a home office, or additional needs.
Step outside to a fenced backyard with an extended patio offering plenty of room to relax or entertain. Additional features include a 2 car garage and a roof approximately six years old.
Guste Island offers neighborhood amenities including a community pool, clubhouse, and playground, adding even more ways to enjoy the community. Conveniently located in Madisonville with access to shopping, dining, schools, and everyday conveniences, this home combines a functional floor plan, desirable features, and community amenities in one inviting package.
Active
$310,000
312 Brown Thrasher Loop S, Madisonville, LA 70447
3beds
1,868sqft
Single Family Residence
Built in 2007
7,200 Square Feet Lot
$304,400 Zestimate®
$166/sqft
$63/mo HOA
What's special
Fenced backyardAmple cabinetryPlantation shuttersStainless steel appliancesGranite countertopsGas fireplace
- 13 days
- 333
- 38
Likely to sell faster than
Zillow last checked:
Listing updated:
Listed by:
Leila Perez 985-422-8068,
Leila Perez Realty 985-200-0021
Source: GSREIN,MLS#: 2580421
Facts & features
Interior
Bedrooms & bathrooms
- Bedrooms: 3
- Bathrooms: 2
- Full bathrooms: 2
Primary bedroom
- Level: Lower
- Dimensions: 15X15
Bedroom
- Level: Lower
- Dimensions: 12.1X11.6
Bedroom
- Level: Lower
- Dimensions: 12.1X11.4
Dining room
- Level: Lower
- Dimensions: 11.4X11
Kitchen
- Level: Lower
- Dimensions: 12.3X11
Living room
- Level: Lower
- Dimensions: 23.10X19.5
Heating
- Central
Cooling
- Central Air
Appliances
- Included: Dishwasher, Microwave, Oven, Range, Refrigerator
- Laundry: Washer Hookup, Dryer Hookup
Features
- Ceiling Fan(s), Granite Counters, High Speed Internet, Pantry
- Has fireplace: Yes
- Fireplace features: Gas
Interior area
- Total structure area: 2,266
- Total interior livable area: 1,868 sqft
Property
Parking
- Total spaces: 2
- Parking features: Garage, Two Spaces, Garage Door Opener
- Has garage: Yes
Features
- Levels: One
- Stories: 1
- Patio & porch: Concrete, Covered
- Exterior features: Fence
- Pool features: Community
Lot
- Size: 7,200 Square Feet
- Dimensions: 60 x 120
- Features: Outside City Limits, Rectangular Lot
Details
- Parcel number: 10394
- Special conditions: None
Construction
Type & style
- Home type: SingleFamily
- Architectural style: Traditional
- Property subtype: Single Family Residence
Materials
- Brick, Stucco
- Foundation: Slab
- Roof: Shingle
Condition
- Very Good Condition
- Year built: 2007
Utilities & green energy
- Sewer: Public Sewer
- Water: Public
Green energy
- Energy efficient items: Windows
Community & HOA
Community
- Features: Pool
- Subdivision: Guste Island
HOA
- Has HOA: Yes
- Amenities included: Clubhouse
- HOA fee: $189 quarterly
Location
- Region: Madisonville
Financial & listing details
- Price per square foot: $166/sqft
- Tax assessed value: $260,361
- Annual tax amount: $3,038
- Date on market: 10/7/2026
Estimated market value
$304,400
$289,000 - $320,000
$2,393/mo
Price history
| Date | Event | Price |
|---|---|---|
| 10/7/2026 | Listed for sale | $310,000+26.1%$166/sqft |
Source:  GSREIN #2580421 Report a problem GSREIN #2580421 Report a problem | ||
| 1/19/2021 | Sold | -- |
Source: GSREIN #2275861 Report a problem | ||
| 11/23/2020 | Listed for sale | $245,900$132/sqft |
Source: 10/12 Properties, LLC #2275861 Report a problem | ||
| 12/11/2018 | Listing removed | $1,900$1/sqft |
Source: 10/12 Properties, LLC #2180574 Report a problem | ||
| 11/9/2018 | Listed for rent | $1,900$1/sqft |
Source: 10/12 Properties, LLC #2180574 Report a problem | ||
| 11/9/2018 | Listing removed | $245,900$132/sqft |
Source: 10/12 Properties, LLC #2177885 Report a problem | ||
| 10/18/2018 | Price change | $245,900-1.6%$132/sqft |
Source: 10/12 Properties, LLC #2177885 Report a problem | ||
| 9/5/2018 | Price change | $249,900-1.6%$134/sqft |
Source: 10/12 Properties, LLC #2157773 Report a problem | ||
| 8/3/2018 | Price change | $253,900-1.2%$136/sqft |
Source: 10/12 Properties, LLC #2157773 Report a problem | ||
| 7/9/2018 | Price change | $256,900-0.8%$138/sqft |
Source: 10/12 Properties, LLC #2157773 Report a problem | ||
| 6/5/2018 | Listed for sale | $258,900+17.7%$139/sqft |
Source: 10/12 Properties, LLC #2157773 Report a problem | ||
| 10/31/2013 | Sold | -- |
Source: GSREIN #955913 Report a problem | ||
| 7/19/2013 | Listed for sale | $219,900+10%$118/sqft |
Source: Latter & Blum, INC/REALTORS ERA #955913 Report a problem | ||
| 5/13/2011 | Sold | -- |
Source: Public Record Report a problem | ||
| 2/5/2011 | Price change | $200,000-9%$107/sqft |
Source: Keller Williams - Mandeville #856306 Report a problem | ||
| 1/16/2011 | Price change | $219,900-2.3%$118/sqft |
Source: Keller Williams - Mandeville #856306 Report a problem | ||
| 11/15/2010 | Listed for sale | $225,000$120/sqft |
Source: Keller Williams - Mandeville Report a problem | ||
Public tax history
| Year | Property taxes | Tax assessment |
|---|---|---|
| 2025 | $3,038 -2.4% | $26,036 |
| 2024 | $3,113 +6.9% | $26,036 +15.9% |
| 2023 | $2,913 0% | $22,473 |
| 2022 | $2,913 +0.2% | $22,473 |
| 2021 | $2,908 -0.3% | $22,473 |
| 2020 | $2,915 +6.2% | $22,473 +9.5% |
| 2019 | $2,746 +57.4% | $20,526 |
| 2018 | $1,744 -37% | $20,526 |
| 2017 | $2,769 +56.9% | $20,526 |
| 2016 | $1,765 | $20,526 +2.4% |
| 2015 | $1,765 -36.5% | $20,037 |
| 2014 | $2,778 +1.1% | $20,037 +0.5% |
| 2013 | $2,746 +50.2% | $19,942 -3.7% |
| 2011 | $1,828 +0.3% | $20,700 |
| 2010 | $1,824 | $20,700 |
Find assessor info on the county website
Monthly payment
Est. payment
Payment breakdown
Explore the cost of this home by adjusting the details. Changes won't be saved.Climate risks
Neighborhood: 70447
- $321,2003 bd2 ba1.8k sqft316 Brown Thrasher Loop S, Madisonville, LA 70447Off Market

- $--3 bd2 ba1.9k sqft308 Brown Thrasher Loop S, Madisonville, LA 70447Sold
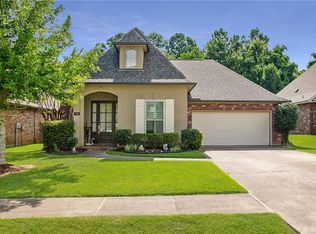
- $319,800-- bd-- ba1.8k sqft304 Brown Thrasher Loop S, Madisonville, LA 70447Off Market
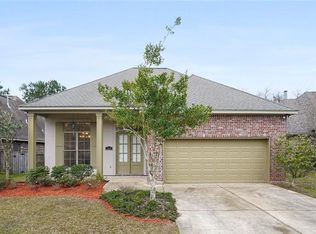
- $335,8003 bd2 ba1.9k sqft320 Brown Thrasher Loop S, Madisonville, LA 70447Off Market
Similar homes
- $318,0003 bd2 ba1.8k sqft172 Timberwood Dr, Madisonville, LA 70447For Sale

 MLS ID #2561833, Ashley Callahan, 1 Percent Lists Gulf South. GSREIN
 - $349,9003 bd2 ba2.2k sqft365 Brown Thrasher Loop S, Madisonville, LA 70447For Sale
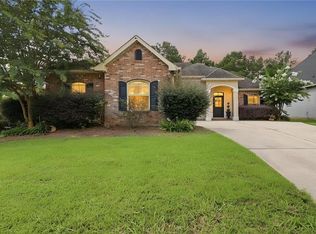 MLS ID #2565573, Tammy Whitehead, Compass Mandeville. GSREIN
 - $315,0003 bd2 ba1.7k sqft408 Gainesway Dr, Madisonville, LA 70447For Sale
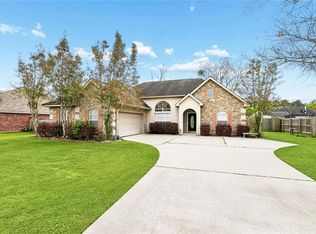 MLS ID #2572266, Tangie Stephens, KELLER WILLIAMS REALTY 455-0100. GSREIN
 - $289,0004 bd2 ba1.8k sqft42 Helen Dr, Madisonville, LA 70447For Sale
 MLS ID #2569896, Shelly Vallee, All Around Realty, LLC. GSREIN
 - $369,9003 bd2 ba1.8k sqft3012 Rock Dove Dr, Madisonville, LA 70447For SaleMLS ID #2571244, Michael Ortner, RE/MAX Shoreline. GSREIN
- $299,5003 bd2 ba1.9k sqft70088 Hirson Ct, Madisonville, LA 70447For SaleMLS ID #2574113, Stephanie Henne, Crescent Sotheby's International Realty. GSREIN
- $350,0003 bd2 ba1.9k sqft452 Silver Oak Dr, Madisonville, LA 70447For SaleMLS ID #2581106, Rob Davis, The W Group Real Estate LLC. GSREIN
- $363,5004 bd3 ba2k sqft500 Serenity Ln, Madisonville, LA 70447For SaleMLS ID #2579926, Holly Bertuglia, Homesmart Realty South. GSREIN
- $384,0004 bd2 ba1.9k sqft605 English Oak Dr, Madisonville, LA 70447For Sale
 MLS ID #2026018424, Timothy Houk, Keller Williams Realty Red Stick Partners. ROAM MLS
 - $375,0004 bd2 ba2.3k sqft165 Wood Thrush Dr, Madisonville, LA 70447For SaleMLS ID #2566079, KELLI GOINGS, Goings Group Real Estate Services, Inc.. GSREIN
- $359,9993 bd2 ba1.7k sqft633 N Brown Thrasher Loop N, Madisonville, LA 70447For SaleMLS ID #2579712, Rachel Pisciotta, Simply Real Estate LLC. GSREIN
- $320,0003 bd3 ba1.9k sqft1024 Deer Park Dr, Madisonville, LA 70447For SaleMLS ID #2567418, Cody LeBoeuf, 1 Percent Lists. GSREIN
- $339,9004 bd2 ba1.8k sqft760 Jackson Ct, Madisonville, LA 70447For SaleMLS ID #2561530, Donna Naquin, Compass Mandeville. GSREIN
- $345,0004 bd2 ba2.2k sqft188 Timberwood Dr, Madisonville, LA 70447For SaleMLS ID #2532307, Preston Walls, 1 Percent Lists. GSREIN
- $410,0003 bd3 ba2.2k sqft114 Woodthrush Dr, Madisonville, LA 70447For SaleMLS ID #2576410, Lindsey McDaniel, REMAX ALLIANCE. GSREIN
- $389,0004 bd3 ba2.2k sqft512 English Oak Dr, Madisonville, LA 70447For SaleMLS ID #2571133, Rob Davis, The W Group Real Estate LLC. GSREIN
- $350,0003 bd3 ba1.9k sqft1233 Deer Park Ct, Madisonville, LA 70447For SaleMLS ID #2567768, Jennifer Griffith, Realty One Group Immobilia. GSREIN
- $379,5003 bd2 ba2.3k sqft329 Old Place Ln, Madisonville, LA 70447For SaleMLS ID #2563589, Kerri Lawless, eXp Realty, LLC. GSREIN
- $274,0003 bd2 ba1.7k sqft209 Stonebridge Cv, Madisonville, LA 70447For SaleMLS ID #2556972, Jennifer Smith, Coldwell Banker TEC. GSREIN
- $399,9993 bd3 ba2.2k sqft332 Autumn Creek Dr, Madisonville, LA 70447For SaleMLS ID #2553605, Margaret Smith, The Southern Collection, LLC. GSREIN
