NEW PRICE!! Welcome to your dream home at 308 Brown Thrasher Loop S in the charming town of Madisonville! This well maintained 3-bedroom, 2-bathroom residence offers the perfect blend of comfort and luxury. From the moment you enter, you'll be greeted by high ceilings that enhance the spaciousness of the living areas, creating an inviting and airy atmosphere.
The heart of the home features an open-concept layout, seamlessly connecting the living room, dining area, and kitchen. The kitchen is a chef's delight, complete with modern appliances, granite countertops, ample counter space, and a breakfast bar for casual dining.
For those who work from home or need a quiet space to study, the dedicated office provides a private retreat. The primary suite is a true oasis, boasting a generous layout, large closets, and an en-suite bathroom with a luxurious soaking tub and separate shower.
Step outside to your personal paradise! The fenced backyard is perfect for entertaining with a sparkling inground pool, spacious covered patio area, and plenty of room for outdoor activities. The two-car garage offers convenience and additional storage.
Situated in a friendly neighborhood with easy access to local amenities, shopping, and dining, this home is perfect for anyone looking to enjoy the best of Madisonville living. Don't miss the opportunity to make this exquisite property your own. Schedule a showing today and experience all that this one has to offer! (Roof 2023, HVAC 2018) OWNER/AGENT
Closed
Price Unknown
308 Brown Thrasher Loop S, Madisonville, LA 70447
3beds
1,935sqft
Single Family Residence
Built in 2006
7,405 Square Feet Lot
$333,500 Zestimate®
$--/sqft
$2,361 Estimated rent
Home value
$333,500
$307,000 - $364,000
$2,361/mo
Zestimate® history
Owner options
List your home for rent
$2,361/mo
Rent Zestimate®
Find your next renter with Zillow Rental Manager. Plus, with online applications, you can quickly screen prospective tenants – for free.
$2,361/mo
Rent Zestimate®
Refinance and save
$180/mo
Est. payment
Refinancing to a lower rate could help reduce your monthly payments and save thousands over the life of the loan.
$180/mo
Est. payment
Explore your selling options
Work with a Zillow partner agent
Leverage their expertise and Zillow's premium Showcase listings to get your home seen by more buyers.
Get startedList with your own agent
Get your home in front of millions of buyers by listing it on Zillow.
Learn how to do itSell it yourself
Take full control of how buyers see your home on Zillow by listing For Sale by Owner (FSBO).
List your homeWhat's special
Sparkling inground poolFenced backyardPrimary suiteSeparate showerDedicated officeCovered patio areaGranite countertops
Zillow last checked:
Listing updated:
Listed by:
Nathan Bell 985-515-0782,
Keller Williams NOLA Northlake
Bought with:
Glenn Boyer
Compass Garden District (LATT18)
Source: GSREIN,MLS#: 2459687
Facts & features
Interior
Bedrooms & bathrooms
- Bedrooms: 3
- Bathrooms: 2
- Full bathrooms: 2
Primary bedroom
- Description: Flooring: Carpet
- Level: Lower
- Dimensions: 15x13
Bedroom
- Description: Flooring: Carpet
- Level: Lower
- Dimensions: 13x11
Bedroom
- Description: Flooring: Carpet
- Level: Lower
- Dimensions: 11x10
Breakfast room nook
- Description: Flooring: Wood
- Level: Lower
- Dimensions: 13x13
Kitchen
- Description: Flooring: Tile
- Level: Lower
- Dimensions: 13x13
Living room
- Description: Flooring: Wood
- Level: Lower
- Dimensions: 21x15
Office
- Description: Flooring: Wood
- Level: Lower
- Dimensions: 16x10
Heating
- Central, Gas
Cooling
- Central Air
Appliances
- Included: Dishwasher, Microwave, Oven, Range
Features
- Tray Ceiling(s), Ceiling Fan(s), Granite Counters, Stainless Steel Appliances
- Has fireplace: Yes
- Fireplace features: Gas
Interior area
- Total structure area: 2,559
- Total interior livable area: 1,935 sqft
Property
Parking
- Parking features: Attached, Garage, Two Spaces
- Has garage: Yes
Features
- Levels: One
- Stories: 1
- Patio & porch: Concrete, Covered
- Exterior features: Fence
- Pool features: In Ground
Lot
- Size: 7,405 Square Feet
- Dimensions: 60 x 120
- Features: Outside City Limits, Rectangular Lot
Details
- Parcel number: 10355
- Special conditions: None
Construction
Type & style
- Home type: SingleFamily
- Architectural style: Traditional
- Property subtype: Single Family Residence
Materials
- Brick, Shingle Siding, Shake Siding, Stucco
- Foundation: Slab
- Roof: Shingle
Condition
- Excellent
- Year built: 2006
Utilities & green energy
- Sewer: Public Sewer
- Water: Public
Green energy
- Energy efficient items: Windows
Community & HOA
Community
- Subdivision: Guste Island
HOA
- Has HOA: Yes
- HOA fee: $180 quarterly
- HOA name: Guste Island Pines
Location
- Region: Madisonville
Financial & listing details
- Tax assessed value: $288,421
- Annual tax amount: $3,366
- Date on market: 7/23/2024
Price history
| Date | Event | Price |
|---|---|---|
| 12/20/2024 | Sold | -- |
Source:  GSREIN #2459687 Report a problem GSREIN #2459687 Report a problem | ||
| 12/16/2024 | Pending sale | $349,900$181/sqft |
Source: GSREIN #2459687 Report a problem | ||
| 11/29/2024 | Contingent | $349,900$181/sqft |
Source: GSREIN #2459687 Report a problem | ||
| 8/29/2024 | Price change | $349,900-2.8%$181/sqft |
Source: GSREIN #2459687 Report a problem | ||
| 7/23/2024 | Listed for sale | $359,900+16.5%$186/sqft |
Source: GSREIN #2459687 Report a problem | ||
| 8/24/2021 | Sold | -- |
Source: GSREIN #2310028 Report a problem | ||
| 7/29/2021 | Pending sale | $309,000$160/sqft |
Source: GSREIN #2310028 Report a problem | ||
| 7/27/2021 | Listed for sale | $309,000$160/sqft |
Source: GSREIN #2310028 Report a problem | ||
Public tax history
| Year | Property taxes | Tax assessment |
|---|---|---|
| 2025 | $3,366 +66.5% | $28,842 +18.2% |
| 2024 | $2,021 -7.8% | $24,400 |
| 2023 | $2,191 +0% | $24,400 |
| 2022 | $2,191 +1.4% | $24,400 +0.8% |
| 2021 | $2,161 -0.3% | $24,206 |
| 2020 | $2,167 +9.7% | $24,206 +8.7% |
| 2019 | $1,976 -0.1% | $22,273 |
| 2018 | $1,978 -34.2% | $22,273 |
| 2017 | $3,004 +50.1% | $22,273 |
| 2016 | $2,001 | $22,273 +8.5% |
| 2015 | $2,001 +10.9% | $20,522 |
| 2014 | $1,805 +1.1% | $20,522 |
| 2013 | $1,785 -2.9% | $20,522 -1.2% |
| 2011 | $1,838 +0.3% | $20,772 |
| 2010 | $1,834 | $20,772 |
Find assessor info on the county website
Neighborhood: 70447
Nearby homes
- $335,100-- bd-- ba1.8k sqft304 Brown Thrasher Loop S, Madisonville, LA 70447Off Market
- $309,6003 bd2 ba1.8k sqft312 Brown Thrasher Loop S, Madisonville, LA 70447Off Market

- $328,0003 bd2 ba1.8k sqft316 Brown Thrasher Loop S, Madisonville, LA 70447Off Market

- $--3 bd2 ba1.9k sqft300 Brown Thrasher Loop S, Madisonville, LA 70447Sold
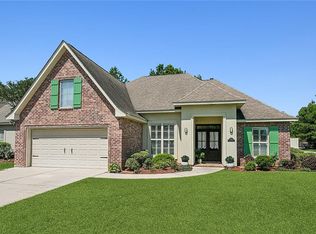
- $360,6003 bd2 ba2k sqft309 Brown Thrasher Loop S, Madisonville, LA 70447Off Market
- $--3 bd2 ba1.8k sqft305 Brown Thrasher Loop S, Madisonville, LA 70447Sold
- $339,9003 bd2 ba1.9k sqft320 Brown Thrasher Loop S, Madisonville, LA 70447Off Market
- $347,8004 bd2 ba1.9k sqft413 Brown Thrasher Loop S, Madisonville, LA 70447Off Market
Nearby schools
GreatSchools rating
- 8/10Joseph B. Lancaster Elementary SchoolGrades: 3-6Distance: 1.2 mi
- 7/10Madisonville Junior High SchoolGrades: 7-8Distance: 3.6 mi
- 9/10Mandeville High SchoolGrades: 9-12Distance: 7.5 mi
Get a cash offer in 3 minutes
Find out how much your home could sell for in as little as 3 minutes with a no-obligation cash offer.
Estimated market value
$333,500
Get a cash offer in 3 minutes
Find out how much your home could sell for in as little as 3 minutes with a no-obligation cash offer.
Estimated market value
$333,500
- Louisiana
- Saint Tammany Parish
- Madisonville
- 70447
- 308 Brown Thrasher Loop S
Nearby cities
Nearby zip codes
Other Madisonville Topics
