Move in ready with resort style outdoor living best describes this home. Preferred flood zone C so no flood insurance required by lenders.
Well maintained 3 bedroom, 2 bath home backs up to permanent green space with direct access to soccer and baseball fields. The neighborhood clubhouse, community pool, park, and recreation areas are just a short stroll away.
Inside, you'll find an inviting, open layout with quality finishes throughout. The kitchen features 3 cm Bellagio granite countertops, beautiful maple cabinetry with soft-close drawers, 1 year old appliances and plenty of workspace for cooking and entertaining.
The spacious primary suite is a true retreat, complete with separate oversized walk in closets, a relaxing garden tub, and a custom walk in shower. Fabulous oversized laundry room.
Step outside to your own private oasis featuring a resort style swimming pool and an expansive screened patio finished in travertine and perfect for entertaining or simply unwinding after a long day. Gas house generator is just 3 years old.
This home has been exceptionally well cared for and is move in ready with numerous updates and extras already completed. Don't miss the opportunity to enjoy a home that combines quality, recreation, and resort style living in one exceptional package.
Active
$375,000
365 Brown Thrasher Loop S, Madisonville, LA 70447
3beds
2,215sqft
:
Get pre-qualified$2,402/mo
Single Family Residence
Built in 2013
7,500 Square Feet Lot
$368,300 Zestimate®
$169/sqft
$67/mo HOA
What's special
Community poolInviting open layoutResort style outdoor livingRelaxing garden tubSpacious primary suiteCustom walk in showerFabulous oversized laundry room
- 20 days |
- 436 |
- 31 |
Zillow last checked:
Listing updated:
Listed by:
Tammy Whitehead 985-502-1459,
Compass Mandeville 985-626-5695
Source: GSREIN,MLS#: 2565573
Facts & features
Interior
Bedrooms & bathrooms
- Bedrooms: 3
- Bathrooms: 2
- Full bathrooms: 2
Primary bedroom
- Description: Flooring: Concrete,Painted/Stained
- Level: Lower
- Dimensions: 13.4 x 17.3
Bedroom
- Description: Flooring: Carpet
- Level: Lower
- Dimensions: 12 x 12
Bedroom
- Description: Flooring: Carpet
- Level: Lower
- Dimensions: 11 x 12
Breakfast room nook
- Description: Flooring: Tile
- Level: Lower
- Dimensions: 12.5 x 10
Dining room
- Description: Flooring: Wood
- Level: Lower
- Dimensions: 11.3 x 12.9
Foyer
- Description: Flooring: Wood
- Level: Lower
- Dimensions: 5.8 x 7
Kitchen
- Description: Flooring: Tile
- Level: Lower
- Dimensions: 11.5 x 10
Laundry
- Description: Flooring: Tile
- Level: Lower
- Dimensions: 12.9 x 6.3
Living room
- Description: Flooring: Wood
- Level: Lower
- Dimensions: 15 x 19.4
Heating
- Central
Cooling
- Central Air
Appliances
- Included: Double Oven, Dishwasher, Disposal, Microwave, Oven, Range
Features
- Granite Counters, Pantry, Stainless Steel Appliances
- Has fireplace: Yes
- Fireplace features: Gas Starter, Wood Burning
Interior area
- Total structure area: 2,622
- Total interior livable area: 2,215 sqft
Property
Parking
- Total spaces: 2
- Parking features: Two Spaces, Garage Door Opener
- Has garage: Yes
Features
- Levels: One
- Stories: 1
- Patio & porch: Covered, Oversized, Patio, Porch, Screened
- Exterior features: Enclosed Porch, Fence, Patio
- Pool features: In Ground
- Has spa: Yes
Lot
- Size: 7,500 Square Feet
- Dimensions: 60 x 125
- Features: Outside City Limits, Rectangular Lot
Details
- Additional structures: Shed(s)
- Parcel number: 1
- Special conditions: None
Construction
Type & style
- Home type: SingleFamily
- Architectural style: French Provincial
- Property subtype: Single Family Residence
Materials
- Brick, Stucco, Vinyl Siding
- Foundation: Slab
- Roof: Shingle
Condition
- Excellent
- Year built: 2013
Utilities & green energy
- Sewer: Public Sewer
- Water: Public
Community & HOA
Community
- Security: Security System, Closed Circuit Camera(s)
- Subdivision: Guste Island
HOA
- Has HOA: Yes
- HOA fee: $200 quarterly
Location
- Region: Madisonville
Financial & listing details
- Price per square foot: $169/sqft
- Tax assessed value: $283,584
- Annual tax amount: $2,434
- Date on market: 7/3/2026
Estimated market value
$368,300
$350,000 - $387,000
$2,489/mo
Price history
| Date | Event | Price |
|---|---|---|
| 7/3/2026 | Listed for sale | $375,000$169/sqft |
Source:  GSREIN #2565573 Report a problem GSREIN #2565573 Report a problem | ||
| 11/30/2018 | Sold | -- |
Source: GSREIN #2179014 Report a problem | ||
| 1/15/2013 | Sold | -- |
Source: GSREIN #913976 Report a problem | ||
Public tax history
| Year | Property taxes | Tax assessment |
|---|---|---|
| 2025 | $2,434 -2.4% | $28,358 |
| 2024 | $2,494 +5.2% | $28,358 +9.9% |
| 2023 | $2,372 | $25,796 |
| 2022 | $2,372 +0.2% | $25,796 |
| 2021 | $2,367 -0.3% | $25,796 |
| 2020 | $2,373 +7.1% | $25,796 +7.2% |
| 2019 | $2,215 +21.5% | $24,060 +14% |
| 2018 | $1,823 -36% | $21,114 |
| 2017 | $2,848 +54.4% | $21,114 |
| 2016 | $1,844 | $21,114 +5.3% |
| 2015 | $1,844 +6.1% | $20,045 |
| 2014 | $1,739 +1.1% | $20,045 |
| 2013 | $1,719 | $20,045 |
Find assessor info on the county website
Monthly payment
Est. payment
Payment breakdown
Explore the cost of this home by adjusting the details. Changes won't be saved.Climate risks
Neighborhood: 70447
Nearby schools
GreatSchools rating
- 8/10Joseph B. Lancaster Elementary SchoolGrades: 3-6Distance: 1.3 mi
- 7/10Madisonville Junior High SchoolGrades: 7-8Distance: 3.6 mi
- 9/10Mandeville High SchoolGrades: 9-12Distance: 7.5 mi
Schools provided by the listing agent
- High: Mandeville
Source: GSREIN. This data may not be complete. We recommend contacting the local school district to confirm school assignments for this home.
- $342,300-- bd-- ba1.9k sqft361 Brown Thrasher Loop, Madisonville, LA 70447Off Market
- $359,3003 bd2 ba2k sqft369 Brown Thrasher Loop S, Madisonville, LA 70447Off Market
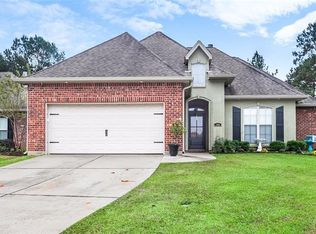
- $314,5003 bd2 ba1.9k sqft357 Brown Thrasher Loop S, Madisonville, LA 70447Off Market

- $322,5003 bd2 ba1.8k sqft373 Brown Thrasher Loop S, Madisonville, LA 70447Off Market
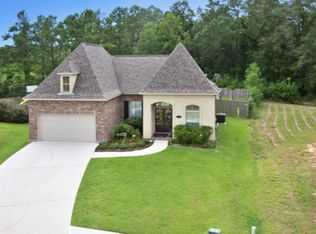
- $320,5003 bd3 ba1.8k sqft380 Brown Thrasher Loop, Madisonville, LA 70447Off Market
- $349,2003 bd2 ba1.8k sqft377 Brown Thrasher Loop S, Madisonville, LA 70447Off Market
- $349,4003 bd2 ba1.8k sqft381 Brown Thrasher Loop S, Madisonville, LA 70447Off Market
- $333,1003 bd2 ba1.9k sqft384 Brown Thrasher Loop S, Madisonville, LA 70447Off Market
A local agent can set up tours, give advice and negotiate with sellers.
A local lender can help you make sure your offer is ready when you are.
Similar homes
- $375,0004 bd2 ba2.3k sqft165 Wood Thrush Dr, Madisonville, LA 70447For Sale

 MLS ID #2566079, KELLI GOINGS, Goings Group Real Estate Services, Inc.. GSREIN
 - $355,0004 bd2 ba1.9k sqft204 Timberwood Dr, Madisonville, LA 70447For Sale
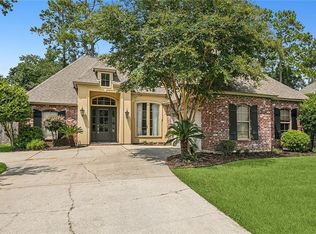 MLS ID #2541769, Tom Bookhardt, United Real Estate Partners LLC. GSREIN
 - $345,0004 bd2 ba1.8k sqft760 Jackson Ct, Madisonville, LA 70447For Sale
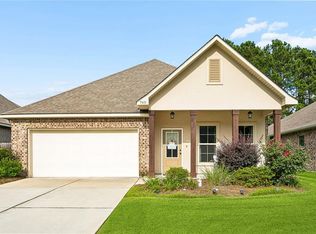 MLS ID #2561530, Donna Naquin, Compass Mandeville. GSREIN
 - $360,0003 bd2 ba1.9k sqft452 Silver Oak Dr, Madisonville, LA 70447For Sale
 MLS ID #2552331, Rob Davis, The W Group Real Estate LLC. GSREIN
 - $354,9004 bd3 ba1.9k sqft756 Jackson Ct, Madisonville, LA 70447For SaleMLS ID #2547391, Donna Naquin, Compass Mandeville. GSREIN
- $318,0003 bd2 ba1.8k sqft172 Timberwood Dr, Madisonville, LA 70447For SaleMLS ID #2561833, Ashley Callahan, 1 Percent Lists Gulf South. GSREIN
- $450,0004 bd3 ba2.5k sqft504 English Oak Dr, Madisonville, LA 70447For SaleMLS ID #2562759, James Clayton, 1 Percent Lists. GSREIN
- $460,0004 bd3 ba2.6k sqft612 English Oak Dr, Madisonville, LA 70447For SaleMLS ID #2566977, Rob Davis, The W Group Real Estate LLC. GSREIN
- $325,0003 bd2 ba1.7k sqft408 Gainesway Dr, Madisonville, LA 70447For SaleMLS ID #2548010, Tangie Stephens, KELLER WILLIAMS REALTY 455-0100. GSREIN
- $299,0003 bd2 ba1.5k sqft167 Fayedaye Dr, Madisonville, LA 70447For SaleMLS ID #2561284, Cheryl Fuselier, United Real Estate Partners. GSREIN
- $400,0004 bd3 ba2.2k sqft1517 Audubon Pkwy, Madisonville, LA 70447For SaleMLS ID #2557594, Allison Palmer, Palmetto Realty LLC. GSREIN
- $325,0003 bd2 ba1.8k sqft709 Jackson Ct, Madisonville, LA 70447For SaleBHHS broker feed
- $444,9004 bd3 ba2.6k sqft183 Raiford Oaks Blvd, Madisonville, LA 70447For SaleMLS ID #2549696, Michelle Fadely, Engel & Volkers Slidell - Mandeville. GSREIN
- $550,0004 bd3 ba2.8k sqft512 Kristian Ct, Madisonville, LA 70447For SaleMLS ID #2568000, Michael Stawski, United Real Estate Partners LLC. GSREIN
- $439,0004 bd3 ba2.5k sqft257 Coquille Ln, Madisonville, LA 70447For SaleMLS ID #2559580, Jeanne Comeaux, Coldwell Banker TEC. GSREIN
- $529,9004 bd3 ba2.8k sqft533 Belle Pointe Loop, Madisonville, LA 70447For SaleMLS ID #2566084, Brent Drude, Coldwell Banker TEC HAMMOND. GSREIN
- $434,0004 bd3 ba2.5k sqft829 Sand Fox Run, Madisonville, LA 70447For SaleMLS ID #2558881, Wendy Englande, Century 21 Investment Realty. GSREIN
- $499,0004 bd3 ba2.4k sqft4073 Oak Bend Ln, Madisonville, LA 70447For SaleMLS ID #2496521, Sharon Latino, Keller Williams Realty Services. GSREIN
- $379,0004 bd3 ba2.3k sqft1317 Fairfield Dr, Mandeville, LA 70448For SaleMLS ID #2558901, Theresa Eschete, Fleur De Lis Realty Group. GSREIN
- $240,0003 bd3 ba1.8k sqft178 White Heron Dr, Madisonville, LA 70447For SaleMLS ID #2564333, Stacey Dauzat, Weichert Realtors, Loescher Pr. GSREIN
