Check out this inviting 3-bedroom, 2-bath home in Guste Island of Madisonville. Enjoy tall ceilings, updated light fixtures, and fresh paint throughout!!
Engineered wood flooring flows through the living room, dining area, and foyer. The living room features a gas fireplace and a built-in entertainment center—perfect for relaxing or entertaining. The kitchen offers granite countertops, a gas range, a pantry, and an upgraded single-basin sink with an instant hot water faucet. New tile flooring extends through the kitchen, laundry room and primary bathroom.
The primary suite includes a large hydro tub, tiled walk-in shower, dual sinks, and two walk-in closets for all of your storage needs. An expanded laundry room next to the primary suite provides extra storage and workspace. The second bathroom has updated flooring and a tiled surround for the tub/shower.
Outside features a completely fenced backyard with a concrete patio. The property backs up to neighborhood green space—ideal for outdoor living and privacy. Located in desirable Flood Zone X!! The home has an attached two car garage and a termite contract with Ja-Roy.
Guste Island neighborhood amenities include ponds, a baseball/soccer field, walking paths, a clubhouse, and a junior-Olympic-sized pool. Trash pick up included in the HOA. Convenient to Madisonville and the Northshore lifestyle. Move-in ready and waiting for its next owner. Schedule your private showing today.
Active
Price cut: $6K (10/3)
$339,000
329 Brown Thrasher Loop S, Madisonville, LA 70447
3beds
1,936sqft
Single Family Residence
Built in 2008
7,087 Square Feet Lot
$-- Zestimate®
$175/sqft
$64/mo HOA
What's special
Tiled walk-in showerCompletely fenced backyardAttached two car garageGas rangeGranite countertopsFresh paint throughoutUpdated light fixtures
- 21 days
- 286
- 23
Zillow last checked:
Listing updated:
Listed by:
Taylor Wager Jones 985-373-0052,
Coldwell Banker TEC 985-845-2001
Source: GSREIN,MLS#: 2572770
Facts & features
Interior
Bedrooms & bathrooms
- Bedrooms: 3
- Bathrooms: 2
- Full bathrooms: 2
Primary bedroom
- Description: Flooring: Engineered Hardwood
- Level: Lower
- Dimensions: 19x18.3
Bedroom
- Description: Flooring: Carpet
- Level: Lower
- Dimensions: 10.8x12.8
Bedroom
- Description: Flooring: Carpet
- Level: Lower
- Dimensions: 14.8x11
Den
- Description: Flooring: Engineered Hardwood
- Level: Lower
- Dimensions: 14.3x20.3
Heating
- Central
Cooling
- Central Air, 1 Unit
Appliances
- Included: Dishwasher, Microwave, Oven, Range
- Laundry: Washer Hookup, Dryer Hookup
Features
- Tray Ceiling(s), Ceiling Fan(s), Granite Counters, Jetted Tub, Pantry, Stainless Steel Appliances
- Has fireplace: Yes
- Fireplace features: Gas
Interior area
- Total structure area: 2,386
- Total interior livable area: 1,936 sqft
Property
Parking
- Total spaces: 2
- Parking features: Attached, Garage, Two Spaces, Garage Door Opener
- Has attached garage: Yes
Features
- Levels: One
- Stories: 1
- Patio & porch: Concrete
- Exterior features: Fence
- Pool features: Community, In Ground
Lot
- Size: 7,087 Square Feet
- Dimensions: 60 x 120
- Features: City Lot, Rectangular Lot
Details
- Additional structures: Shed(s)
- Parcel number: 10376
- Special conditions: None
Construction
Type & style
- Home type: SingleFamily
- Architectural style: French Provincial
- Property subtype: Single Family Residence
Materials
- Brick, Stucco, Vinyl Siding
- Foundation: Slab
- Roof: Asphalt,Shingle
Condition
- Very Good Condition
- Year built: 2008
Utilities & green energy
- Sewer: Public Sewer
- Water: Public
Green energy
- Energy efficient items: Water Heater
Community & HOA
Community
- Features: Common Grounds/Area, Pool
- Subdivision: Guste Island
HOA
- Has HOA: Yes
- Amenities included: Clubhouse
- HOA fee: $191 quarterly
Location
- Region: Madisonville
Financial & listing details
- Price per square foot: $175/sqft
- Tax assessed value: $264,998
- Annual tax amount: $2,217
- Date on market: 9/24/2026
Estimated market value
Not available
Estimated sales range
Not available
Not available
Price history
| Date | Event | Price |
|---|---|---|
| 10/3/2026 | Price change | $339,000-1.7%$175/sqft |
Source:  GSREIN #2572770 Report a problem GSREIN #2572770 Report a problem | ||
| 9/25/2026 | Listed for sale | $345,000+50.7%$178/sqft |
Source: GSREIN #2572770 Report a problem | ||
| 8/24/2015 | Sold | -- |
Source: GSREIN #2002277 Report a problem | ||
| 3/28/2015 | Listed for sale | $228,900+2.6%$118/sqft |
Source: Latter & Blum, INC/REALTORS ERA #2002277 Report a problem | ||
| 4/20/2012 | Sold | -- |
Source: GSREIN #911965 Report a problem | ||
| 1/10/2012 | Price change | $223,000-2.2%$115/sqft |
Source: Latter & Blum, INC/REALTORS ERA #892955 Report a problem | ||
| 11/19/2011 | Listed for sale | $228,000$118/sqft |
Source: Latter & Blum, INC/REALTORS ERA #892955 Report a problem | ||
Public tax history
| Year | Property taxes | Tax assessment |
|---|---|---|
| 2025 | $2,217 -2.4% | $26,500 |
| 2024 | $2,272 +9.4% | $26,500 +12.7% |
| 2023 | $2,077 +0% | $23,523 |
| 2022 | $2,077 +0.2% | $23,523 |
| 2021 | $2,073 -0.3% | $23,523 |
| 2020 | $2,078 +11.1% | $23,523 +9.5% |
| 2019 | $1,871 -0.1% | $21,491 |
| 2018 | $1,874 -35.4% | $21,491 |
| 2017 | $2,899 -0.4% | $21,491 |
| 2016 | $2,912 | $21,491 +5.4% |
| 2015 | $2,912 +3% | $20,389 |
| 2014 | $2,826 +1.1% | $20,389 |
| 2013 | $2,795 | $20,389 |
Find assessor info on the county website
Monthly payment
Est. payment
Payment breakdown
Explore the cost of this home by adjusting the details. Changes won't be saved.Climate risks
Neighborhood: 70447
Nearby schools
Schools provided by the listing agent
- Elementary: Madisonville
- Middle: Lancaster
- High: Mandeville
Source: GSREIN. This data may not be complete. We recommend contacting the local school district to confirm school assignments for this home.
- $334,4003 bd2 ba1.8k sqft341 Brown Thrasher South, Madisonville, LA 70447Off Market
- $343,2003 bd3 ba1.9k sqft325 Brown Thrasher Loop S, Madisonville, LA 70447Off Market
- $325,9003 bd2 ba1.8k sqft333 Brown Thrasher Loop, Madisonville, LA 70447Off Market

- $332,3003 bd2 ba1.8k sqft333 Brown Thrasher, Madisonville, LA 70447Off Market
Similar homes
- $310,0003 bd2 ba1.8k sqft312 Brown Thrasher Loop S, Madisonville, LA 70447For Sale
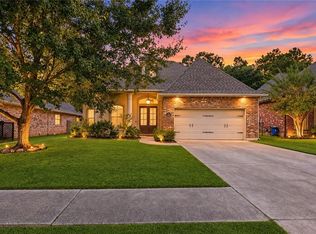
 MLS ID #2580421, Leila Perez, Leila Perez Realty. GSREIN
 - $375,0004 bd2 ba2.1k sqft228 Grand Oaks Dr, Madisonville, LA 70447For Sale
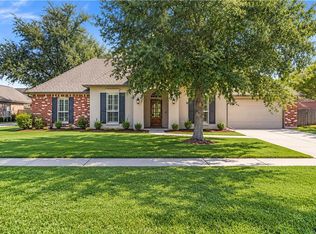 MLS ID #2580515, Lesley Troncoso, Crescent Sotheby's International Realty. GSREIN
 - $349,9003 bd2 ba2.2k sqft365 Brown Thrasher Loop S, Madisonville, LA 70447For Sale
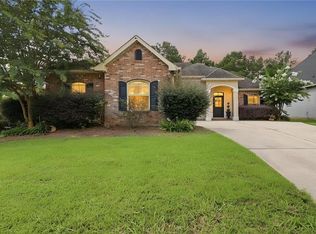 MLS ID #2565573, Tammy Whitehead, Compass Mandeville. GSREIN
 - $357,0004 bd3 ba2.1k sqft161 Wood Thrush Dr, Madisonville, LA 70447For Sale
 MLS ID #2577688, Alton Smith, REMAX N.O. Properties. GSREIN
 - $369,9003 bd2 ba1.8k sqft3012 Rock Dove Dr, Madisonville, LA 70447For SaleMLS ID #2571244, Michael Ortner, RE/MAX Shoreline. GSREIN
- $350,0003 bd2 ba1.9k sqft452 Silver Oak Dr, Madisonville, LA 70447For SaleMLS ID #2581106, Rob Davis, The W Group Real Estate LLC. GSREIN
- $319,9003 bd2 ba1.6k sqft621 Piney Ridge Cir, Madisonville, LA 70447For SaleMLS ID #2576747, Felicia Burns, Simply Real Estate LLC. GSREIN
- $375,0004 bd2 ba2.3k sqft165 Wood Thrush Dr, Madisonville, LA 70447For SaleMLS ID #2566079, KELLI GOINGS, Goings Group Real Estate Services, Inc.. GSREIN
- $384,0004 bd2 ba1.9k sqft605 English Oak Dr, Madisonville, LA 70447For Sale
 MLS ID #2026018424, Timothy Houk, Keller Williams Realty Red Stick Partners. ROAM MLS
 - $363,5004 bd3 ba2k sqft500 Serenity Ln, Madisonville, LA 70447For SaleMLS ID #2579926, Holly Bertuglia, Homesmart Realty South. GSREIN
- $359,9993 bd2 ba1.7k sqft633 N Brown Thrasher Loop N, Madisonville, LA 70447For SaleMLS ID #2579712, Rachel Pisciotta, Simply Real Estate LLC. GSREIN
- $318,0003 bd2 ba1.8k sqft172 Timberwood Dr, Madisonville, LA 70447For SaleMLS ID #2561833, Ashley Callahan, 1 Percent Lists Gulf South. GSREIN
- $339,9004 bd2 ba1.8k sqft760 Jackson Ct, Madisonville, LA 70447For SaleMLS ID #2561530, Donna Naquin, Compass Mandeville. GSREIN
- $345,0004 bd2 ba2.2k sqft188 Timberwood Dr, Madisonville, LA 70447For SaleMLS ID #2532307, Preston Walls, 1 Percent Lists. GSREIN
- $410,0003 bd3 ba2.2k sqft114 Woodthrush Dr, Madisonville, LA 70447For SaleMLS ID #2576410, Lindsey McDaniel, REMAX ALLIANCE. GSREIN
- $315,0003 bd2 ba1.7k sqft408 Gainesway Dr, Madisonville, LA 70447For SaleMLS ID #2572266, Tangie Stephens, KELLER WILLIAMS REALTY 455-0100. GSREIN
- $410,0004 bd2 ba2.4k sqft213 Turning Leaf Ln, Madisonville, LA 70447For SaleMLS ID #2581009, Katie Busby, Katie & Co Realty. GSREIN
- $365,0003 bd2 ba1.8k sqft113 Churchill Dr, Madisonville, LA 70447For SaleMLS ID #2566168, Suzette Hubbell, Compass Covington (LATT27). GSREIN
- $389,0004 bd3 ba2.2k sqft512 English Oak Dr, Madisonville, LA 70447For SaleMLS ID #2571133, Rob Davis, The W Group Real Estate LLC. GSREIN
