Welcome to 113 Churchill Drive in the conveniently located Madison Farms subdivision of Madisonville, just minutes from I-12, shopping, dining, and everyday conveniences. This beautifully maintained, one-owner brick home offers 3 bedrooms, 2 baths, and a thoughtfully designed floor plan.
Step into the foyer, where a formal dining room sits to the left and flows seamlessly into the spacious living room featuring a gas fireplace, custom built-in bookshelves, and abundant natural light. The living area opens to the kitchen and breakfast room, creating an ideal space for everyday living and entertaining. The kitchen includes a pantry, and a convenient computer nook provides the perfect spot for working from home or managing daily tasks.
The generously sized primary suite offers a peaceful retreat with dual vanities, a walk-in shower, and two separate closets. Bedroom two features two closets, while a hall bath serves the secondary bedrooms. The utility room includes the washer and dryer for added convenience.
Outdoor amenities include a covered patio, new fencing, and a new roof, both installed after Hurricane Ida. Additional features include a whole-house generator, LeafGuard gutters, landscape LED lighting, a two-car garage with utility sink, and pull-down attic access in two locations. Located in desirable Flood Zone X, this home offers both comfort and peace of mind.
Residents of Madison Farms enjoy access to neighborhood parks and two community pools. This exceptional home has been lovingly maintained and is truly move-in ready.
Active
$365,000
113 Churchill Dr, Madisonville, LA 70447
3beds
1,827sqft
:
Get pre-qualified$2,302/mo
Single Family Residence
Built in 2006
0.29 Acres Lot
$357,800 Zestimate®
$200/sqft
$53/mo HOA
What's special
Walk-in showerCovered patioConvenient computer nookLandscape led lightingKitchen includes a pantryLeafguard guttersNew roof
- 21 days |
- 452 |
- 9 |
Zillow last checked:
Listing updated:
Listed by:
Suzette Hubbell 985-249-1151,
Compass Covington (COMP27) 985-626-8589
Source: GSREIN,MLS#: 2566168
Facts & features
Interior
Bedrooms & bathrooms
- Bedrooms: 3
- Bathrooms: 2
- Full bathrooms: 2
Primary bedroom
- Description: Flooring: Wood
- Level: Lower
- Dimensions: 13.8 x 14.6
Bedroom
- Description: Flooring: Wood
- Level: Lower
- Dimensions: 10.4 x 10.4
Bedroom
- Description: Flooring: Wood
- Level: Lower
- Dimensions: 13.6 x 10.4
Breakfast room nook
- Description: Flooring: Tile
- Level: Lower
- Dimensions: 6.8 x 11.1
Dining room
- Description: Flooring: Wood
- Level: Lower
- Dimensions: 9.1 x 10.6
Kitchen
- Description: Flooring: Tile
- Level: Lower
- Dimensions: 12.2 x 11
Living room
- Description: Flooring: Wood
- Level: Lower
- Dimensions: 15.7 x 13.1
Heating
- Central
Cooling
- Central Air, 1 Unit
Appliances
- Included: Dryer, Dishwasher, Disposal, Microwave, Oven, Range, Refrigerator, Washer
Features
- Ceiling Fan(s), Pantry
- Has fireplace: Yes
- Fireplace features: Gas
Interior area
- Total structure area: 2,436
- Total interior livable area: 1,827 sqft
Property
Parking
- Total spaces: 2
- Parking features: Garage, Two Spaces
- Has garage: Yes
Features
- Levels: One
- Stories: 1
- Patio & porch: Concrete, Covered, Porch
- Exterior features: Fence, Porch
- Pool features: Community
Lot
- Size: 0.29 Acres
- Dimensions: 92 x 137
- Features: Outside City Limits, Rectangular Lot
Details
- Parcel number: 10536
- Special conditions: None
Construction
Type & style
- Home type: SingleFamily
- Architectural style: Traditional
- Property subtype: Single Family Residence
Materials
- Brick
- Foundation: Slab
- Roof: Shingle
Condition
- Excellent
- Year built: 2006
Utilities & green energy
- Electric: Generator
- Sewer: Public Sewer
- Water: Public
Community & HOA
Community
- Features: Pool
- Security: Smoke Detector(s)
- Subdivision: Madison Farms
HOA
- Has HOA: Yes
- Amenities included: Clubhouse
- HOA fee: $160 quarterly
Location
- Region: Madisonville
Financial & listing details
- Price per square foot: $200/sqft
- Tax assessed value: $203,000
- Annual tax amount: $1,494
- Date on market: 7/17/2026
Estimated market value
$357,800
$340,000 - $376,000
$2,190/mo
Price history
| Date | Event | Price |
|---|---|---|
| 7/17/2026 | Listed for sale | $365,000$200/sqft |
Source:  GSREIN #2566168 Report a problem GSREIN #2566168 Report a problem | ||
Public tax history
| Year | Property taxes | Tax assessment |
|---|---|---|
| 2025 | $1,494 -2.4% | $20,300 |
| 2024 | $1,531 -7.8% | $20,300 |
| 2023 | $1,659 | $20,300 |
| 2022 | $1,659 +0.2% | $20,300 |
| 2021 | $1,656 -0.3% | $20,300 |
| 2020 | $1,660 -3% | $20,300 |
| 2019 | $1,712 -0.1% | $20,300 |
| 2018 | $1,714 -37.4% | $20,300 |
| 2017 | $2,738 +57.9% | $20,300 |
| 2016 | $1,734 | $20,300 |
| 2015 | $1,734 -2.3% | $20,300 |
| 2014 | $1,774 +1.1% | $20,300 |
| 2013 | $1,754 -1% | $20,300 |
| 2011 | $1,773 +0.3% | $20,300 |
| 2010 | $1,768 | $20,300 |
Find assessor info on the county website
Monthly payment
Est. payment
Payment breakdown
Explore the cost of this home by adjusting the details. Changes won't be saved.Climate risks
Neighborhood: 70447
Nearby schools
GreatSchools rating
- NAMadisonville Elementary SchoolGrades: PK-2Distance: 1.6 mi
- 7/10Madisonville Junior High SchoolGrades: 7-8Distance: 3.3 mi
- 9/10Mandeville High SchoolGrades: 9-12Distance: 7 mi
Schools provided by the listing agent
- Elementary: St Tammany
Source: GSREIN. This data may not be complete. We recommend contacting the local school district to confirm school assignments for this home.
- $339,800-- bd-- ba1.7k sqft111 Churchill Dr, Madisonville, LA 70447Off Market
- $304,600-- bd-- ba1.6k sqft115 Churchill Dr, Madisonville, LA 70447Off Market
- $349,2004 bd3 ba1.9k sqft212 Secretariat Dr, Madisonville, LA 70447Off Market
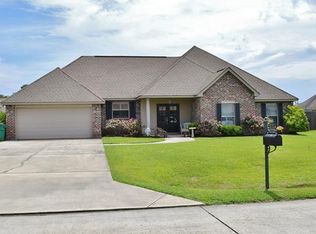
- $320,300-- bd-- ba1.8k sqft112 Churchill Dr, Madisonville, LA 70447Off Market
- $295,000-- bd-- ba1.5k sqft214 Secretariat Dr, Madisonville, LA 70447Off Market
- $351,700-- bd-- ba1.9k sqft117 Churchill Dr, Madisonville, LA 70447Off Market
- $313,0003 bd2 ba1.7k sqft210 Secretariat Dr, Madisonville, LA 70447Off Market
- $356,700-- bd-- ba1.9k sqft109 Churchill Dr, Madisonville, LA 70447Off Market
A local agent can set up tours, give advice and negotiate with sellers.
A local lender can help you make sure your offer is ready when you are.
Similar homes
- $330,0003 bd2 ba1.7k sqft409 Gainesway Dr, Madisonville, LA 70447For Sale

 MLS ID #2564545, Bronwyn Land-Planchard, Keller Williams Realty Services. GSREIN
 - $389,9003 bd2 ba1.8k sqft3012 Rock Dove Dr, Madisonville, LA 70447For Sale
 MLS ID #2571244, Michael Ortner, RE/MAX Shoreline. GSREIN
 - $325,0003 bd2 ba1.7k sqft408 Gainesway Dr, Madisonville, LA 70447For Sale
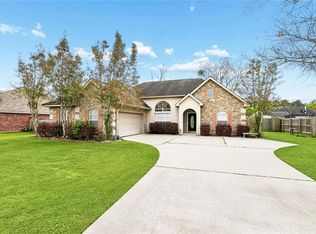 MLS ID #2548010, Tangie Stephens, KELLER WILLIAMS REALTY 455-0100. GSREIN
 - $370,0004 bd3 ba1.9k sqft3112 Lost Lake Ln, Madisonville, LA 70447For Sale
 MLS ID #2570854, Ashley Merritt, Coldwell Banker TEC METAIRIE. GSREIN
 - $370,0004 bd2 ba1.8k sqft720 Perrilloux Trce, Madisonville, LA 70447For SaleMLS ID #2567054, Thomas Anthony, Monument Real Estate, LLC. GSREIN
- $375,0004 bd2 ba2.3k sqft165 Wood Thrush Dr, Madisonville, LA 70447For SaleMLS ID #2566079, KELLI GOINGS, Goings Group Real Estate Services, Inc.. GSREIN
- $369,9003 bd2 ba2.2k sqft365 Brown Thrasher Loop S, Madisonville, LA 70447For SaleMLS ID #2565573, Tammy Whitehead, Compass Mandeville. GSREIN
- $365,0003 bd2 ba1.7k sqft633 Brown Thrasher Loop N, Madisonville, LA 70447For SaleMLS ID #2558146, Rachel Pisciotta, Simply Real Estate LLC. GSREIN
- $365,0004 bd3 ba2.1k sqft161 Wood Thrush Dr, Madisonville, LA 70447For SaleMLS ID #2541717, Alton Smith, REMAX N.O. Properties. GSREIN
- $225,0003 bd2 ba1.2k sqft123 Scott St, Madisonville, LA 70447For SaleMLS ID #2560508, Alyce Cartier, Barden Realty, LLC. GSREIN
- $399,9993 bd3 ba2.2k sqft332 Autumn Creek Dr, Madisonville, LA 70447For SaleMLS ID #2553605, Meg Smith, The Southern Collection, LLC. GSREIN
- $370,0004 bd2 ba2k sqft525 Serenity Ln, Madisonville, LA 70447For SaleMLS ID #2559938, Glori LaCombe, Realty One Group Immobilia. GSREIN
- $299,0004 bd2 ba1.8k sqft42 Helen Dr, Madisonville, LA 70447For SaleMLS ID #2569896, Shelly Vallee, All Around Realty, LLC. GSREIN
- $410,0004 bd3 ba2.1k sqft512 English Oak Dr, Madisonville, LA 70447For SaleMLS ID #2571133, Rob Davis, The W Group Real Estate LLC. GSREIN
- $340,0003 bd3 ba1.9k sqft1024 Deer Park Dr, Madisonville, LA 70447For SaleMLS ID #2567418, Cody LeBoeuf, 1% Lists Realty Professionals. GSREIN
- $355,0004 bd2 ba1.9k sqft204 Timberwood Dr, Madisonville, LA 70447For SaleMLS ID #2541769, Tom Bookhardt, United Real Estate Partners LLC. GSREIN
- $379,5003 bd2 ba2.3k sqft329 Old Place Ln, Madisonville, LA 70447For SaleMLS ID #2563589, Kerri Lawless, eXp Realty, LLC. GSREIN
- $329,9003 bd2 ba1.9k sqft301 Old Place Ln, Madisonville, LA 70447For SaleMLS ID #2563845, James Clayton, 1 Percent Lists. GSREIN
- $345,0004 bd2 ba1.8k sqft760 Jackson Ct, Madisonville, LA 70447For SaleMLS ID #2561530, Donna Naquin, Compass Mandeville. GSREIN
- $360,0003 bd2 ba1.9k sqft452 Silver Oak Dr, Madisonville, LA 70447For SaleMLS ID #2552331, Rob Davis, The W Group Real Estate LLC. GSREIN
