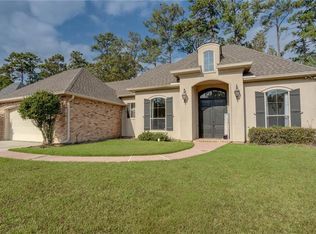
Situated on a highly desirable corner lot in Madisonville, this stunning 3-bedroom, 2-bathroom single-story home combines modern luxury with effortless low-country living. Boasting nearly 2,000 square feet of meticulously maintained living space, WITH an added air conditioned sunroom, the popular "Matisse" floor plan welcomes you with gorgeous crown molding, flowing wood floors, and an elegant gas fireplace that serves as the heart of the living room. The gourmet kitchen is a chef's dream, featuring premium Caesarstone countertops, 42” custom cabinetry, a classic travertine backsplash, and sleek stainless steel appliances. Retreat to the spacious primary suite where you'll find a spa-like bath complete with a relaxing jetted tub. The standout feature of this property is the spectacular 12'x31' enclosed patio. Finished with durable ceramic tile flooring and a dedicated gas hookup, fire pit, and shed, it's the ultimate year-round space for entertaining or unwinding while looking out over your fully fenced backyard.
Bonus Features: Tankless water heater, radiant barrier roof decking for energy efficiency, custom window treatments, and an attached garage. Residents also enjoy community amenities including a neighborhood pool, cabana, playground, and beautiful green spaces under the live oaks. Excellent Mandeville school district! Schedule your showing today.
Active
Price cut: $10K (8/2)
$329,900
301 Old Place Ln, Madisonville, LA 70447
3beds
1,987sqft
:
Get pre-qualified$2,096/mo
Single Family Residence
Built in 2014
8,999 Square Feet Lot
$327,400 Zestimate®
$166/sqft
$42/mo HOA
What's special
Attached garageFully fenced backyardGourmet kitchenFire pitRelaxing jetted tubHighly desirable corner lotSleek stainless steel appliances
- 43 days |
- 576 |
- 43 |
Likely to sell faster than
Zillow last checked:
Listing updated:
Listed by:
James Clayton 504-875-6599,
1 Percent Lists 985-807-0001
Source: GSREIN,MLS#: 2563845
Facts & features
Interior
Bedrooms & bathrooms
- Bedrooms: 3
- Bathrooms: 2
- Full bathrooms: 2
Primary bedroom
- Level: Lower
- Dimensions: 17x14
Bedroom
- Level: Lower
- Dimensions: 12x11
Bedroom
- Level: Lower
- Dimensions: 12x12
Dining room
- Level: Lower
- Dimensions: 11x11
Kitchen
- Level: Lower
- Dimensions: 22x14
Living room
- Level: Lower
- Dimensions: 18x17
Heating
- Central
Cooling
- Central Air
Appliances
- Included: Dishwasher, Disposal, Microwave, Oven, Range, Refrigerator
Features
- Ceiling Fan(s), Granite Counters, Pantry, Stone Counters
- Has fireplace: Yes
- Fireplace features: Gas
Interior area
- Total structure area: 3,038
- Total interior livable area: 1,987 sqft
Property
Parking
- Total spaces: 2
- Parking features: Garage, Two Spaces, Garage Door Opener
- Has garage: Yes
Features
- Levels: One
- Stories: 1
- Patio & porch: Other, Porch
- Exterior features: Fence, Porch
Lot
- Size: 8,999 Square Feet
- Dimensions: 75 x 120
- Features: Outside City Limits, Rectangular Lot
Details
- Additional structures: Shed(s)
- Parcel number: 12051
- Special conditions: None
Construction
Type & style
- Home type: SingleFamily
- Architectural style: French Provincial
- Property subtype: Single Family Residence
Materials
- Brick, Stucco
- Foundation: Slab
- Roof: Shingle
Condition
- Excellent
- Year built: 2014
Utilities & green energy
- Sewer: Public Sewer
- Water: Public
Community & HOA
Community
- Subdivision: Raiford Oaks
HOA
- Has HOA: Yes
- HOA fee: $500 annually
Location
- Region: Madisonville
Financial & listing details
- Price per square foot: $166/sqft
- Tax assessed value: $286,642
- Annual tax amount: $2,470
- Date on market: 6/19/2026
Estimated market value
$327,400
$311,000 - $344,000
$2,326/mo
Price history
| Date | Event | Price |
|---|---|---|
| 8/2/2026 | Price change | $329,900-2.9%$166/sqft |
Source:  GSREIN #2563845 Report a problem GSREIN #2563845 Report a problem | ||
| 7/14/2026 | Price change | $339,900-2.9%$171/sqft |
Source: GSREIN #2563845 Report a problem | ||
| 6/19/2026 | Listed for sale | $350,000+25.2%$176/sqft |
Source: GSREIN #2563845 Report a problem | ||
| 8/3/2020 | Sold | -- |
Source: GSREIN #2244642 Report a problem | ||
| 7/6/2020 | Pending sale | $279,500$141/sqft |
Source: Freret Realty #2244642 Report a problem | ||
| 6/17/2020 | Price change | $279,500-1.4%$141/sqft |
Source: Freret Realty #2244642 Report a problem | ||
| 5/21/2020 | Price change | $283,500-2.2%$143/sqft |
Source: Freret Realty #2244642 Report a problem | ||
| 3/7/2020 | Listed for sale | $289,900$146/sqft |
Source: Freret Realty #2244642 Report a problem | ||
| 5/30/2014 | Sold | -- |
Source: GSREIN #976331 Report a problem | ||
Public tax history
| Year | Property taxes | Tax assessment |
|---|---|---|
| 2025 | $2,470 -2.4% | $28,664 |
| 2024 | $2,531 +38.5% | $28,664 +32.7% |
| 2023 | $1,828 0% | $21,600 |
| 2022 | $1,828 +0.2% | $21,600 |
| 2021 | $1,824 +2.8% | $21,600 +2% |
| 2020 | $1,775 -3% | $21,185 |
| 2019 | $1,831 -0.1% | $21,185 |
| 2018 | $1,833 -35.9% | $21,185 |
| 2017 | $2,858 +54.1% | $21,185 |
| 2016 | $1,854 | $21,185 +2% |
| 2015 | $1,854 | $20,770 |
Find assessor info on the county website
Monthly payment
Est. payment
Payment breakdown
Explore the cost of this home by adjusting the details. Changes won't be saved.Climate risks
Neighborhood: 70447
Nearby schools
GreatSchools rating
- 8/10Joseph B. Lancaster Elementary SchoolGrades: 3-6Distance: 1.7 mi
- 7/10Madisonville Junior High SchoolGrades: 7-8Distance: 4.3 mi
- 9/10Mandeville High SchoolGrades: 9-12Distance: 8.4 mi
Schools provided by the listing agent
- Elementary: madisonville
- Middle: madisonville
- High: mandeville
Source: GSREIN. This data may not be complete. We recommend contacting the local school district to confirm school assignments for this home.
- $423,500-- bd-- ba2.6k sqft305 Old Place Ln, Madisonville, LA 70447Off Market
- $351,800-- bd-- ba1.9k sqft194 Raiford Oaks Blvd, Madisonville, LA 70447Off Market
- $388,4003 bd2 ba2.3k sqft309 Old Place Ln, Madisonville, LA 70447Off Market
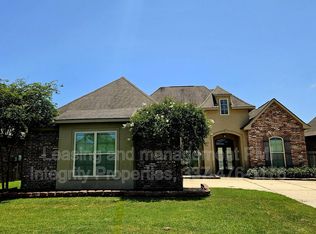
- $365,4004 bd2 ba1.9k sqft187 Raiford Oaks Blvd, Madisonville, LA 70447Off Market

- $431,8004 bd3 ba2.6k sqft191 Raiford Oaks Blvd, Madisonville, LA 70447Off Market
- $444,9004 bd3 ba2.6k sqft183 Raiford Oaks Blvd, Madisonville, LA 70447For Sale
- $--4 bd3 ba2.2k sqft195 Raiford Oaks Blvd, Madisonville, LA 70447Sold
- $--3 bd2 ba1.8k sqft313 Old Place Ln, Madisonville, LA 70447Sold
A local agent can set up tours, give advice and negotiate with sellers.
A local lender can help you make sure your offer is ready when you are.
Similar homes
- $299,0004 bd2 ba1.8k sqft42 Helen Dr, Madisonville, LA 70447For Sale
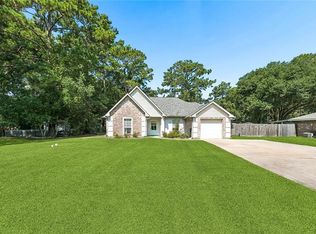
 MLS ID #2569896, Shelly Vallee, All Around Realty, LLC. GSREIN
 - $299,0003 bd2 ba1.5k sqft167 Fayedaye Dr, Madisonville, LA 70447For Sale
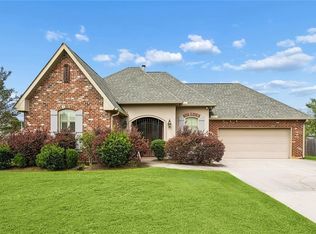 MLS ID #2561284, Cheryl Fuselier, United Real Estate Partners. GSREIN
 - $329,0003 bd2 ba1.9k sqft397 Brown Thrasher Loop S, Madisonville, LA 70447For Sale
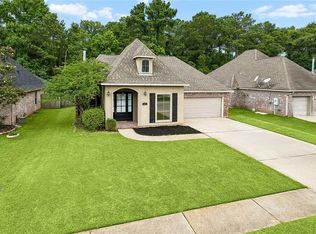 MLS ID #2561797, Alexis Foster, 10/12 Properties, LLC. GSREIN
 - $345,0004 bd2 ba2.2k sqft188 Timberwood Dr, Madisonville, LA 70447For Sale
 MLS ID #2532307, Preston Walls, 1 Percent Lists. GSREIN
 - $355,0004 bd2 ba1.9k sqft204 Timberwood Dr, Madisonville, LA 70447For SaleMLS ID #2541769, Tom Bookhardt, United Real Estate Partners LLC. GSREIN
- $340,0003 bd3 ba1.9k sqft1024 Deer Park Dr, Madisonville, LA 70447For SaleMLS ID #2567418, Cody LeBoeuf, 1% Lists Realty Professionals. GSREIN
- $449,9004 bd3 ba2.3k sqft592 English Oak Dr, Madisonville, LA 70447For SaleMLS ID #2564218, Melissa Richoux, NOLA Living Realty. GSREIN
- $360,0003 bd2 ba1.9k sqft452 Silver Oak Dr, Madisonville, LA 70447For SaleMLS ID #2552331, Rob Davis, The W Group Real Estate LLC. GSREIN
- $345,0004 bd2 ba1.8k sqft760 Jackson Ct, Madisonville, LA 70447For SaleMLS ID #2561530, Donna Naquin, Compass Mandeville. GSREIN
- $365,0003 bd2 ba1.7k sqft633 Brown Thrasher Loop N, Madisonville, LA 70447For SaleMLS ID #2558146, Rachel Pisciotta, Simply Real Estate LLC. GSREIN
- $325,0003 bd2 ba1.8k sqft709 Jackson Ct, Madisonville, LA 70447For SaleBHHS broker feed
- $300,0003 bd2 ba1.5k sqft34 Adrienne St, Madisonville, LA 70447For SaleMLS ID #2567037, Richard Watson, Keller Williams Realty Services. GSREIN
- $375,0004 bd2 ba2.3k sqft165 Wood Thrush Dr, Madisonville, LA 70447For SaleMLS ID #2566079, KELLI GOINGS, Goings Group Real Estate Services, Inc.. GSREIN
- $370,0004 bd2 ba2k sqft525 Serenity Ln, Madisonville, LA 70447For SaleMLS ID #2559938, Glori LaCombe, Realty One Group Immobilia. GSREIN
- $354,9004 bd3 ba1.9k sqft756 Jackson Ct, Madisonville, LA 70447For SaleMLS ID #2547391, Donna Naquin, Compass Mandeville. GSREIN
- $285,0003 bd2 ba1.6k sqft632 Brown Thrasher Loop N, Madisonville, LA 70447For SaleMLS ID #2545531, Mindy Delaney, NextHome Real Estate Professionals. GSREIN
- $234,9003 bd2 ba1.2k sqft11 Adrienne St, Madisonville, LA 70447For SaleMLS ID #2569421, Lindsay Keen, Keller Williams Realty Services. GSREIN
- $460,0004 bd3 ba2.6k sqft612 English Oak Dr, Madisonville, LA 70447For SaleMLS ID #2566977, Rob Davis, The W Group Real Estate LLC. GSREIN
- $450,0004 bd3 ba2.5k sqft504 English Oak Dr, Madisonville, LA 70447For SaleMLS ID #2562759, James Clayton, 1 Percent Lists. GSREIN
- $290,0004 bd2 ba1.8k sqft70445 Chambly Ct, Madisonville, LA 70447For SaleMLS ID #2556762, Olivia Simpson, Berkshire Hathaway HomeServices Preferred, REALTOR. GSREIN
