Move-in ready home featuring an open floor plan with high ceilings, crown molding, and beautiful wood beam accents. The kitchen offers granite countertops, stainless steel appliances, and a spacious walk-in pantry—perfect for everyday living and entertaining. The primary suite includes a luxurious bath with a large tiled shower and whirlpool tub for relaxing at the end of the day. Step outside to enjoy the covered brick patio, ideal for outdoor gatherings. Enjoy the large community pool on hot days. Complete with a 2-car garage and quality finishes throughout, this home truly has it all.
Active
Price cut: $10K (7/8)
$285,000
632 Brown Thrasher Loop N, Madisonville, LA 70447
3beds
1,694sqft
:
Get pre-qualified$1,837/mo
Single Family Residence
Built in 2013
7,200 Square Feet Lot
$283,600 Zestimate®
$168/sqft
$63/mo HOA
What's special
Open floor planLarge community poolWhirlpool tubStainless steel appliancesGranite countertopsCovered brick patioLarge tiled shower
- 145 days |
- 524 |
- 32 |
Zillow last checked:
Listing updated:
Listed by:
Mindy Delaney 985-373-3764,
NextHome Real Estate Professionals 985-429-0777
Source: GSREIN,MLS#: 2545531
Facts & features
Interior
Bedrooms & bathrooms
- Bedrooms: 3
- Bathrooms: 2
- Full bathrooms: 2
Primary bedroom
- Description: Flooring: Wood
- Level: Lower
- Dimensions: 14x15
Bedroom
- Description: Flooring: Plank,Simulated Wood
- Level: Lower
- Dimensions: 11.6x11.6
Bedroom
- Description: Flooring: Plank,Simulated Wood
- Level: Lower
- Dimensions: 11.3x10.8
Breakfast room nook
- Description: Flooring: Tile
- Level: Lower
- Dimensions: 11.6x14
Kitchen
- Description: Flooring: Tile
- Level: Lower
- Dimensions: 12.6x14
Living room
- Description: Flooring: Wood
- Level: Lower
- Dimensions: 17.2x17
Heating
- Central
Cooling
- Central Air, 1 Unit
Appliances
- Laundry: Washer Hookup, Dryer Hookup
Features
- Attic, Ceiling Fan(s), Granite Counters, Pull Down Attic Stairs, Stainless Steel Appliances
- Attic: Pull Down Stairs
- Has fireplace: Yes
- Fireplace features: Gas
Interior area
- Total structure area: 2,285
- Total interior livable area: 1,694 sqft
Property
Parking
- Total spaces: 2
- Parking features: Garage, Two Spaces, Driveway, Garage Door Opener
- Has garage: Yes
- Has uncovered spaces: Yes
Features
- Levels: One
- Stories: 1
- Exterior features: Fence, Permeable Paving
- Pool features: Community, In Ground
Lot
- Size: 7,200 Square Feet
- Dimensions: 60 x 120
- Features: Outside City Limits, Rectangular Lot
Details
- Parcel number: 11041
- Special conditions: None
Construction
Type & style
- Home type: SingleFamily
- Architectural style: Traditional
- Property subtype: Single Family Residence
Materials
- Brick, Stucco
- Foundation: Slab
- Roof: Shingle
Condition
- Excellent
- Year built: 2013
Utilities & green energy
- Sewer: Public Sewer
- Water: Public
Community & HOA
Community
- Features: Pool
- Subdivision: Guste Island
HOA
- Has HOA: Yes
- HOA fee: $190 quarterly
Location
- Region: Madisonville
Financial & listing details
- Price per square foot: $168/sqft
- Tax assessed value: $252,831
- Annual tax amount: $2,075
- Date on market: 3/4/2026
Estimated market value
$283,600
$269,000 - $298,000
$2,237/mo
Price history
| Date | Event | Price |
|---|---|---|
| 7/8/2026 | Price change | $285,000-3.4%$168/sqft |
Source:  GSREIN #2545531 Report a problem GSREIN #2545531 Report a problem | ||
| 5/1/2026 | Price change | $295,000-1.3%$174/sqft |
Source: GSREIN #2545531 Report a problem | ||
| 4/24/2026 | Listed for sale | $299,000$177/sqft |
Source: GSREIN #2545531 Report a problem | ||
| 4/13/2026 | Pending sale | $299,000$177/sqft |
Source:  NextHome #2545531 Report a problem NextHome #2545531 Report a problem | ||
| 4/13/2026 | Contingent | $299,000$177/sqft |
Source: GSREIN #2545531 Report a problem | ||
| 3/18/2026 | Price change | $299,000-3.2%$177/sqft |
Source: GSREIN #2545531 Report a problem | ||
| 3/9/2026 | Listed for sale | $309,000+31.5%$182/sqft |
Source: GSREIN #2545531 Report a problem | ||
| 6/17/2019 | Sold | -- |
Source: GSREIN #2194013 Report a problem | ||
| 5/2/2019 | Price change | $235,000-4.1%$139/sqft |
Source: Top Agent Realty, Inc. #2194013 Report a problem | ||
| 4/16/2019 | Price change | $245,000-2%$145/sqft |
Source: Top Agent Realty, Inc. #2194013 Report a problem | ||
| 3/8/2019 | Listed for sale | $250,000$148/sqft |
Source: Top Agent Realty, Inc. #2194013 Report a problem | ||
| 7/8/2013 | Sold | -- |
Source: GSREIN #950568 Report a problem | ||
Public tax history
| Year | Property taxes | Tax assessment |
|---|---|---|
| 2025 | $2,075 -2.4% | $25,283 |
| 2024 | $2,127 +10.1% | $25,283 +12.8% |
| 2023 | $1,932 | $22,406 |
| 2022 | $1,932 +0.2% | $22,406 |
| 2021 | $1,929 -0.3% | $22,406 |
| 2020 | $1,933 +12% | $22,406 +9.8% |
| 2019 | $1,726 -0.1% | $20,404 |
| 2018 | $1,728 -37.2% | $20,404 |
| 2017 | $2,752 +57.4% | $20,404 |
| 2016 | $1,748 | $20,404 +5.8% |
| 2015 | $1,748 +7% | $19,285 |
| 2014 | $1,634 +1.1% | $19,285 +703.5% |
| 2013 | $1,615 | $2,400 |
Find assessor info on the county website
Monthly payment
Est. payment
Payment breakdown
Explore the cost of this home by adjusting the details. Changes won't be saved.Climate risks
Neighborhood: 70447
Nearby schools
GreatSchools rating
- 8/10Joseph B. Lancaster Elementary SchoolGrades: 3-6Distance: 1.2 mi
- 7/10Madisonville Junior High SchoolGrades: 7-8Distance: 3.6 mi
- 9/10Mandeville High SchoolGrades: 9-12Distance: 7.6 mi
- $310,1003 bd2 ba1.8k sqft636 Brown Thrasher Loop N, Madisonville, LA 70447Off Market
- $303,000-- bd-- ba1.6k sqft628 Brown Thrasher Loop N, Madisonville, LA 70447Off Market
- $304,9003 bd2 ba1.7k sqft624 Brown Thrasher Loop N, Madisonville, LA 70447Off Market

- $294,300-- bd-- ba1.6k sqft640 Brown Thrasher Loop N, Madisonville, LA 70447Off Market

- $--3 bd2 ba1.6k sqft620 Brown Thrasher Loop N, Madisonville, LA 70447Sold
- $365,0003 bd2 ba1.7k sqft633 Brown Thrasher Loop N, Madisonville, LA 70447For Sale
- $304,2003 bd2 ba1.6k sqft644 Brown Thrasher Loop N, Madisonville, LA 70447Off Market
- $--3 bd2 ba1.6k sqft629 Brown Thrasher Loop N, Madisonville, LA 70447Sold
A local agent can set up tours, give advice and negotiate with sellers.
A local lender can help you make sure your offer is ready when you are.
Similar homes
- $299,0004 bd2 ba1.8k sqft42 Helen Dr, Madisonville, LA 70447For Sale
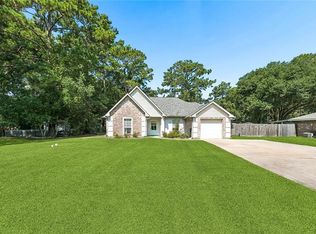
 MLS ID #2569896, Shelly Vallee, All Around Realty, LLC. GSREIN
 - $299,0003 bd2 ba1.5k sqft167 Fayedaye Dr, Madisonville, LA 70447For Sale
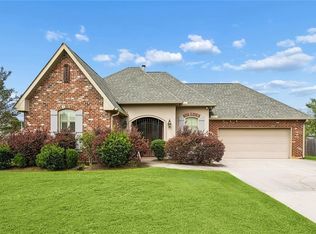 MLS ID #2561284, Cheryl Fuselier, United Real Estate Partners. GSREIN
 - $329,0003 bd2 ba1.9k sqft397 Brown Thrasher Loop S, Madisonville, LA 70447For Sale
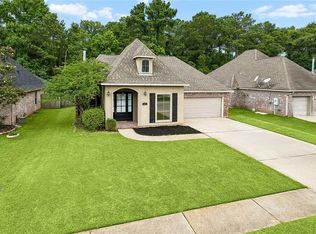 MLS ID #2561797, Alexis Foster, 10/12 Properties, LLC. GSREIN
 - $234,9003 bd2 ba1.2k sqft11 Adrienne St, Madisonville, LA 70447For Sale
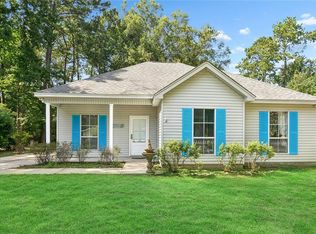 MLS ID #2569421, Lindsay Keen, Keller Williams Realty Services. GSREIN
 - $290,0004 bd2 ba1.8k sqft70445 Chambly Ct, Madisonville, LA 70447For SaleMLS ID #2556762, Olivia Simpson, Berkshire Hathaway HomeServices Preferred, REALTOR. GSREIN
- $365,0003 bd2 ba1.7k sqft633 Brown Thrasher Loop N, Madisonville, LA 70447For SaleMLS ID #2558146, Rachel Pisciotta, Simply Real Estate LLC. GSREIN
- $279,9003 bd2 ba1.7k sqft209 Stonebridge Cv, Madisonville, LA 70447For SaleMLS ID #2556972, Jennifer Smith, Coldwell Banker TEC. GSREIN
- $329,9003 bd2 ba1.9k sqft301 Old Place Ln, Madisonville, LA 70447For SaleMLS ID #2563845, James Clayton, 1 Percent Lists. GSREIN
- $300,0003 bd2 ba1.5k sqft34 Adrienne St, Madisonville, LA 70447For SaleMLS ID #2567037, Richard Watson, Keller Williams Realty Services. GSREIN
- $325,0003 bd2 ba1.7k sqft408 Gainesway Dr, Madisonville, LA 70447For SaleMLS ID #2548010, Tangie Stephens, KELLER WILLIAMS REALTY 455-0100. GSREIN
- $330,0003 bd2 ba1.7k sqft409 Gainesway Dr, Madisonville, LA 70447For SaleMLS ID #2564545, Bronwyn Land-Planchard, Keller Williams Realty Services. GSREIN
- $375,0004 bd2 ba2.3k sqft165 Wood Thrush Dr, Madisonville, LA 70447For SaleMLS ID #2566079, KELLI GOINGS, Goings Group Real Estate Services, Inc.. GSREIN
- $274,5004 bd2 ba1.9k sqft40170 Maison Lafitte Blvd, Ponchatoula, LA 70454For SaleMLS ID #2568480, Martha Stout, Engel & Völkers New Orleans. GSREIN
- $294,9004 bd2 ba1.8k sqft10040 Cesson Ct, Madisonville, LA 70447For SaleMLS ID #2536564, Taylor Dossett Finn, 1 Percent Lists. GSREIN
- $355,0004 bd2 ba1.9k sqft204 Timberwood Dr, Madisonville, LA 70447For SaleMLS ID #2541769, Tom Bookhardt, United Real Estate Partners LLC. GSREIN
- $340,0003 bd3 ba1.9k sqft1024 Deer Park Dr, Madisonville, LA 70447For SaleMLS ID #2567418, Cody LeBoeuf, 1% Lists Realty Professionals. GSREIN
- $282,0003 bd2 ba1.4k sqft20354 Helenbirg Rd, Covington, LA 70433For SaleMLS ID #2570518, Jessica Roberts, United Real Estate Partners. GSREIN
- $345,0004 bd2 ba2.2k sqft188 Timberwood Dr, Madisonville, LA 70447For SaleMLS ID #2532307, Preston Walls, 1 Percent Lists. GSREIN
- $370,0004 bd2 ba2k sqft525 Serenity Ln, Madisonville, LA 70447For SaleMLS ID #2559938, Glori LaCombe, Realty One Group Immobilia. GSREIN
- $224,0003 bd2 ba1.2k sqft133 Scott St, Madisonville, LA 70447For SaleMLS ID #2561217, Holly Croteau, The W Group Real Estate LLC. GSREIN
