Owner Financing available!
Step inside this immaculately maintained 4-bedroom, 2-bath home located in the desirable Village of Bocage. The interior features wood flooring in the living areas, tile in the kitchen and laundry room, and carpeted bedrooms. Fresh paint throughout adds a bright, move-in-ready feel.
The kitchen and bathrooms are finished with 3cm granite countertops. The primary suite offers a relaxing garden tub. Enjoy the living room’s gas fireplace accented with decorative molding.
Out back, unwind on the extended covered patio overlooking a peaceful pond. A storage shed provides additional space for tools and equipment. This home combines comfort, functionality, and a great setting.
Pending
$285,000
10040 Cesson Ct, Madisonville, LA 70447
4beds
1,875sqft
Single Family Residence
Built in 2016
-- sqft lot
$-- Zestimate®
$152/sqft
$23/mo HOA
What's special
Extended covered patioCarpeted bedroomsOverlooking a peaceful pond
- 16 days
- 33
- 1
Zillow last checked:
Listing updated:
Listed by:
Taylor Dossett Finn 985-264-8169,
1 Percent Lists 985-807-0001
Source: GSREIN,MLS#: 2579994
Facts & features
Interior
Bedrooms & bathrooms
- Bedrooms: 4
- Bathrooms: 2
- Full bathrooms: 2
Primary bedroom
- Description: Flooring: Carpet
- Level: Lower
- Dimensions: 11.1 X10.7
Bedroom
- Description: Flooring: Carpet
- Level: Lower
- Dimensions: 11.20 X 10.6
Bedroom
- Description: Flooring: Carpet
- Level: Lower
- Dimensions: 11.10 X 10.70
Bedroom
- Description: Flooring: Carpet
- Level: Lower
- Dimensions: 11.20 X 10.60
Dining room
- Description: Flooring: Tile
- Level: Lower
- Dimensions: 8.11 X 16.90
Kitchen
- Description: Flooring: Tile
- Level: Lower
- Dimensions: 12.10 X 21.90
Living room
- Description: Flooring: Wood
- Level: Lower
- Dimensions: 16.8 X 16.90
Heating
- Central
Cooling
- Central Air
Appliances
- Included: Dishwasher, Microwave, Oven, Range, Refrigerator
Features
- Has fireplace: Yes
- Fireplace features: Gas
Interior area
- Total structure area: 2,491
- Total interior livable area: 1,875 sqft
Property
Parking
- Parking features: Garage
- Has garage: Yes
Features
- Levels: One
- Stories: 1
- Patio & porch: Concrete, Covered
- Pool features: None
Lot
- Dimensions: 53 x 120 x 49 x 120
- Features: Outside City Limits, Rectangular Lot
Details
- Additional structures: Shed(s)
- Parcel number: N/A
- Special conditions: None
Construction
Type & style
- Home type: SingleFamily
- Architectural style: Traditional
- Property subtype: Single Family Residence
Materials
- Brick, Stucco
- Foundation: Slab
- Roof: Shingle
Condition
- Very Good Condition
- Year built: 2016
Utilities & green energy
- Sewer: Public Sewer
- Water: Public
Community & HOA
Community
- Subdivision: Villages at Bocage
HOA
- Has HOA: Yes
- HOA fee: $275 annually
Location
- Region: Madisonville
Financial & listing details
- Price per square foot: $152/sqft
- Tax assessed value: $270,794
- Annual tax amount: $2,285
- Date on market: 1/4/2026
Estimated market value
Not available
Estimated sales range
Not available
$2,430/mo
Price history
| Date | Event | Price |
|---|---|---|
| 10/2/2026 | Pending sale | $285,000$152/sqft |
Source:  GSREIN #2579994 Report a problem GSREIN #2579994 Report a problem | ||
| 10/2/2026 | Listed for sale | $285,000$152/sqft |
Source: GSREIN #2579994 Report a problem | ||
| 9/23/2026 | Listing removed | $285,000$152/sqft |
Source: GSREIN #2536564 Report a problem | ||
| 8/4/2026 | Price change | $285,000-3.4%$152/sqft |
Source: GSREIN #2536564 Report a problem | ||
| 6/7/2026 | Price change | $294,900-1.7%$157/sqft |
Source: GSREIN #2536564 Report a problem | ||
| 3/6/2026 | Price change | $300,000-2.6%$160/sqft |
Source: GSREIN #2536564 Report a problem | ||
| 1/9/2026 | Listed for sale | $308,000$164/sqft |
Source: GSREIN #2536564 Report a problem | ||
| 10/28/2016 | Sold | -- |
Source: GSREIN #2068121 Report a problem | ||
Public tax history
| Year | Property taxes | Tax assessment |
|---|---|---|
| 2025 | $2,285 -2.4% | $27,079 |
| 2024 | $2,341 +41.6% | $27,079 +33.7% |
| 2023 | $1,654 | $20,258 |
| 2022 | $1,654 +0.2% | $20,258 |
| 2021 | $1,651 -0.3% | $20,258 |
| 2020 | $1,655 +16.5% | $20,258 +11.8% |
| 2019 | $1,420 -0.1% | $18,119 |
| 2018 | $1,422 -41.8% | $18,119 |
| 2017 | $2,444 +759% | $18,119 +762.8% |
| 2016 | $285 | $2,100 |
Find assessor info on the county website
Monthly payment
Est. payment
Payment breakdown
Explore the cost of this home by adjusting the details. Changes won't be saved.Climate risks
Neighborhood: 70447
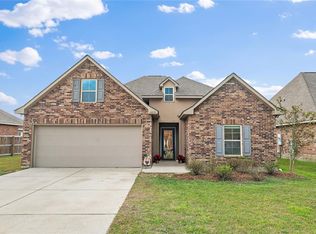

Similar homes
- $299,5003 bd2 ba1.9k sqft70088 Hirson Ct, Madisonville, LA 70447For Sale
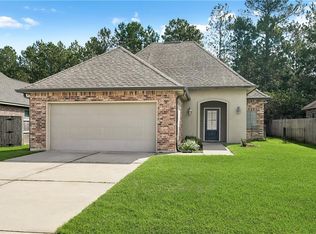
 MLS ID #2574113, Stephanie Henne, Crescent Sotheby's International Realty. GSREIN
 - $289,0004 bd2 ba1.8k sqft42 Helen Dr, Madisonville, LA 70447For Sale
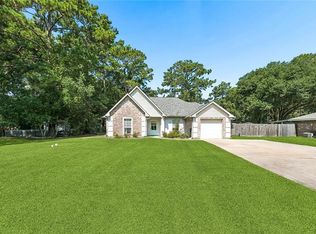 MLS ID #2569896, Shelly Vallee, All Around Realty, LLC. GSREIN
 - $310,0003 bd2 ba1.8k sqft312 Brown Thrasher Loop S, Madisonville, LA 70447For Sale
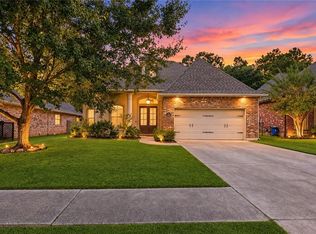 MLS ID #2580421, Leila Perez, Leila Perez Realty. GSREIN
 - $315,0003 bd2 ba1.7k sqft408 Gainesway Dr, Madisonville, LA 70447For Sale
 MLS ID #2572266, Tangie Stephens, KELLER WILLIAMS REALTY 455-0100. GSREIN
 - $320,0003 bd3 ba1.9k sqft1024 Deer Park Dr, Madisonville, LA 70447For SaleMLS ID #2567418, Cody LeBoeuf, 1 Percent Lists. GSREIN
- $350,0003 bd2 ba1.9k sqft452 Silver Oak Dr, Madisonville, LA 70447For SaleMLS ID #2581106, Rob Davis, The W Group Real Estate LLC. GSREIN
- $260,0004 bd2 ba2k sqft24353 Dawson Ct, Ponchatoula, LA 70454For Sale
 MLS ID #2600009705, Gary Hebert, Epique Realty. RAA
 - $384,0004 bd2 ba1.9k sqft605 English Oak Dr, Madisonville, LA 70447For Sale
 MLS ID #2026018424, Timothy Houk, Keller Williams Realty Red Stick Partners. ROAM MLS
 - $274,0003 bd2 ba1.9k sqft28441 Apple Blossom Ln, Ponchatoula, LA 70454For SaleMLS ID #2559222, Stephanie Saizan, United Real Estate Partners. GSREIN
- $270,0003 bd2 ba1.8k sqft28436 Loiret Ct, Ponchatoula, LA 70454For SaleMLS ID #2569142, Aline Ulrich, Homesmart Realty South. GSREIN
- $345,0004 bd2 ba2.2k sqft188 Timberwood Dr, Madisonville, LA 70447For SaleMLS ID #2532307, Preston Walls, 1 Percent Lists. GSREIN
- $339,9004 bd2 ba1.8k sqft760 Jackson Ct, Madisonville, LA 70447For SaleMLS ID #2561530, Donna Naquin, Compass Mandeville. GSREIN
- $274,0003 bd2 ba1.7k sqft209 Stonebridge Cv, Madisonville, LA 70447For SaleMLS ID #2556972, Jennifer Smith, Coldwell Banker TEC. GSREIN
- $350,0003 bd3 ba1.9k sqft1233 Deer Park Ct, Madisonville, LA 70447For SaleMLS ID #2567768, Jennifer Griffith, Realty One Group Immobilia. GSREIN
- $389,0004 bd3 ba2.2k sqft512 English Oak Dr, Madisonville, LA 70447For SaleMLS ID #2571133, Rob Davis, The W Group Real Estate LLC. GSREIN
- $228,9003 bd2 ba1.4k sqft41731 Shallow Bend Dr, Ponchatoula, LA 70454For SaleMLS ID #2581067, Laura Province, 1 Percent Lists Gulf South. GSREIN
- $297,5002 bd3 ba1.8k sqft231 Beebalm Cir, Covington, LA 70435For SaleMLS ID #2581950, Vince Liuzza III, Berkshire Hathaway HomeServices Preferred, REALTOR. GSREIN
- $375,0004 bd2 ba2.3k sqft165 Wood Thrush Dr, Madisonville, LA 70447For SaleMLS ID #2566079, KELLI GOINGS, Goings Group Real Estate Services, Inc.. GSREIN
- $230,0003 bd2 ba1.4k sqft28457 Plum St, Ponchatoula, LA 70454For SaleMLS ID #2552010, Stephanie Kippes, United Real Estate Partners. GSREIN
- $300,0004 bd3 ba1.7k sqft42704 Brown Rd, Ponchatoula, LA 70454For SaleMLS ID #2576573, Julie Cook, Coldwell Banker TEC. GSREIN
