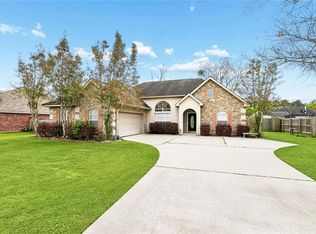
Charming 3-bedroom, 2-bathroom home located in a desirable neighborhood in Madisonville. This inviting property offers a comfortable layout, a spacious two-car garage, and a fenced-in backyard perfect for relaxing or entertaining. Conveniently situated near shopping, restaurants, everyday amenities, and the Madisonville schools, this home also offers easy access to I-12 and is just a short drive to Covington and Mandeville, making commuting and travel a breeze while still enjoying the charm and convenience of this sought-after community.
Active
Price cut: $1K (10/12)
$274,000
209 Stonebridge Cv, Madisonville, LA 70447
3beds
1,724sqft
Single Family Residence
Built in 2009
5,235 Square Feet Lot
$273,700 Zestimate®
$159/sqft
$29/mo HOA
What's special
Spacious two-car garageComfortable layout
- 162 days
- 559
- 79
Zillow last checked:
Listing updated:
Listed by:
Jennifer Smith 504-329-1772,
Coldwell Banker TEC 985-845-2001,
Janet Favrot 504-615-0813,
Coldwell Banker TEC MAGAZINE
Source: GSREIN,MLS#: 2556972
Facts & features
Interior
Bedrooms & bathrooms
- Bedrooms: 3
- Bathrooms: 2
- Full bathrooms: 2
Primary bedroom
- Description: Flooring: Carpet
- Level: Lower
- Dimensions: 14.10 x 15
Bedroom
- Description: Flooring: Carpet
- Level: Lower
- Dimensions: 10 x 12
Bedroom
- Description: Flooring: Carpet
- Level: Lower
- Dimensions: 10.10 x 12
Breakfast room nook
- Description: Flooring: Laminate,Simulated Wood
- Level: Lower
- Dimensions: 12.50 x 12
Kitchen
- Description: Flooring: Laminate,Simulated Wood
- Level: Lower
- Dimensions: 11.60 x 16
Laundry
- Description: Flooring: Laminate,Simulated Wood
- Level: Lower
- Dimensions: 6.40 x 12.60
Living room
- Description: Flooring: Laminate,Simulated Wood
- Level: Lower
- Dimensions: 13 x 15
Heating
- Central
Cooling
- Central Air, 1 Unit
Appliances
- Included: Dryer, Dishwasher, Disposal, Microwave, Oven, Range, Refrigerator, Washer
Features
- Attic, Carbon Monoxide Detector, Granite Counters, Pantry, Pull Down Attic Stairs, Stainless Steel Appliances
- Attic: Pull Down Stairs
- Has fireplace: No
- Fireplace features: None
Interior area
- Total structure area: 2,565
- Total interior livable area: 1,724 sqft
Property
Parking
- Total spaces: 2
- Parking features: Garage, Two Spaces, Garage Door Opener
- Has garage: Yes
Features
- Levels: One
- Stories: 1
- Patio & porch: Porch
- Exterior features: Fence, Porch
- Pool features: None
Lot
- Size: 5,235 Square Feet
- Dimensions: 70 x 72
- Features: City Lot, Rectangular Lot
Details
- Parcel number: 10780
- Special conditions: None
Construction
Type & style
- Home type: SingleFamily
- Architectural style: Traditional
- Property subtype: Single Family Residence
Materials
- Brick, Vinyl Siding
- Foundation: Slab
- Roof: Asphalt
Condition
- Very Good Condition
- Year built: 2009
Utilities & green energy
- Sewer: Public Sewer
- Water: Public
Community & HOA
Community
- Security: Smoke Detector(s)
- Subdivision: Stonebridge
HOA
- Has HOA: Yes
- HOA fee: $350 annually
Location
- Region: Madisonville
Financial & listing details
- Price per square foot: $159/sqft
- Tax assessed value: $243,610
- Annual tax amount: $1,968
- Date on market: 5/9/2026
Estimated market value
$273,700
$260,000 - $287,000
$2,256/mo
Price history
| Date | Event | Price |
|---|---|---|
| 10/12/2026 | Listed for rent | $2,100+40%$1/sqft |
Source: GSREIN #2581274 Report a problem | ||
| 10/12/2026 | Price change | $274,000-0.4%$159/sqft |
Source:  GSREIN #2556972 Report a problem GSREIN #2556972 Report a problem | ||
| 9/4/2026 | Listed for sale | $275,000$160/sqft |
Source: GSREIN #2556972 Report a problem | ||
| 8/18/2026 | Contingent | $275,000$160/sqft |
Source: GSREIN #2556972 Report a problem | ||
| 8/5/2026 | Price change | $275,000-1.8%$160/sqft |
Source: GSREIN #2556972 Report a problem | ||
| 6/20/2026 | Price change | $279,900-1.1%$162/sqft |
Source: GSREIN #2556972 Report a problem | ||
| 5/24/2026 | Price change | $283,000-2.4%$164/sqft |
Source: GSREIN #2556972 Report a problem | ||
| 5/9/2026 | Listed for sale | $290,000+5.5%$168/sqft |
Source: GSREIN #2556972 Report a problem | ||
| 6/4/2024 | Listing removed | -- |
Source: Latter and Blum Report a problem | ||
| 4/5/2023 | Sold | -- |
Source: GSREIN #2378889 Report a problem | ||
| 4/5/2023 | Listed for sale | $275,000$160/sqft |
Source: Latter and Blum #2378889 Report a problem | ||
| 3/11/2023 | Pending sale | $275,000$160/sqft |
Source: GSREIN #2378889 Report a problem | ||
| 2/28/2023 | Listed for sale | $275,000+19.6%$160/sqft |
Source: GSREIN #2378889 Report a problem | ||
| 6/4/2021 | Sold | -- |
Source: Public Record Report a problem | ||
| 5/28/2021 | Pending sale | $230,000+21.1%$133/sqft |
Source: Greater Southern MLS #NAB21002761 Report a problem | ||
| 8/12/2019 | Listing removed | $1,500-16.7%$1/sqft |
Source: RE/MAX ALLIANCE #2209963 Report a problem | ||
| 7/30/2019 | Price change | $190,000-2.6%$110/sqft |
Source: RE/MAX ALLIANCE #2202534 Report a problem | ||
| 6/24/2019 | Price change | $195,000-2.5%$113/sqft |
Source: RE/MAX ALLIANCE #2202534 Report a problem | ||
| 6/18/2019 | Listed for rent | $1,800$1/sqft |
Source: RE/MAX ALLIANCE #2209963 Report a problem | ||
| 6/10/2019 | Price change | $199,900-2.4%$116/sqft |
Source: RE/MAX ALLIANCE #2202534 Report a problem | ||
| 6/3/2019 | Price change | $204,9000%$119/sqft |
Source: RE/MAX ALLIANCE #2202534 Report a problem | ||
| 5/23/2019 | Price change | $205,000-4.7%$119/sqft |
Source: RE/MAX ALLIANCE #2202534 Report a problem | ||
| 5/21/2019 | Price change | $215,000-1.6%$125/sqft |
Source: RE/MAX ALLIANCE #2202534 Report a problem | ||
| 5/12/2019 | Price change | $218,500-0.5%$127/sqft |
Source: RE/MAX ALLIANCE #2202534 Report a problem | ||
| 5/4/2019 | Price change | $219,500-0.2%$127/sqft |
Source: RE/MAX ALLIANCE #2202534 Report a problem | ||
| 4/9/2019 | Listed for sale | $220,000$128/sqft |
Source: RE/MAX ALLIANCE #2179300 Report a problem | ||
| 1/30/2012 | Sold | -- |
Source: GSREIN #875250 Report a problem | ||
Public tax history
| Year | Property taxes | Tax assessment |
|---|---|---|
| 2025 | $1,968 -2.4% | $24,361 |
| 2024 | $2,016 -22.4% | $24,361 +21.5% |
| 2023 | $2,599 +0% | $20,048 |
| 2022 | $2,599 +0.7% | $20,048 +0.5% |
| 2021 | $2,580 -0.3% | $19,942 |
| 2020 | $2,587 -1.3% | $19,942 +1.8% |
| 2019 | $2,620 -0.1% | $19,588 |
| 2018 | $2,623 -0.7% | $19,588 |
| 2017 | $2,642 +61.3% | $19,588 |
| 2016 | $1,638 | $19,588 +5.9% |
| 2015 | $1,638 +7.4% | $18,496 |
| 2014 | $1,524 +1.1% | $18,496 |
| 2013 | $1,507 -52% | $18,496 -18.6% |
| 2010 | $3,138 | $22,711 |
Find assessor info on the county website
Monthly payment
Est. payment
Payment breakdown
Explore the cost of this home by adjusting the details. Changes won't be saved.Climate risks
Neighborhood: 70447
- $324,3004 bd3 ba1.8k sqft205 Stonebridge Cv, Madisonville, LA 70447Off Market
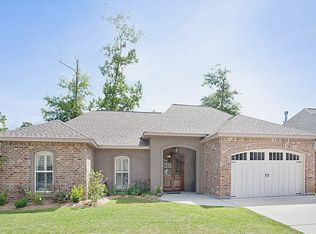
- $297,500-- bd-- ba1.8k sqft213 Stonebridge Cv, Madisonville, LA 70447Off Market

- $--4 bd2 ba1.9k sqft210 Stonebridge Cv, Madisonville, LA 70447Sold

- $317,600-- bd-- ba1.8k sqft201 Stonebridge Cv, Madisonville, LA 70447Off Market

Similar homes
- $289,0004 bd2 ba1.8k sqft42 Helen Dr, Madisonville, LA 70447For Sale
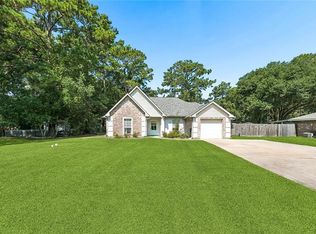
 MLS ID #2569896, Shelly Vallee, All Around Realty, LLC. GSREIN
 - $309,0003 bd3 ba1.9k sqft101 Belington Ave, Madisonville, LA 70447For Sale
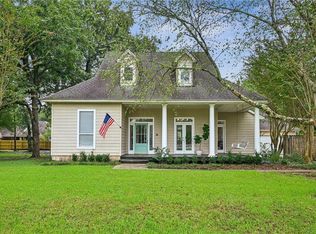 MLS ID #2575506, Gregg Tepper, Keller Williams Realty Services. GSREIN
 - $310,0003 bd2 ba1.8k sqft312 Brown Thrasher Loop S, Madisonville, LA 70447For Sale
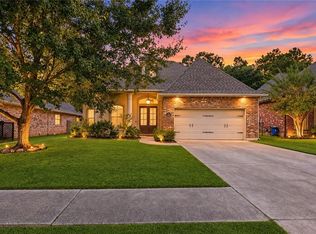 MLS ID #2580421, Leila Perez, Leila Perez Realty. GSREIN
 - $315,0003 bd2 ba1.7k sqft408 Gainesway Dr, Madisonville, LA 70447For Sale
 MLS ID #2572266, Tangie Stephens, KELLER WILLIAMS REALTY 455-0100. GSREIN
 - $299,5003 bd2 ba1.9k sqft70088 Hirson Ct, Madisonville, LA 70447For SaleMLS ID #2574113, Stephanie Henne, Crescent Sotheby's International Realty. GSREIN
- $319,9003 bd2 ba1.6k sqft621 Piney Ridge Cir, Madisonville, LA 70447For SaleMLS ID #2576747, Felicia Burns, Simply Real Estate LLC. GSREIN
- $318,0003 bd2 ba1.8k sqft172 Timberwood Dr, Madisonville, LA 70447For SaleMLS ID #2561833, Ashley Callahan, 1 Percent Lists Gulf South. GSREIN
- $269,0003 bd2 ba1.6k sqft704 Branch Crossing Dr, Covington, LA 70435For SaleMLS ID #2569577, Keith Rye, RE/MAX Shoreline. GSREIN
- $220,0003 bd2 ba1.2k sqft133 Scott St, Madisonville, LA 70447For SaleMLS ID #2561217, Holly Croteau, The W Group Real Estate LLC. GSREIN
- $359,9993 bd2 ba1.7k sqft633 N Brown Thrasher Loop N, Madisonville, LA 70447For SaleMLS ID #2579712, Rachel Pisciotta, Simply Real Estate LLC. GSREIN
- $350,0003 bd2 ba1.9k sqft452 Silver Oak Dr, Madisonville, LA 70447For SaleMLS ID #2581106, Rob Davis, The W Group Real Estate LLC. GSREIN
- $320,0003 bd3 ba1.9k sqft1024 Deer Park Dr, Madisonville, LA 70447For SaleMLS ID #2567418, Cody LeBoeuf, 1 Percent Lists. GSREIN
- $339,9004 bd2 ba1.8k sqft760 Jackson Ct, Madisonville, LA 70447For SaleMLS ID #2561530, Donna Naquin, Compass Mandeville. GSREIN
- $270,0003 bd2 ba1.8k sqft28436 Loiret Ct, Ponchatoula, LA 70454For SaleMLS ID #2569142, Aline Ulrich, Homesmart Realty South. GSREIN
- $384,0004 bd2 ba1.9k sqft605 English Oak Dr, Madisonville, LA 70447For Sale
 MLS ID #2026018424, Timothy Houk, Keller Williams Realty Red Stick Partners. ROAM MLS
 - $297,5002 bd3 ba1.8k sqft231 Beebalm Cir, Covington, LA 70435For SaleMLS ID #2581950, Vince Liuzza III, Berkshire Hathaway HomeServices Preferred, REALTOR. GSREIN
- $399,9993 bd3 ba2.2k sqft332 Autumn Creek Dr, Madisonville, LA 70447For SaleMLS ID #2553605, Margaret Smith, The Southern Collection, LLC. GSREIN
- $289,0003 bd2 ba1.5k sqft528 Homewood Dr, Covington, LA 70433For SaleMLS ID #2573996, Louis Williams, Keller Williams Realty Services. GSREIN
- $269,9003 bd2 ba1.4k sqft70080 5th St, Covington, LA 70433For SaleMLS ID #2571802, James Clayton, 1 Percent Lists. GSREIN
- $345,0004 bd2 ba2.2k sqft188 Timberwood Dr, Madisonville, LA 70447For SaleMLS ID #2532307, Preston Walls, 1 Percent Lists. GSREIN
