Enjoy peaceful pond views and easy living in this beautifully maintained 4-bedroom, 2-bath home in Jackson Court, a convenient Madisonville community. Offering 1,875 square feet of living space on a 50' x 130' lot, this home overlooks the neighborhood pond and walking trail, providing a scenic setting right outside your door. The open floor plan is designed for both everyday living and entertaining, featuring neutral colors, quartz countertops, stainless steel appliances, and a gas range. Spacious living, dining, and kitchen areas flow seamlessly together, creating a bright and welcoming atmosphere. Recent improvements include new paint and high-grade carpet in the primary suite (December 2025), updated light fixtures in the living and dining areas, freshly painted front porch columns, and an extended covered rear patio -- for relaxing or hosting friends and family. The landscaping has also been refreshed with approximately 200 pounds of garden soil and fresh mulch added in April 2026. Additional features include a low-maintenance exterior and a two-car garage with automatic opener. Conveniently located to shops, restaurants, and waterfront attractions of Madisonville, this move-in ready home offers a wonderful combination of comfort, style, and location.
Active
$345,000
760 Jackson Ct, Madisonville, LA 70447
4beds
1,875sqft
:
Get pre-qualified$2,175/mo
Single Family Residence
Built in 2019
6,442 Square Feet Lot
$341,900 Zestimate®
$184/sqft
$50/mo HOA
What's special
- 47 days |
- 159 |
- 11 |
Zillow last checked:
Listing updated:
Listed by:
Donna Naquin 504-723-1013,
Compass Mandeville 985-626-5695
Source: GSREIN,MLS#: 2561530
Facts & features
Interior
Bedrooms & bathrooms
- Bedrooms: 4
- Bathrooms: 2
- Full bathrooms: 2
Primary bedroom
- Description: Flooring: Tile
- Level: Lower
- Dimensions: 14.10 x 14.6
Bedroom
- Description: Flooring: Tile
- Level: Lower
- Dimensions: 14.6 x.11.2
Bedroom
- Description: Flooring: Tile
- Level: Lower
- Dimensions: 11.6 x 11.2
Bedroom
- Description: Flooring: Tile
- Level: Lower
- Dimensions: 14.4 x 10.9
Primary bathroom
- Description: Flooring: Tile
- Level: Lower
- Dimensions: 13.4 x 11.2
Bathroom
- Description: Flooring: Tile
- Level: Lower
- Dimensions: 5.6 x 11.2
Kitchen
- Description: Flooring: Tile
- Level: Lower
- Dimensions: 12.2 x 22.1
Living room
- Description: Flooring: Tile
- Level: Lower
- Dimensions: 26.2 x 16.10
Utility room
- Description: Flooring: Tile
- Level: Lower
- Dimensions: 8.8 x 8.8
Heating
- Central
Cooling
- Central Air, 1 Unit
Appliances
- Included: Dishwasher, Disposal, Microwave, Oven, Range
- Laundry: Washer Hookup, Dryer Hookup
Features
- Attic, Carbon Monoxide Detector, Pantry, Pull Down Attic Stairs, Stone Counters, Stainless Steel Appliances
- Attic: Pull Down Stairs
- Has fireplace: No
- Fireplace features: None
Interior area
- Total structure area: 2,491
- Total interior livable area: 1,875 sqft
Property
Parking
- Total spaces: 2
- Parking features: Attached, Garage, Two Spaces, Garage Door Opener
- Has attached garage: Yes
Features
- Levels: One
- Stories: 1
- Patio & porch: Concrete, Covered, Porch
- Exterior features: Porch
- Pool features: None
Lot
- Size: 6,442 Square Feet
- Dimensions: 50 x 130
- Features: Outside City Limits, Rectangular Lot, Pond on Lot
Details
- Parcel number: 13538
- Special conditions: None
Construction
Type & style
- Home type: SingleFamily
- Architectural style: Traditional
- Property subtype: Single Family Residence
Materials
- Brick, Stucco, Vinyl Siding
- Foundation: Slab
- Roof: Shingle
Condition
- Excellent
- Year built: 2019
Utilities & green energy
- Sewer: Public Sewer
- Water: Public
Green energy
- Energy efficient items: Insulation, Water Heater
Community & HOA
Community
- Features: Common Grounds/Area
- Security: Smoke Detector(s)
- Subdivision: Jackson Court
HOA
- Has HOA: Yes
- HOA fee: $150 quarterly
Location
- Region: Madisonville
Financial & listing details
- Price per square foot: $184/sqft
- Tax assessed value: $275,794
- Annual tax amount: $2,343
- Date on market: 6/12/2026
Estimated market value
$341,900
$325,000 - $359,000
$2,369/mo
Price history
| Date | Event | Price |
|---|---|---|
| 6/12/2026 | Listed for sale | $345,000$184/sqft |
Source:  GSREIN #2561530 Report a problem GSREIN #2561530 Report a problem | ||
| 10/1/2019 | Sold | -- |
Source: GSREIN #2205168 Report a problem | ||
Public tax history
| Year | Property taxes | Tax assessment |
|---|---|---|
| 2025 | $2,343 -2.4% | $27,579 |
| 2024 | $2,401 +22.8% | $27,579 +22.2% |
| 2023 | $1,954 +0% | $22,577 |
| 2022 | $1,954 +0.2% | $22,577 |
| 2021 | $1,951 -0.3% | $22,577 |
| 2020 | $1,956 +317.7% | $22,577 +545.1% |
| 2019 | $468 | $3,500 |
Find assessor info on the county website
Monthly payment
Est. payment
Payment breakdown
Explore the cost of this home by adjusting the details. Changes won't be saved.Climate risks
Neighborhood: 70447
Nearby schools
GreatSchools rating
- 8/10Joseph B. Lancaster Elementary SchoolGrades: 3-6Distance: 1 mi
- 7/10Madisonville Junior High SchoolGrades: 7-8Distance: 3.6 mi
- 9/10Mandeville High SchoolGrades: 9-12Distance: 7.6 mi
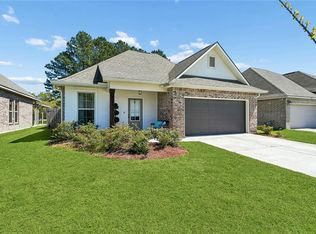
- $354,9004 bd3 ba1.9k sqft756 Jackson Ct, Madisonville, LA 70447For Sale
- $324,5003 bd2 ba1.8k sqft764 Jackson Ct, Madisonville, LA 70447Off Market
- $329,9003 bd2 ba1.8k sqft752 Jackson Ct, Madisonville, LA 70447Off Market
- $--4 bd3 ba2.3k sqft768 Jackson Ct, Madisonville, LA 70447Sold
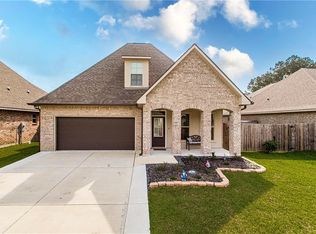
- $338,0004 bd2 ba1.8k sqft813 Jackson Ct, Madisonville, LA 70447Off Market
- $341,2003 bd2 ba1.7k sqft772 Jackson Ct, Madisonville, LA 70447Off Market
- $337,300-- bd-- ba1.8k sqft761 Jackson Ct, Madisonville, LA 70447Off Market
- $367,4004 bd3 ba2k sqft765 Jackson Ct, Madisonville, LA 70447Off Market
A local agent can set up tours, give advice and negotiate with sellers.
A local lender can help you make sure your offer is ready when you are.
Similar homes
- $354,9004 bd3 ba1.9k sqft756 Jackson Ct, Madisonville, LA 70447For Sale
 MLS ID #2547391, Donna Naquin, Compass Mandeville. GSREIN
 - $375,0004 bd2 ba2.3k sqft165 Wood Thrush Dr, Madisonville, LA 70447For Sale
 MLS ID #2566079, KELLI GOINGS, Goings Group Real Estate Services, Inc.. GSREIN
 - $345,0004 bd2 ba2.2k sqft188 Timberwood Dr, Madisonville, LA 70447For Sale
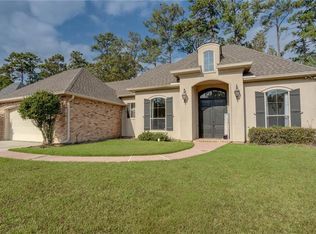 MLS ID #2532307, Preston Walls, 1 Percent Lists. GSREIN
 - $339,9003 bd2 ba1.9k sqft301 Old Place Ln, Madisonville, LA 70447For Sale
 MLS ID #2563845, James Clayton, 1 Percent Lists. GSREIN
 - $355,0004 bd2 ba1.9k sqft204 Timberwood Dr, Madisonville, LA 70447For SaleMLS ID #2541769, Tom Bookhardt, United Real Estate Partners LLC. GSREIN
- $318,0003 bd2 ba1.8k sqft172 Timberwood Dr, Madisonville, LA 70447For SaleMLS ID #2561833, Ashley Callahan, 1 Percent Lists Gulf South. GSREIN
- $325,0003 bd2 ba1.8k sqft709 Jackson Ct, Madisonville, LA 70447For SaleBHHS broker feed
- $329,0003 bd2 ba1.9k sqft397 Brown Thrasher Loop S, Madisonville, LA 70447For SaleMLS ID #2561797, Alexis Foster, 10/12 Properties, LLC. GSREIN
- $340,0003 bd3 ba1.9k sqft1024 Deer Park Dr, Madisonville, LA 70447For SaleMLS ID #2567418, Cody LeBoeuf, 1% Lists Realty Professionals. GSREIN
- $299,0003 bd2 ba1.5k sqft167 Fayedaye Dr, Madisonville, LA 70447For SaleMLS ID #2561284, Cheryl Fuselier, United Real Estate Partners. GSREIN
- $360,0003 bd2 ba1.9k sqft452 Silver Oak Dr, Madisonville, LA 70447For SaleMLS ID #2552331, Rob Davis, The W Group Real Estate LLC. GSREIN
- $450,0004 bd3 ba2.5k sqft504 English Oak Dr, Madisonville, LA 70447For SaleMLS ID #2562759, James Clayton, 1 Percent Lists. GSREIN
- $325,0003 bd2 ba1.7k sqft408 Gainesway Dr, Madisonville, LA 70447For SaleMLS ID #2548010, Tangie Stephens, KELLER WILLIAMS REALTY 455-0100. GSREIN
- $460,0004 bd3 ba2.6k sqft612 English Oak Dr, Madisonville, LA 70447For SaleMLS ID #2566977, Rob Davis, The W Group Real Estate LLC. GSREIN
- $290,0004 bd2 ba1.8k sqft70445 Chambly Ct, Madisonville, LA 70447For SaleMLS ID #2556762, Olivia Simpson, Berkshire Hathaway HomeServices Preferred, REALTOR. GSREIN
- $400,0004 bd3 ba2.2k sqft1517 Audubon Pkwy, Madisonville, LA 70447For SaleMLS ID #2557594, Allison Palmer, Palmetto Realty LLC. GSREIN
- $444,9004 bd3 ba2.6k sqft183 Raiford Oaks Blvd, Madisonville, LA 70447For SaleMLS ID #2549696, Michelle Fadely, Engel & Volkers Slidell - Mandeville. GSREIN
- $294,9004 bd2 ba1.8k sqft10040 Cesson Ct, Madisonville, LA 70447For SaleMLS ID #2536564, Taylor Dossett Finn, 1 Percent Lists. GSREIN
- $279,9003 bd2 ba1.7k sqft209 Stonebridge Cv, Madisonville, LA 70447For SaleMLS ID #2556972, Jennifer Smith, Coldwell Banker TEC. GSREIN
- $439,0004 bd3 ba2.5k sqft257 Coquille Ln, Madisonville, LA 70447For SaleMLS ID #2559580, Jeanne Comeaux, Coldwell Banker TEC. GSREIN
