Skip main navigation
Active
  • Price cut: $5K (6/2)
    $354,900

    756 Jackson Ct, Madisonville, LA 70447

    4beds
    1,953sqft
    : 
    Loading
    Get pre-qualified
    Single Family Residence
    Built in 2019
    6,682 Square Feet Lot
    $352,600 Zestimate®
    $182/sqft
    $50/mo HOA

    What's special

    Dedicated beverage barEnergy-efficient windowsCarpet in the bedroomsGutters with leaf guardsWalk-in pantry
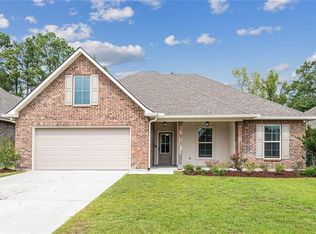
    Located in the Jackson Court subdivision, this 4-bedroom, 2.5-bath home offers 1,953 square feet of functional living space with a layout designed for everyday comfort. The open-concept design connects the living, dining, and kitchen areas, creating a natural flow throughout the home. The kitchen includes stainless steel appliances, a walk-in pantry, and a dedicated beverage bar, along with plenty of workspace. A mudroom just off the garage entry adds extra storage with built-in cabinetry and Rev-A-Shelf organizers. The screened-in porch has been extended to take advantage of views of the community pond and walking path, offering an outdoor space to relax or unwind. Inside, wood-look tile flooring runs through the main living areas, with carpet in the bedrooms. The primary suite features dual vanities, a separate tub and shower, and an oversized walk-in closet with direct access to the utility room. Energy-efficient windows, a tankless water heater, radiant barrier attic decking, and gutters with leaf guards are among the additional features of the home. Neighborhood amenities include a pond, walking path, and playground.
    115 days
    |
    165
    |
    15
    |

    Zillow last checked:

    Listing updated:

    Listed by:

    Donna Naquin 504-723-1013,

    Compass Mandeville 985-626-5695

    Source: GSREIN,MLS#: 2547391MLS Logo

      Facts & features

      Interior

      Bedrooms & bathrooms
      • Bedrooms: 4
      • Bathrooms: 3
      • Full bathrooms: 2
      • 1/2 bathrooms: 1
      Primary bedroom
      • Description: Flooring: Carpet
      • Level: Lower
      • Dimensions: 13'3" x 15'19"
      Bedroom
      • Description: Flooring: Carpet
      • Level: Lower
      • Dimensions: 11' x 10'6"
      Bedroom
      • Description: Flooring: Carpet
      • Level: Lower
      • Dimensions: 11'1" x 10'5"
      Bedroom
      • Description: Flooring: Carpet
      • Level: Lower
      • Dimensions: 13'3" x 15'9"
      Dining room
      • Description: Flooring: Tile
      • Level: Lower
      • Dimensions: 11'x 8'6"'
      Garage
      • Description: Flooring: Other
      • Level: Lower
      • Dimensions: 20'8' x 20'9"
      Kitchen
      • Description: Flooring: Tile
      • Level: Lower
      • Dimensions: 14'6" x 9'4"
      Living room
      • Description: Flooring: Tile
      • Level: Lower
      • Dimensions: 16'7" x 19'
      Heating
      • Central
      Cooling
      • Central Air, 1 Unit
      Appliances
      • Included: Dishwasher, Disposal, Microwave, Oven, Range, ENERGY STAR Qualified Appliances
      • Laundry: Washer Hookup, Dryer Hookup
      Features
      • Ceiling Fan(s), Carbon Monoxide Detector
      • Has fireplace: No
      • Fireplace features: None
      Interior area
      • Total structure area: 2,584
      • Total interior livable area: 1,953 sqft

      Property

      Parking
      • Total spaces: 2
      • Parking features: Two Spaces
      Features
      • Levels: One
      • Stories: 1
      • Patio & porch: Concrete, Covered, Porch, Screened
      • Exterior features: Enclosed Porch, Fence
      Lot
      • Size: 6,682 Square Feet
      • Dimensions: 50' x 130' x 50' x 130'
      • Features: Outside City Limits, Rectangular Lot, Pond on Lot
      Details
      • Parcel number: 13539
      • Special conditions: None

      Construction

      Type & style
      • Home type: SingleFamily
      • Architectural style: Traditional
      • Property subtype: Single Family Residence
      Materials
      • Brick Veneer, Stucco, Vinyl Siding
      • Foundation: Slab
      • Roof: Shingle
      Condition
      • Excellent
      • Year built: 2019

      Utilities & green energy

      • Sewer: Public Sewer
      • Water: Public
      Green energy
      • Energy efficient items: Appliances, Insulation

      Community & HOA

      Community
      • Security: Smoke Detector(s)
      • Subdivision: Jackson Court
      HOA
      • Has HOA: Yes
      • HOA fee: $150 quarterly
      • HOA name: Jackson Court
      Location
      • Region: Madisonville

      Financial & listing details

      • Price per square foot: $182/sqft
      • Tax assessed value: $233,250
      • Annual tax amount: $1,847
      • Date on market: 3/26/2026

        Estimated market value

        $352,600

        $335,000 - $370,000

        $2,543/mo

        Price history

        DateEventPrice
        6/2/2026Price change$354,900-1.4%$182/sqft
        Source: GSREIN #2547391 Report a problem
        3/27/2026Listed for sale$359,900-2.7%$184/sqft
        Source: GSREIN #2547391 Report a problem
        10/6/2025Listing removed$369,900$189/sqft
        Source: GSREIN #2493829 Report a problem
        7/31/2025Price change$369,900-1.4%$189/sqft
        Source: GSREIN #2493829 Report a problem
        3/28/2025Listed for sale$375,000$192/sqft
        Source: GSREIN #2493829 Report a problem
        9/6/2019Sold--
        Source: GSREIN #2209225 Report a problem

        Public tax history

        YearProperty taxesTax assessment
        2025$1,847 -2.4%$23,325
        2024$1,892 -7.8%$23,325
        2023$2,051 $23,325
        2022$2,051 +0.2%$23,325
        2021$2,047 -0.3%$23,325
        2020$2,053 +338.4%$23,325 +566.4%
        2019$468 $3,500
        Find assessor info on the county website

        Monthly payment

        Est. payment

        Payment breakdown

        Explore the cost of this home by adjusting the details. Changes won't be saved.
        All calculations are estimates and provided by Zillow, Inc. for informational purposes only. Actual amounts may vary.
        HOA fees may include property taxes on listings classified as Co-Ops. Contact the listing agent and/or owner for fee details.
        Mortgage interest rates are dependent on a number of factors, including credit score, down payment, and repayment length. Interest rate data provided by Zillow Group Marketplace, Inc. as of 1/1/1970 from various mortgage lenders with which we have lead or other similar arrangements; the Estimated Payment is an average of those rates.
        See how much you could borrow to make a competitive offer.

        Climate risks

        Neighborhood: 70447

        Getting around

        6 / 100
        Car-Dependent
        26 / 100
        Somewhat Bikeable

        Nearby schools

        GreatSchools rating

        A local agent can set up tours, give advice and negotiate with sellers.

        A local lender can help you make sure your offer is ready when you are.

        Browse local experts

        Similar homes