Better than new! Beautiful 4BR/3BA home in sought-after Post Oak Landing with a spacious, inviting feel throughout. Split floorplan, updated kitchen with ALL NEW appliances including Refrigerator, Stove, Dishwasher, Oven & Microwave! Classic Plantation shutters inside living areas; blinds on all other windows. Major improvements include new A/C and heating system, newer roof (4 yrs), newer water heaters, new garage door/openers, new flooring in the guest bedrooms, new ceiling fans, smart light switches, and alarm system with Google doorbell. Large closets! NO CARPET! Outdoor patio provides a comfortable space for relaxing or entertaining, and manageable backyard yet large enough for a play set or pool (see AI photo’s)! Minutes from shopping, restaurants, hospitals, and interstate access. Located in the highly rated Mandeville/Madisonville school district.
Active
Price cut: $6K (7/10)
$439,000
257 Coquille Ln, Madisonville, LA 70447
4beds
2,565sqft
Single Family Residence
Built in 2006
9,417 Square Feet Lot
$436,200 Zestimate®
$171/sqft
$36/mo HOA
What's special
Split floorplanSmart light switchesLarge closetsSpacious inviting feel throughoutNew ceiling fans
- 84 days |
- 623 |
- 28 |
Zillow last checked:
Listing updated:
Listed by:
Jeanne Comeaux 985-231-8987,
Coldwell Banker TEC 985-845-2001
Source: GSREIN,MLS#: 2559580
Facts & features
Interior
Bedrooms & bathrooms
- Bedrooms: 4
- Bathrooms: 3
- Full bathrooms: 3
Primary bedroom
- Description: Flooring: Wood
- Level: Lower
- Dimensions: 20.00 x 14.70
Bedroom
- Description: Flooring: Plank,Simulated Wood
- Level: Lower
- Dimensions: 11.90 x 11.50
Bedroom
- Description: Flooring: Plank,Simulated Wood
- Level: Lower
- Dimensions: 13.00 x 11.50
Bedroom
- Description: Flooring: Plank,Simulated Wood
- Level: Lower
- Dimensions: 13.00 x 11.60
Breakfast room nook
- Description: Flooring: Tile
- Level: Lower
- Dimensions: 13.00 x 10.00
Kitchen
- Description: Flooring: Tile
- Level: Lower
- Dimensions: 15.04 x 13.80
Living room
- Description: Flooring: Wood
- Level: Lower
- Dimensions: 18.11 x 18.08
Heating
- Central
Cooling
- Central Air, 1 Unit
Appliances
- Included: Cooktop, Dishwasher, Disposal, Microwave, Oven, Refrigerator
Features
- Attic, Granite Counters, Pantry, Pull Down Attic Stairs, Stainless Steel Appliances, Smart Home
- Attic: Pull Down Stairs
- Has fireplace: Yes
- Fireplace features: Gas Starter, Wood Burning
Interior area
- Total structure area: 3,038
- Total interior livable area: 2,565 sqft
Property
Parking
- Total spaces: 2
- Parking features: Attached, Garage, Two Spaces
- Has attached garage: Yes
Accessibility
- Accessibility features: Accessibility Features
Features
- Levels: One
- Stories: 1
- Patio & porch: Concrete, Covered
- Exterior features: Fence
- Pool features: None
Lot
- Size: 9,417 Square Feet
- Dimensions: 75.25 x 125
- Features: Outside City Limits, Rectangular Lot
Details
- Parcel number: 10572
- Special conditions: None
Construction
Type & style
- Home type: SingleFamily
- Architectural style: French Provincial
- Property subtype: Single Family Residence
Materials
- Brick, Stucco
- Foundation: Slab
- Roof: Shingle
Condition
- Excellent
- Year built: 2006
Utilities & green energy
- Sewer: Public Sewer
- Water: Public
Green energy
- Energy efficient items: HVAC, Insulation, Lighting, Water Heater, Windows
Community & HOA
Community
- Security: Security System, Closed Circuit Camera(s), Smoke Detector(s)
- Subdivision: Post Oak Landing
HOA
- Has HOA: Yes
- HOA fee: $430 annually
Location
- Region: Madisonville
Financial & listing details
- Price per square foot: $171/sqft
- Tax assessed value: $379,522
- Annual tax amount: $3,553
- Date on market: 5/23/2026
Estimated market value
$436,200
$414,000 - $458,000
$2,813/mo
Price history
| Date | Event | Price |
|---|---|---|
| 8/1/2026 | Listed for sale | $439,000$171/sqft |
Source:  GSREIN #2559580 Report a problem GSREIN #2559580 Report a problem | ||
| 7/31/2026 | Pending sale | $439,000$171/sqft |
Source: GSREIN #2559580 Report a problem | ||
| 7/10/2026 | Price change | $439,000-1.3%$171/sqft |
Source: GSREIN #2559580 Report a problem | ||
| 6/2/2026 | Price change | $445,000-1.1%$173/sqft |
Source: GSREIN #2559580 Report a problem | ||
| 5/24/2026 | Listed for sale | $450,000+12.5%$175/sqft |
Source: GSREIN #2559580 Report a problem | ||
| 8/23/2023 | Sold | -- |
Source: GSREIN #2392853 Report a problem | ||
| 7/13/2023 | Contingent | $399,900$156/sqft |
Source: GSREIN #2392853 Report a problem | ||
| 6/29/2023 | Price change | $399,900-2.4%$156/sqft |
Source: GSREIN #2392853 Report a problem | ||
| 6/2/2023 | Price change | $409,900-2.4%$160/sqft |
Source: GSREIN #2392853 Report a problem | ||
| 5/6/2023 | Listed for sale | $419,900+29.2%$164/sqft |
Source: GSREIN #2392853 Report a problem | ||
| 11/27/2019 | Sold | -- |
Source: GSREIN #2192895 Report a problem | ||
| 11/6/2019 | Pending sale | $325,000$127/sqft |
Source: Coldwell Banker TEC Realtors #2192895 Report a problem | ||
| 10/9/2019 | Price change | $325,000-3%$127/sqft |
Source: Coldwell Banker TEC Realtors #2192895 Report a problem | ||
| 9/19/2019 | Price change | $335,000-2.9%$131/sqft |
Source: Coldwell Banker TEC Realtors #2192895 Report a problem | ||
| 7/22/2019 | Price change | $345,000-1.4%$135/sqft |
Source: Coldwell Banker TEC Realtors #2192895 Report a problem | ||
| 6/4/2019 | Price change | $349,999-2.5%$136/sqft |
Source: Coldwell Banker TEC Realtors #2192895 Report a problem | ||
| 2/27/2019 | Listed for sale | $359,000$140/sqft |
Source: Coldwell Banker TEC, REALTORS #2192895 Report a problem | ||
| 2/23/2011 | Sold | -- |
Source: Public Record Report a problem | ||
| 10/7/2010 | Sold | -- |
Source: Public Record Report a problem | ||
Public tax history
| Year | Property taxes | Tax assessment |
|---|---|---|
| 2025 | $3,553 -2.4% | $37,952 |
| 2024 | $3,641 +22.9% | $37,952 +25% |
| 2023 | $2,962 | $30,352 |
| 2022 | $2,962 +0.2% | $30,352 |
| 2021 | $2,957 -0.3% | $30,352 |
| 2020 | $2,964 -1.1% | $30,352 +1.5% |
| 2019 | $2,996 -0.1% | $29,899 |
| 2018 | $2,999 -25.6% | $29,899 |
| 2017 | $4,033 +32.9% | $29,899 |
| 2016 | $3,035 | $29,899 +16.1% |
| 2015 | $3,035 +19.9% | $25,757 |
| 2014 | $2,531 +1.1% | $25,757 |
| 2013 | $2,502 -40.4% | $25,757 -15.3% |
| 2010 | $4,199 | $30,395 |
Find assessor info on the county website
Monthly payment
Est. payment
Payment breakdown
Explore the cost of this home by adjusting the details. Changes won't be saved.Climate risks
Neighborhood: 70447
Nearby schools
GreatSchools rating
- NAMadisonville Elementary SchoolGrades: PK-2Distance: 0.5 mi
- 7/10Madisonville Junior High SchoolGrades: 7-8Distance: 2.1 mi
- 9/10Mandeville High SchoolGrades: 9-12Distance: 5.9 mi
Schools provided by the listing agent
- Elementary: Madisonville
- Middle: Lancaster
- High: Mandeville
Source: GSREIN. This data may not be complete. We recommend contacting the local school district to confirm school assignments for this home.
- $416,000-- bd-- ba2.2k sqft261 Coquille Ln, Madisonville, LA 70447Off Market
- $387,5004 bd3 ba2k sqft253 Coquille Ln, Madisonville, LA 70447Off Market
- $410,900-- bd-- ba2.2k sqft332 De Zaire Dr, Madisonville, LA 70447Off Market
- $387,8004 bd3 ba2.1k sqft336 De Zaire Dr, Madisonville, LA 70447Off Market

- $367,8004 bd3 ba2.1k sqft328 De Zaire Dr, Madisonville, LA 70447Off Market
- $362,600-- bd-- ba2.1k sqft249 Coquille Ln, Madisonville, LA 70447Off Market
- $406,5004 bd3 ba2.4k sqft252 Coquille Ln, Madisonville, LA 70447Off Market
- $466,0005 bd3 ba2.8k sqft256 Coquille Ln, Madisonville, LA 70447Off Market
A local agent can set up tours, give advice and negotiate with sellers.
A local lender can help you make sure your offer is ready when you are.
Similar homes
- $450,0004 bd3 ba2.5k sqft504 English Oak Dr, Madisonville, LA 70447For Sale
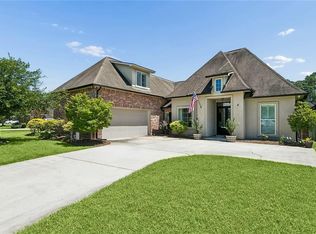
 MLS ID #2562759, James Clayton, 1 Percent Lists. GSREIN
 - $460,0004 bd3 ba2.6k sqft612 English Oak Dr, Madisonville, LA 70447For Sale
 MLS ID #2566977, Rob Davis, The W Group Real Estate LLC. GSREIN
 - $444,9004 bd3 ba2.6k sqft183 Raiford Oaks Blvd, Madisonville, LA 70447For Sale
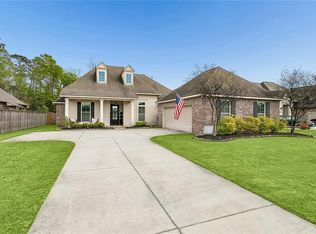 MLS ID #2549696, Michelle Fadely, Engel & Volkers Slidell - Mandeville. GSREIN
 - $420,0004 bd3 ba2.5k sqft829 Sand Fox Run, Madisonville, LA 70447For Sale
 MLS ID #2558881, Wendy Englande, Century 21 Investment Realty. GSREIN
 - $324,9003 bd2 ba1.7k sqft408 Gainesway Dr, Madisonville, LA 70447For SaleMLS ID #2572266, Tangie Stephens, KELLER WILLIAMS REALTY 455-0100. GSREIN
- $399,9993 bd3 ba2.2k sqft332 Autumn Creek Dr, Madisonville, LA 70447For SaleMLS ID #2553605, Meg Smith, The Southern Collection, LLC. GSREIN
- $410,0004 bd3 ba2.1k sqft512 English Oak Dr, Madisonville, LA 70447For SaleMLS ID #2571133, Rob Davis, The W Group Real Estate LLC. GSREIN
- $524,9004 bd3 ba2.8k sqft533 Belle Pointe Loop, Madisonville, LA 70447For SaleMLS ID #2566084, Brent Drude, Coldwell Banker TEC HAMMOND. GSREIN
- $587,0003 bd3 ba2.8k sqft213 Hawthorne Hollow Dr, Madisonville, LA 70447For SaleMLS ID #2561872, Jamie Munaco, Coldwell Banker TEC. GSREIN
- $375,0004 bd2 ba2.3k sqft165 Wood Thrush Dr, Madisonville, LA 70447For SaleMLS ID #2566079, KELLI GOINGS, Goings Group Real Estate Services, Inc.. GSREIN
- $389,5003 bd2 ba1.8k sqft3012 Rock Dove Dr, Madisonville, LA 70447For SaleMLS ID #2571244, Michael Ortner, RE/MAX Shoreline. GSREIN
- $370,0004 bd3 ba1.9k sqft3112 Lost Lake Ln, Madisonville, LA 70447For SaleMLS ID #2570854, Ashley Merritt, Coldwell Banker TEC METAIRIE. GSREIN
- $299,0004 bd2 ba1.8k sqft42 Helen Dr, Madisonville, LA 70447For SaleMLS ID #2569896, Shelly Vallee, All Around Realty, LLC. GSREIN
- $399,9004 bd3 ba2.2k sqft1517 Audubon Pkwy, Madisonville, LA 70447For SaleMLS ID #2557594, Allison Palmer, Palmetto Realty LLC. GSREIN
- $515,0004 bd3 ba2.3k sqft604 Blue Heron Ln, Madisonville, LA 70447For SaleMLS ID #2563172, Carol Upton-Sieverding, Compass Mandeville. GSREIN
- $427,5004 bd3 ba2.5k sqft24 Minter Dr, Mandeville, LA 70471For SaleMLS ID #2553056, Tricia Daigle, Realty One Group Immobilia. GSREIN
- $509,0005 bd3 ba2.6k sqft644 English Oak Dr, Madisonville, LA 70447For SaleMLS ID #2560683, Doneva Halphen, Homesmart Realty South. GSREIN
- $515,0004 bd3 ba2.4k sqft1712 Audubon Pkwy, Madisonville, LA 70447For SaleMLS ID #2566665, Stacia Lamulle, 1 Percent Lists Premier. GSREIN
- $275,0003 bd2 ba1.7k sqft209 Stonebridge Cv, Madisonville, LA 70447For SaleMLS ID #2556972, Jennifer Smith, Coldwell Banker TEC. GSREIN
- $345,0004 bd2 ba1.8k sqft760 Jackson Ct, Madisonville, LA 70447For SaleMLS ID #2561530, Donna Naquin, Compass Mandeville. GSREIN
