Welcome to Fox Branch Estates, a sought-after gated community offering privacy, comfort, and a beautiful setting in the heart of Madisonville. Zoned for highly rated Madisonville schools, this thoughtfully designed home features 3 bedrooms, 2.5 baths, and a spacious upstairs bonus room that offers the flexibility of a home office, media room, or optional 4th bedroom.
Inside, the open and inviting living space showcases stained and scored concrete floors, crown molding, recessed lighting, surround sound, and a gas fireplace that creates a warm focal point for everyday living and entertaining. The well-appointed kitchen features custom cabinetry, a gas cooktop, built-in microwave and oven, walk-in pantry, and breakfast area overlooking the backyard and surrounding green space. The private primary suite is thoughtfully separated from the secondary bedrooms and offers a spacious retreat with an oversized bath, double vanities, large soaking tub, linen closet, and two walk-in closets. Two additional bedrooms share a well-designed bath, with each bedroom enjoying its own private vanity. Upstairs, the bonus room features its own split AC system, providing a versatile space that can easily adapt to your lifestyle. Additional highlights include a whole-home generator, natural gas appliances, tankless water heater, media closet, walk-in attic storage, utility room, abundant closet space, and a 2-car garage with additional storage. Step outside to enjoy the covered patio, fenced backyard, exterior surround sound, and peaceful views of the green space. The low-maintenance exterior combines brick, stucco, and vinyl siding for lasting appeal.
Recent updates include a 2 year old roof, 2 year old generator, and 1 year old dishwasher. With its gated setting, flexible living spaces, thoughtful upgrades, and desirable Madisonville location, this home offers a wonderful balance of style, function, and everyday comfort.
Active
Price cut: $10K (9/22)
$410,000
829 Sand Fox Run, Madisonville, LA 70447
4beds
2,565sqft
Single Family Residence
Built in 2007
-- sqft lot
$407,700 Zestimate®
$160/sqft
$83/mo HOA
What's special
Fenced backyardCustom cabinetryFlexible living spacesCovered patioSpacious upstairs bonus roomBuilt-in microwave and ovenAbundant closet space
- 142 days
- 396
- 46
Zillow last checked:
Listing updated:
Listed by:
Wendy Englande 504-913-4940,
Century 21 Investment Realty 985-643-4200
Source: GSREIN,MLS#: 2558881
Facts & features
Interior
Bedrooms & bathrooms
- Bedrooms: 4
- Bathrooms: 3
- Full bathrooms: 2
- 1/2 bathrooms: 1
Primary bedroom
- Description: Flooring: Carpet
- Level: First
- Dimensions: 14.9x12.10
Bedroom
- Description: Flooring: Carpet
- Level: First
- Dimensions: 12.9x12
Bedroom
- Description: Flooring: Carpet
- Level: First
- Dimensions: 15x11.9
Bedroom
- Description: Flooring: Carpet
- Level: Second
- Dimensions: 25.3x13.4
Primary bathroom
- Description: Flooring: Concrete,Painted/Stained
- Level: First
- Dimensions: 17.6x11.7
Breakfast room nook
- Description: Flooring: Concrete,Painted/Stained
- Level: First
- Dimensions: 17.4x11.6
Dining room
- Description: Flooring: Concrete,Painted/Stained
- Level: First
- Dimensions: 11.6x12
Kitchen
- Description: Flooring: Concrete,Painted/Stained
- Level: First
- Dimensions: 15.5x13.3
Laundry
- Description: Flooring: Concrete,Painted/Stained
- Level: First
- Dimensions: 8.6x5.10
Living room
- Description: Flooring: Concrete,Painted/Stained
- Level: First
- Dimensions: 17x15.6
Heating
- Central, Multiple Heating Units
Cooling
- Central Air, 2 Units
Appliances
- Included: Cooktop, Dishwasher, Disposal, Microwave, Oven, Range
- Laundry: Washer Hookup, Dryer Hookup
Features
- Attic, Ceiling Fan(s), Granite Counters, Pantry, Wired for Sound
- Has fireplace: Yes
- Fireplace features: Gas
Interior area
- Total structure area: 3,045
- Total interior livable area: 2,565 sqft
Property
Parking
- Total spaces: 2
- Parking features: Attached, Garage, Two Spaces, Garage Door Opener
- Has attached garage: Yes
Features
- Levels: One and One Half
- Stories: 1.5
- Patio & porch: Brick, Covered
- Exterior features: Fence, Sound System
Lot
- Dimensions: 75 x 153 x 75 x 150
- Features: Outside City Limits, Rectangular Lot
Details
- Parcel number: 10401
- Special conditions: None
Construction
Type & style
- Home type: SingleFamily
- Architectural style: Traditional
- Property subtype: Single Family Residence
Materials
- Brick, Stucco, Vinyl Siding
- Foundation: Slab
- Roof: Shingle
Condition
- Very Good Condition
- Year built: 2007
Utilities & green energy
- Electric: Generator
- Sewer: Public Sewer
- Water: Public
Community & HOA
Community
- Subdivision: Fox Branch Estates
HOA
- Has HOA: Yes
- HOA fee: $1,000 annually
Location
- Region: Madisonville
Financial & listing details
- Price per square foot: $160/sqft
- Tax assessed value: $314,132
- Annual tax amount: $2,790
- Date on market: 5/20/2026
Estimated market value
$407,700
$387,000 - $428,000
$2,932/mo
Price history
| Date | Event | Price |
|---|---|---|
| 9/22/2026 | Price change | $410,000-2.4%$160/sqft |
Source:  GSREIN #2558881 Report a problem GSREIN #2558881 Report a problem | ||
| 8/14/2026 | Price change | $420,000-3.2%$164/sqft |
Source: GSREIN #2558881 Report a problem | ||
| 5/20/2026 | Listed for sale | $434,000-0.1%$169/sqft |
Source: GSREIN #2558881 Report a problem | ||
| 5/18/2026 | Listing removed | $434,500$169/sqft |
Source: GSREIN #2537492 Report a problem | ||
| 4/29/2026 | Price change | $434,500-1.2%$169/sqft |
Source: GSREIN #2537492 Report a problem | ||
| 3/12/2026 | Price change | $439,900-1.1%$172/sqft |
Source: GSREIN #2537492 Report a problem | ||
| 1/13/2026 | Listed for sale | $445,000$173/sqft |
Source: GSREIN #2537492 Report a problem | ||
Public tax history
| Year | Property taxes | Tax assessment |
|---|---|---|
| 2025 | $2,790 -2.4% | $31,413 |
| 2024 | $2,860 +8.6% | $31,413 +13% |
| 2023 | $2,632 | $27,807 |
| 2022 | $2,632 +0.2% | $27,807 |
| 2021 | $2,627 -0.3% | $27,807 |
| 2020 | $2,634 -1.5% | $27,807 +1.2% |
| 2019 | $2,674 -0.1% | $27,490 |
| 2018 | $2,677 -27.8% | $27,490 |
| 2017 | $3,708 +36.9% | $27,490 |
| 2016 | $2,708 | $27,490 +4.4% |
| 2015 | $2,708 +3.7% | $26,341 |
| 2014 | $2,612 +1.1% | $26,341 |
| 2013 | $2,582 | $26,341 |
Find assessor info on the county website
Monthly payment
Est. payment
Payment breakdown
Explore the cost of this home by adjusting the details. Changes won't be saved.Climate risks
Neighborhood: 70447
- $408,5004 bd3 ba2.3k sqft825 Sand Fox Run, Madisonville, LA 70447Off Market

- $397,7004 bd2 ba2.3k sqft825 Sand Fox Run #OT, Madisonville, LA 70447Off Market

- $396,400-- bd-- ba2.2k sqft833 Sand Fox Run, Madisonville, LA 70447Off Market
- $397,8005 bd2 ba2.2k sqft821 Sand Fox Run, Madisonville, LA 70447Off Market

Similar homes
- $384,0004 bd2 ba1.9k sqft605 English Oak Dr, Madisonville, LA 70447For Sale
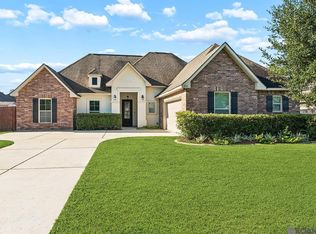
 MLS ID #2026018424, Timothy Houk, Keller Williams Realty Red Stick Partners. ROAM MLS
 - $439,9003 bd3 ba2.4k sqft206 Mack Ln, Madisonville, LA 70447For Sale
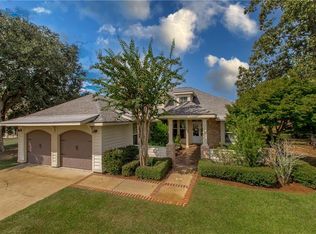
 MLS ID #2580283, Megan Helwick, Keller Williams Realty Services. GSREIN
 - $429,9004 bd3 ba2.3k sqft592 English Oak Dr, Madisonville, LA 70447For Sale
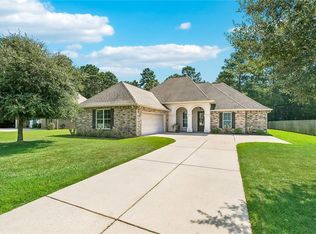 MLS ID #2564218, Melissa Richoux, NOLA Living Realty. GSREIN
 - $410,0003 bd3 ba2.2k sqft114 Woodthrush Dr, Madisonville, LA 70447For Sale
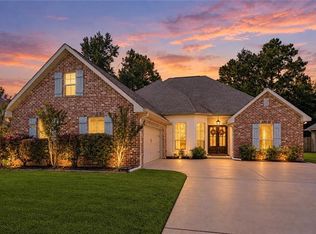 MLS ID #2576410, Lindsey McDaniel, REMAX ALLIANCE. GSREIN
 - $399,9004 bd3 ba2.2k sqft1517 Audubon Pkwy, Madisonville, LA 70447For SaleMLS ID #2557594, Allison Palmer, Palmetto Realty LLC. GSREIN
- $399,9993 bd3 ba2.2k sqft332 Autumn Creek Dr, Madisonville, LA 70447For SaleMLS ID #2553605, Margaret Smith, The Southern Collection, LLC. GSREIN
- $450,0004 bd3 ba2.5k sqft504 English Oak Dr, Madisonville, LA 70447For SaleMLS ID #2562759, James Clayton, 1 Percent Lists. GSREIN
- $460,0004 bd3 ba2.6k sqft612 English Oak Dr, Madisonville, LA 70447For SaleMLS ID #2566977, Rob Davis, The W Group Real Estate LLC. GSREIN
- $375,0004 bd2 ba2.3k sqft165 Wood Thrush Dr, Madisonville, LA 70447For SaleMLS ID #2566079, KELLI GOINGS, Goings Group Real Estate Services, Inc.. GSREIN
- $445,0004 bd3 ba2.2k sqft1013 Cypress Crossing Dr, Madisonville, LA 70447For SaleMLS ID #2572940, Brooke Loescher Torres, Weichert, Realtors- Loescher Properties. GSREIN
- $519,9004 bd3 ba2.8k sqft533 Belle Pointe Loop, Madisonville, LA 70447For SaleMLS ID #2566084, Brent Drude, Coldwell Banker TEC HAMMOND. GSREIN
- $337,0003 bd3 ba1.9k sqft101 Belington Ave, Madisonville, LA 70447For SaleMLS ID #2575506, Gregg Tepper, Keller Williams Realty Services. GSREIN
- $345,0004 bd2 ba2.2k sqft188 Timberwood Dr, Madisonville, LA 70447For SaleMLS ID #2532307, Preston Walls, 1 Percent Lists. GSREIN
- $339,9004 bd2 ba1.8k sqft760 Jackson Ct, Madisonville, LA 70447For SaleMLS ID #2561530, Donna Naquin, Compass Mandeville. GSREIN
- $369,9003 bd2 ba1.8k sqft3012 Rock Dove Dr, Madisonville, LA 70447For SaleMLS ID #2571244, Michael Ortner, RE/MAX Shoreline. GSREIN
- $365,0003 bd3 ba1.9k sqft1233 Deer Park Ct, Madisonville, LA 70447For SaleMLS ID #2567768, Jennifer Griffith, Realty One Group Immobilia. GSREIN
- $510,0004 bd3 ba2.4k sqft1712 Audubon Pkwy, Madisonville, LA 70447For SaleMLS ID #2566665, Stacia Lamulle, 1 Percent Lists Premier. GSREIN
- $315,0003 bd2 ba1.7k sqft408 Gainesway Dr, Madisonville, LA 70447For SaleMLS ID #2572266, Tangie Stephens, KELLER WILLIAMS REALTY 455-0100. GSREIN
- $289,0004 bd2 ba1.8k sqft42 Helen Dr, Madisonville, LA 70447For SaleMLS ID #2569896, Shelly Vallee, All Around Realty, LLC. GSREIN
- $349,9003 bd2 ba2.2k sqft365 Brown Thrasher Loop S, Madisonville, LA 70447For SaleMLS ID #2565573, Tammy Whitehead, Compass Mandeville. GSREIN
