Welcome to this exceptional custom-built 3 bedroom, 3 full bathroom home in a peaceful, park-like setting, offering 2,445 square feet of thoughtfully designed living space. Built in 2010, this distinctive home combines craftsmanship, character, natural beauty, and modern comfort with an inviting open concept floor plan and abundant natural light.
One of the home's most unique features is its handcrafted wood beams, created from trees salvaged from the property after Hurricane Katrina. These one-of-a-kind architectural details preserve a meaningful piece of Louisiana history while giving the home warmth and character rarely found in a newer construction.
The spa inspired primary suite provides a private retreat with travertine tile, heated bathroom floors, and an oversized double closet. Throughout the home, carpet-free flooring offers easy maintenance and a clean, timeless feel. A whole house water filtration system adds another layer of comfort and convenience.
Outside, the property is surrounded by expansive green space and majestic, centuries old live oak trees, creating a peaceful and private setting. Residents also enjoy access to a 12-acre park like community green space featuring mature oak trees and a community pool, an exceptional amenity for outdoor enjoyment and relaxation.
Located in a highly desirable school district, this home also offers the peace of mind of being in Flood Zone C and is considered high and dry and no flood insurance necessary. The roof is approximately 3 years old, adding to the home's appeal, energy efficiency and long-term value.
If you're searching for a custom home with character, open living spaces, a luxurious primary suite, mature oak trees, community amenities, a newer roof, and a high-and-dry Flood Zone C location, this property offers a rare combination of features, setting, and Louisiana charm.
Active
$439,900
206 Mack Ln, Madisonville, LA 70447
3beds
2,445sqft
Single Family Residence
Built in 2010
7,560 Square Feet Lot
$429,300 Zestimate®
$180/sqft
$57/mo HOA
What's special
Community poolOversized double closetExpansive green spaceSpa inspired primary suitePeaceful and private settingHeated bathroom floorsAbundant natural light
- 6 days
- 343
- 30
Likely to sell faster than
Zillow last checked:
Listing updated:
Listed by:
Megan Helwick 504-453-4665,
Keller Williams Realty Services 985-727-7000
Source: GSREIN,MLS#: 2580283
Facts & features
Interior
Bedrooms & bathrooms
- Bedrooms: 3
- Bathrooms: 3
- Full bathrooms: 3
Primary bedroom
- Level: Lower
- Dimensions: 9.6 x 17.2
Bedroom
- Level: Lower
- Dimensions: 12.9 x 7.9
Bedroom
- Level: Lower
- Dimensions: 7.0 x 13.0
Breakfast room nook
- Level: Lower
- Dimensions: 13.4x9.7
Dining room
- Level: Lower
- Dimensions: 10.0 x 10.0
Kitchen
- Level: Lower
- Dimensions: 13x15
Living room
- Level: Lower
- Dimensions: 18x18
Heating
- Central, Multiple Heating Units
Cooling
- Central Air, 2 Units
Appliances
- Included: Cooktop, Dishwasher, Disposal, Microwave, Oven
- Laundry: Washer Hookup, Dryer Hookup
Features
- Ceiling Fan(s), Granite Counters, Pantry, Stainless Steel Appliances
- Has fireplace: Yes
- Fireplace features: Gas
Interior area
- Total structure area: 3,364
- Total interior livable area: 2,445 sqft
Property
Parking
- Total spaces: 2
- Parking features: Attached, Garage, Two Spaces, Garage Door Opener
- Has attached garage: Yes
Features
- Levels: One
- Stories: 1
- Patio & porch: Covered, Porch
- Exterior features: Fence, Porch
- Pool features: Community
Lot
- Size: 7,560 Square Feet
- Dimensions: 63 x 120
- Features: Corner Lot, Outside City Limits, Oversized Lot
Details
- Parcel number: 10970
- Special conditions: None
Construction
Type & style
- Home type: SingleFamily
- Architectural style: Traditional
- Property subtype: Single Family Residence
Materials
- Brick, Wood Siding
- Foundation: Slab
- Roof: Shingle
Condition
- Excellent
- Year built: 2010
Utilities & green energy
- Sewer: Public Sewer
- Water: Public
Community & HOA
Community
- Features: Pool
- Subdivision: Raiford Oaks
HOA
- Has HOA: Yes
- HOA fee: $688 annually
Location
- Region: Madisonville
Financial & listing details
- Price per square foot: $180/sqft
- Tax assessed value: $335,650
- Annual tax amount: $3,042
- Date on market: 10/5/2026
Estimated market value
$429,300
$408,000 - $451,000
$2,987/mo
Price history
| Date | Event | Price |
|---|---|---|
| 10/5/2026 | Listed for sale | $439,900$180/sqft |
Source:  GSREIN #2580283 Report a problem GSREIN #2580283 Report a problem | ||
| 7/19/2011 | Sold | -- |
Source: Public Record Report a problem | ||
Public tax history
| Year | Property taxes | Tax assessment |
|---|---|---|
| 2025 | $3,042 -2.4% | $33,565 |
| 2024 | $3,117 +37.4% | $33,565 +34.2% |
| 2023 | $2,269 +0% | $25,005 |
| 2022 | $2,269 +0.2% | $25,005 |
| 2021 | $2,265 -0.3% | $25,005 |
| 2020 | $2,271 -1% | $25,005 +1.5% |
| 2019 | $2,294 -0.1% | $24,647 |
| 2018 | $2,296 -30.9% | $24,647 |
| 2017 | $3,325 +43.1% | $24,647 |
| 2016 | $2,323 | $24,647 +1.6% |
| 2015 | $2,323 -0.1% | $24,269 |
| 2014 | $2,325 +1.1% | $24,269 |
| 2013 | $2,298 | $24,269 |
Find assessor info on the county website
Monthly payment
Est. payment
Payment breakdown
Explore the cost of this home by adjusting the details. Changes won't be saved.Climate risks
Neighborhood: 70447
- $240,6002 bd2 ba1.8k sqft147 White Heron Dr, Madisonville, LA 70447Off Market
- $359,400-- bd-- ba1.8k sqft214 Mack Ln, Madisonville, LA 70447Off Market
- $368,3003 bd3 ba2.2k sqft130 Raiford Oaks Blvd, Madisonville, LA 70447Off Market

- $322,100-- bd-- ba1.8k sqft218 Mack Ln, Madisonville, LA 70447Off Market
Similar homes
- $384,0004 bd2 ba1.9k sqft605 English Oak Dr, Madisonville, LA 70447For Sale
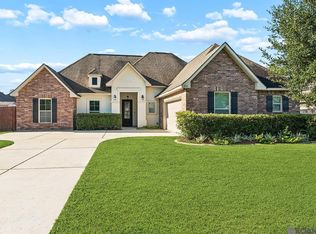
 MLS ID #2026018424, Timothy Houk, Keller Williams Realty Red Stick Partners. ROAM MLS
 - $460,0004 bd3 ba2.6k sqft612 English Oak Dr, Madisonville, LA 70447For Sale

 MLS ID #2566977, Rob Davis, The W Group Real Estate LLC. GSREIN
 - $350,0003 bd2 ba1.9k sqft452 Silver Oak Dr, Madisonville, LA 70447For SaleMLS ID #2581106, Rob Davis, The W Group Real Estate LLC. GSREIN
- $410,0003 bd3 ba2.2k sqft114 Woodthrush Dr, Madisonville, LA 70447For Sale
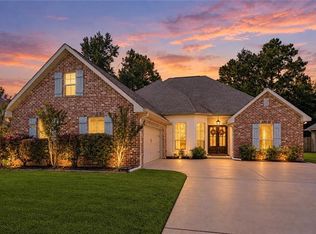 MLS ID #2576410, Lindsey McDaniel, REMAX ALLIANCE. GSREIN
 - $389,0004 bd3 ba2.2k sqft512 English Oak Dr, Madisonville, LA 70447For SaleMLS ID #2571133, Rob Davis, The W Group Real Estate LLC. GSREIN
- $409,9004 bd2 ba2.6k sqft222 Red Fox Run Blvd, Madisonville, LA 70447For SaleMLS ID #2566293, Sharon Latino, Keller Williams Realty Services. GSREIN
- $399,9993 bd3 ba2.2k sqft332 Autumn Creek Dr, Madisonville, LA 70447For SaleMLS ID #2553605, Margaret Smith, The Southern Collection, LLC. GSREIN
- $490,0004 bd4 ba2.5k sqft724 Perrilloux Trace Ave, Madisonville, LA 70447For SaleMLS ID #2569015, Garrett Shearman, Berkshire Hathaway HomeServices Preferred, REALTOR. GSREIN
- $359,9993 bd2 ba1.7k sqft633 N Brown Thrasher Loop N, Madisonville, LA 70447For SaleMLS ID #2579712, Rachel Pisciotta, Simply Real Estate LLC. GSREIN
- $410,0004 bd3 ba2.5k sqft829 Sand Fox Run, Madisonville, LA 70447For SaleMLS ID #2558881, Wendy Englande, Century 21 Investment Realty. GSREIN
- $519,9004 bd3 ba2.8k sqft533 Belle Pointe Loop, Madisonville, LA 70447For SaleMLS ID #2566084, Brent Drude, Coldwell Banker TEC HAMMOND. GSREIN
- $375,0004 bd2 ba2.3k sqft165 Wood Thrush Dr, Madisonville, LA 70447For SaleMLS ID #2566079, KELLI GOINGS, Goings Group Real Estate Services, Inc.. GSREIN
- $345,0004 bd2 ba2.2k sqft188 Timberwood Dr, Madisonville, LA 70447For SaleMLS ID #2532307, Preston Walls, 1 Percent Lists. GSREIN
- $535,0005 bd3 ba2.6k sqft644 English Oak Dr, Madisonville, LA 70447For SaleMLS ID #2560683, Doneva Halphen, Homesmart Realty South. GSREIN
- $468,0003 bd2 ba2.1k sqft228 Bellingrath Pl, Madisonville, LA 70447For SaleMLS ID #2555984, Cynthia M Raymond, Coldwell Banker TEC. GSREIN
- $369,9003 bd2 ba1.8k sqft3012 Rock Dove Dr, Madisonville, LA 70447For SaleMLS ID #2571244, Michael Ortner, RE/MAX Shoreline. GSREIN
- $349,9003 bd2 ba2.2k sqft365 Brown Thrasher Loop S, Madisonville, LA 70447For SaleMLS ID #2565573, Tammy Whitehead, Compass Mandeville. GSREIN
- $515,0004 bd3 ba2.3k sqft604 Blue Heron Ln, Madisonville, LA 70447For SaleMLS ID #2563172, Carol Upton-Sieverding, Compass Mandeville. GSREIN
- $318,0003 bd2 ba1.8k sqft172 Timberwood Dr, Madisonville, LA 70447For SaleMLS ID #2561833, Ashley Callahan, 1 Percent Lists Gulf South. GSREIN
- $510,0004 bd3 ba2.4k sqft1712 Audubon Pkwy, Madisonville, LA 70447For SaleMLS ID #2566665, Stacia Lamulle, 1 Percent Lists Premier. GSREIN
