Stunning 5-Bedroom, 3-Bath Home in Grand Oaks Subdivision. This spacious home offers comfort and functionality, for growing families or those who enjoy extra space. Situated on an oversized lot, this property is bordered by lush green space to the right and behind, providing added privacy and tranquility. The heart of the home features an open floor plan, perfect for entertaining and daily family life. Generously sized rooms provide ample space for everyone, two laundry rooms - one upstairs and one downstairs, offering ultimate convenience, office space, an outdoor kitchen. This home has a built-in generator, providing peace of mind. Fully fenced yard with rear yard access to the workshop for all your projects. Schedule a showing today to see everything this beautiful property has to offer!
Active
$509,000
644 English Oak Dr, Madisonville, LA 70447
5beds
2,642sqft
:
Get pre-qualified$3,124/mo
Single Family Residence
Built in 2016
-- sqft lot
$498,700 Zestimate®
$193/sqft
$25/mo HOA
What's special
Open floor planFully fenced yardOffice spaceSpacious homeOversized lotAdded privacy and tranquilityOutdoor kitchen
- 66 days |
- 120 |
- 0 |
Zillow last checked:
Listing updated:
Listed by:
Dee Halphen 985-966-5411,
Homesmart Realty South 504-908-7653
Source: GSREIN,MLS#: 2560683
Facts & features
Interior
Bedrooms & bathrooms
- Bedrooms: 5
- Bathrooms: 3
- Full bathrooms: 3
Primary bedroom
- Description: Flooring: Engineered Hardwood
- Level: First
- Dimensions: 14.6 x 14.6
Bedroom
- Description: Flooring: Carpet
- Level: First
- Dimensions: 12 x 10.7
Bedroom
- Description: Flooring: Carpet
- Level: First
- Dimensions: 12 x 10.8
Bedroom
- Description: Flooring: Carpet
- Level: Second
- Dimensions: 14.8 x 9.2
Bedroom
- Description: Flooring: Carpet
- Level: Second
- Dimensions: 17.8 x 7.2
Breakfast room nook
- Description: Flooring: Tile
- Level: First
- Dimensions: 8.6 x 8.9
Foyer
- Description: Flooring: Tile
- Level: First
- Dimensions: 7.3 x 5.4
Kitchen
- Description: Flooring: Tile
- Level: First
- Dimensions: 17 x 11.7
Living room
- Description: Flooring: Engineered Hardwood
- Level: First
- Dimensions: 16.7 X 13.5
Office
- Description: Flooring: Engineered Hardwood
- Level: First
- Dimensions: 10.6 x 11.3
Utility room
- Description: Flooring: Tile
- Level: First
- Dimensions: 8.1 x 6.9
Heating
- Central
Cooling
- Central Air, 1 Unit
Appliances
- Included: Dishwasher, Disposal, Oven, Range
- Laundry: Washer Hookup, Dryer Hookup
Features
- Ceiling Fan(s), Pantry, Stone Counters, Stainless Steel Appliances
- Has fireplace: Yes
- Fireplace features: Gas
Interior area
- Total structure area: 3,589
- Total interior livable area: 2,642 sqft
Video & virtual tour
Property
Parking
- Total spaces: 2
- Parking features: Attached, Garage, Two Spaces, Boat, Garage Door Opener, RV Access/Parking
- Has attached garage: Yes
Features
- Levels: Two
- Stories: 2
- Patio & porch: Concrete, Covered, Patio
- Exterior features: Fence, Outdoor Kitchen, Patio
Lot
- Features: Irregular Lot, Outside City Limits
Details
- Additional structures: Workshop
- Parcel number: 12782
- Special conditions: None
Construction
Type & style
- Home type: SingleFamily
- Architectural style: Traditional
- Property subtype: Single Family Residence
Materials
- Brick, Stucco
- Foundation: Slab
- Roof: Shingle
Condition
- Excellent
- Year built: 2016
Utilities & green energy
- Electric: Generator
- Sewer: Public Sewer
- Water: Public
Community & HOA
Community
- Subdivision: Grand Oaks
HOA
- Has HOA: Yes
- HOA fee: $75 quarterly
Location
- Region: Madisonville
Financial & listing details
- Price per square foot: $193/sqft
- Tax assessed value: $284,282
- Annual tax amount: $2,442
- Date on market: 6/4/2026
Estimated market value
$498,700
$474,000 - $524,000
$3,035/mo
Price history
| Date | Event | Price |
|---|---|---|
| 6/4/2026 | Listed for sale | $509,000-1.2%$193/sqft |
Source:  GSREIN #2560683 Report a problem GSREIN #2560683 Report a problem | ||
| 5/25/2026 | Listing removed | $515,000$195/sqft |
Source: GSREIN #2532241 Report a problem | ||
| 5/6/2026 | Price change | $515,000-2.5%$195/sqft |
Source: GSREIN #2532241 Report a problem | ||
| 4/7/2026 | Price change | $528,000-0.9%$200/sqft |
Source: GSREIN #2532241 Report a problem | ||
| 11/24/2025 | Listed for sale | $533,000+8.3%$202/sqft |
Source: GSREIN #2532241 Report a problem | ||
| 10/20/2025 | Listing removed | $492,000$186/sqft |
Source: GSREIN #2493751 Report a problem | ||
| 9/26/2025 | Price change | $492,000-0.6%$186/sqft |
Source: GSREIN #2493751 Report a problem | ||
| 8/8/2025 | Price change | $495,000-2%$187/sqft |
Source: GSREIN #2493751 Report a problem | ||
| 5/15/2025 | Price change | $505,000-1.9%$191/sqft |
Source: GSREIN #2493751 Report a problem | ||
| 4/9/2025 | Price change | $515,000-2.8%$195/sqft |
Source: GSREIN #2493751 Report a problem | ||
| 3/28/2025 | Listed for sale | $530,000+98.5%$201/sqft |
Source: GSREIN #2493751 Report a problem | ||
| 12/6/2019 | Sold | -- |
Source: GSREIN #2207195 Report a problem | ||
| 11/16/2019 | Listed for sale | $266,990$101/sqft |
Source: RE/MAX Real Estate Partners, Inc. #2207195 Report a problem | ||
| 9/5/2019 | Pending sale | $266,990$101/sqft |
Source: RE/MAX Real Estate Partners, Inc. #2207195 Report a problem | ||
| 8/12/2019 | Price change | $266,990-1.1%$101/sqft |
Source: RE/MAX Real Estate Partners, Inc. #2207195 Report a problem | ||
| 6/20/2019 | Price change | $269,900-0.7%$102/sqft |
Source: RE/MAX Elite #2207195 Report a problem | ||
| 6/7/2019 | Listed for sale | $271,900$103/sqft |
Source: RE/MAX Elite #2207195 Report a problem | ||
| 10/13/2016 | Sold | -- |
Source: GSREIN #2062485 Report a problem | ||
Public tax history
| Year | Property taxes | Tax assessment |
|---|---|---|
| 2025 | $2,442 -2.4% | $28,428 |
| 2024 | $2,503 +22.1% | $28,428 +22% |
| 2023 | $2,049 +0% | $23,306 |
| 2022 | $2,049 +0.2% | $23,306 |
| 2021 | $2,045 -0.3% | $23,306 |
| 2020 | $2,050 -0.9% | $23,306 +1.5% |
| 2019 | $2,069 -0.1% | $22,969 |
| 2018 | $2,071 -33.1% | $22,969 |
| 2017 | $3,098 | $22,969 |
Find assessor info on the county website
Monthly payment
Est. payment
Payment breakdown
Explore the cost of this home by adjusting the details. Changes won't be saved.Climate risks
Neighborhood: 70447
Nearby schools
GreatSchools rating
- 8/10Joseph B. Lancaster Elementary SchoolGrades: 3-6Distance: 1.5 mi
- 7/10Madisonville Junior High SchoolGrades: 7-8Distance: 4.2 mi
- 9/10Mandeville High SchoolGrades: 9-12Distance: 8.2 mi
- $425,100-- bd-- ba2.3k sqft648 English Oak Dr, Madisonville, LA 70447Off Market
- $377,900-- bd-- ba1.9k sqft652 English Oak Dr, Madisonville, LA 70447Off Market
- $356,700-- bd-- ba1.9k sqft645 English Oak Dr, Madisonville, LA 70447Off Market
- $382,0003 bd3 ba2.2k sqft649 English Oak Dr, Madisonville, LA 70447Off Market
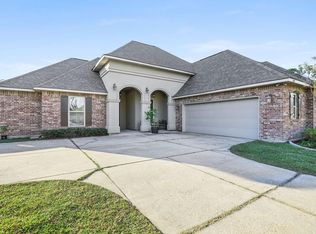
- $--4 bd2 ba1.9k sqft413 Silver Oak Dr, Madisonville, LA 70447Sold
- $385,000-- bd-- ba2.2k sqft641 English Oak Dr, Madisonville, LA 70447Off Market
- $364,3004 bd2 ba1.9k sqft409 Silver Oak Dr, Madisonville, LA 70447Off Market
- $357,6004 bd2 ba1.8k sqft417 Silver Oak Dr, Madisonville, LA 70447Off Market
A local agent can set up tours, give advice and negotiate with sellers.
A local lender can help you make sure your offer is ready when you are.
Similar homes
- $410,0004 bd3 ba2.1k sqft512 English Oak Dr, Madisonville, LA 70447For Sale

 MLS ID #2571133, Rob Davis, The W Group Real Estate LLC. GSREIN
 - $450,0004 bd3 ba2.5k sqft504 English Oak Dr, Madisonville, LA 70447For Sale
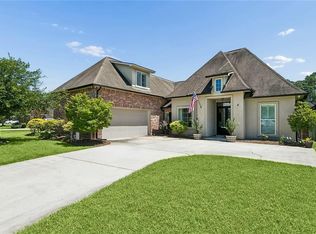 MLS ID #2562759, James Clayton, 1 Percent Lists. GSREIN
 - $444,9004 bd3 ba2.6k sqft183 Raiford Oaks Blvd, Madisonville, LA 70447For Sale
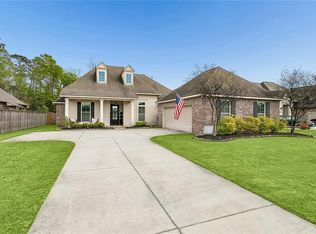 MLS ID #2549696, Michelle Fadely, Engel & Volkers Slidell - Mandeville. GSREIN
 - $515,0004 bd3 ba2.4k sqft1712 Audubon Pkwy, Madisonville, LA 70447For Sale
 MLS ID #2566665, Stacia Lamulle, 1 Percent Lists Premier. GSREIN
 - $515,0004 bd3 ba2.3k sqft604 Blue Heron Ln, Madisonville, LA 70447For SaleMLS ID #2563172, Carol Upton-Sieverding, Compass Mandeville. GSREIN
- $559,0005 bd3 ba2.4k sqft7104 Green Heron Dr, Madisonville, LA 70447For SaleMLS ID #2570982, Lynnette Boudet, Compass Mandeville. GSREIN
- $499,0004 bd3 ba2.4k sqft4073 Oak Bend Ln, Madisonville, LA 70447For SaleMLS ID #2496521, Sharon Latino, Keller Williams Realty Services. GSREIN
- $517,5004 bd3 ba2.5k sqft529 Bedico Pkwy, Madisonville, LA 70447For SaleMLS ID #2558020, James Clayton, 1 Percent Lists. GSREIN
- $468,0004 bd3 ba2.2k sqft1013 Cypress Crossing Dr, Madisonville, LA 70447For SaleMLS ID #2564812, Brooke Loescher Torres, Weichert, Realtors- Loescher Properties. GSREIN
- $439,0004 bd3 ba2.5k sqft257 Coquille Ln, Madisonville, LA 70447For SaleMLS ID #2559580, Jeanne Comeaux, Coldwell Banker TEC. GSREIN
- $569,9004 bd3 ba3.2k sqft452 Belle Pointe Dr, Madisonville, LA 70447For SaleBHHS broker feed
- $549,0004 bd3 ba2.7k sqft612 Blue Heron Ln, Madisonville, LA 70447For SaleMLS ID #2546322, Dale Burks, Compass Mandeville. GSREIN
- $434,0004 bd3 ba2.5k sqft829 Sand Fox Run, Madisonville, LA 70447For SaleMLS ID #2558881, Wendy Englande, Century 21 Investment Realty. GSREIN
- $370,0004 bd3 ba1.9k sqft3112 Lost Lake Ln, Madisonville, LA 70447For SaleMLS ID #2570854, Ashley Merritt, Coldwell Banker TEC METAIRIE. GSREIN
- $389,9003 bd2 ba1.8k sqft3012 Rock Dove Dr, Madisonville, LA 70447For SaleMLS ID #2571244, Michael Ortner, RE/MAX Shoreline. GSREIN
- $375,0004 bd2 ba2.3k sqft165 Wood Thrush Dr, Madisonville, LA 70447For SaleMLS ID #2566079, KELLI GOINGS, Goings Group Real Estate Services, Inc.. GSREIN
- $549,9004 bd3 ba2.4k sqft773 Rue Bourdeaux, Covington, LA 70433For SaleMLS ID #2571100, Julie Autin, Cypress Key Realty LLC. GSREIN
- $629,9005 bd3 ba3.5k sqft497 Secluded Grove Loop, Madisonville, LA 70447For SaleMLS ID #2556862, Diane Huber, Gulf Meridian Realty . GSREIN
- $360,0003 bd2 ba1.9k sqft452 Silver Oak Dr, Madisonville, LA 70447For SaleMLS ID #2552331, Rob Davis, The W Group Real Estate LLC. GSREIN
- $355,0004 bd2 ba1.9k sqft204 Timberwood Dr, Madisonville, LA 70447For SaleMLS ID #2541769, Tom Bookhardt, United Real Estate Partners LLC. GSREIN
