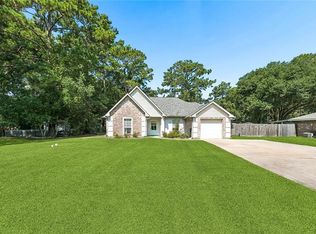
Welcome to your private retreat in Madisonville! Nestled in a quiet gated community surrounded by mature trees and friendly neighbors, this nicely maintained home offers the charm of small town living with convenience of modern amenities just minutes away. Designed with a desirable split floor, the living and breakfast boast high ceilings and lots of natural light. A spacious Primary suite is privately situated on one side of home and features an en-suite bath, generous walk in closet and convenient access to laundry and kitchen area. Three additional bedrooms, located on the opposite side of living area, offering a shared full bathroom with linen closet and is a comfortable and private space for family or guests. Recent updates include a 2 yr old roof, 2 year old HVAC, newer appliances including washing machine and dryer, newer carpet in bedrooms, as well as upgrades to the Primary en-suite. Desirable Flood Zone "C". Make your appointment today!
Active
$370,000
525 Serenity Ln, Madisonville, LA 70447
4beds
2,080sqft
:
Get pre-qualified$2,353/mo
Single Family Residence
Built in 2005
10,500 Square Feet Lot
$362,400 Zestimate®
$178/sqft
$50/mo HOA
What's special
Quiet gated communitySpacious primary suiteEn-suite bathSurrounded by mature treesLots of natural lightNewer carpet in bedrooms
- 67 days |
- 365 |
- 28 |
Likely to sell faster than
Zillow last checked:
Listing updated:
Listed by:
Glori LaCombe 504-343-6612,
Realty One Group Immobilia 985-218-8081
Source: GSREIN,MLS#: 2559938
Facts & features
Interior
Bedrooms & bathrooms
- Bedrooms: 4
- Bathrooms: 2
- Full bathrooms: 2
Primary bedroom
- Description: Flooring: Carpet
- Level: Lower
- Dimensions: 15 x 13
Bedroom
- Description: Flooring: Carpet
- Level: Lower
- Dimensions: 13 x 10
Bedroom
- Description: Flooring: Carpet
- Level: Lower
- Dimensions: 11 x 11
Bedroom
- Description: Flooring: Carpet
- Level: Lower
- Dimensions: 11 x 11.5
Dining room
- Description: Flooring: Tile
- Level: Lower
- Dimensions: 13 x 10
Kitchen
- Description: Flooring: Brick
- Level: Lower
- Dimensions: 11 x 14
Laundry
- Description: Flooring: Tile
- Level: Lower
- Dimensions: 7 x 10
Living room
- Description: Flooring: Tile
- Level: Lower
- Dimensions: 18 x 20
Heating
- Central
Cooling
- Central Air, 1 Unit
Appliances
- Included: Dryer, Dishwasher, Disposal, Microwave, Oven, Refrigerator, Washer
Features
- Carbon Monoxide Detector, Granite Counters, Pantry, Stainless Steel Appliances
- Has fireplace: Yes
- Fireplace features: Gas
Interior area
- Total structure area: 2,626
- Total interior livable area: 2,080 sqft
Property
Parking
- Total spaces: 2
- Parking features: Garage, Two Spaces, Garage Door Opener
- Has garage: Yes
Features
- Levels: One
- Stories: 1
- Patio & porch: Concrete, Covered
- Exterior features: Fence
- Pool features: Community, In Ground
Lot
- Size: 10,500 Square Feet
- Dimensions: 75 x 140
- Features: Outside City Limits, Rectangular Lot
Details
- Parcel number: 8435
- Special conditions: None
Construction
Type & style
- Home type: SingleFamily
- Architectural style: French Provincial
- Property subtype: Single Family Residence
Materials
- Brick, Stucco, Vinyl Siding
- Foundation: Slab
- Roof: Asphalt
Condition
- Excellent
- Year built: 2005
Utilities & green energy
- Sewer: Public Sewer
- Water: Public
Community & HOA
Community
- Features: Gated, Pool
- Security: Security System, Gated Community, Smoke Detector(s)
- Subdivision: Indian Trace
HOA
- Has HOA: Yes
- HOA fee: $150 quarterly
- HOA name: Indian Trace HOA
Location
- Region: Madisonville
Financial & listing details
- Price per square foot: $178/sqft
- Tax assessed value: $294,336
- Annual tax amount: $2,559
- Date on market: 5/28/2026
Estimated market value
$362,400
$344,000 - $381,000
$2,576/mo
Price history
| Date | Event | Price |
|---|---|---|
| 5/28/2026 | Listed for sale | $370,000+1.4%$178/sqft |
Source:  GSREIN #2559938 Report a problem GSREIN #2559938 Report a problem | ||
| 7/24/2024 | Sold | -- |
Source: GSREIN #2452743 Report a problem | ||
| 6/20/2024 | Contingent | $365,000$175/sqft |
Source: GSREIN #2452743 Report a problem | ||
| 6/11/2024 | Listed for sale | $365,000+52.7%$175/sqft |
Source: GSREIN #2452743 Report a problem | ||
| 4/1/2014 | Sold | -- |
Source: GSREIN #976934 Report a problem | ||
| 2/6/2014 | Price change | $239,000-4.4%$115/sqft |
Source: Keller Williams - New Orleans #976934 Report a problem | ||
| 1/22/2014 | Listed for sale | $249,900$120/sqft |
Source: Keller Williams - New Orleans #976934 Report a problem | ||
Public tax history
| Year | Property taxes | Tax assessment |
|---|---|---|
| 2025 | $2,559 +13.7% | $29,434 +11.8% |
| 2024 | $2,251 +9.5% | $26,322 +12.7% |
| 2023 | $2,055 +0% | $23,350 |
| 2022 | $2,055 +0.2% | $23,350 |
| 2021 | $2,051 -0.3% | $23,350 |
| 2020 | $2,056 -1% | $23,350 +1.4% |
| 2019 | $2,078 -32.6% | $23,032 |
| 2018 | $3,084 -0.7% | $23,032 |
| 2017 | $3,107 -0.4% | $23,032 |
| 2016 | $3,120 | $23,032 +2.5% |
| 2015 | $3,120 +0.1% | $22,479 -9.1% |
| 2014 | $3,116 +31.9% | $24,731 |
| 2013 | $2,362 -5.2% | $24,731 -2.9% |
| 2011 | $2,490 +0.3% | $25,481 |
| 2010 | $2,484 | $25,481 |
Find assessor info on the county website
Monthly payment
Est. payment
Payment breakdown
Explore the cost of this home by adjusting the details. Changes won't be saved.Climate risks
Neighborhood: 70447
Getting around
0 / 100
Car-DependentNearby schools
GreatSchools rating
- 8/10Joseph B. Lancaster Elementary SchoolGrades: 3-6Distance: 2.3 mi
- 7/10Madisonville Junior High SchoolGrades: 7-8Distance: 4.8 mi
- 9/10Mandeville High SchoolGrades: 9-12Distance: 8.7 mi
Schools provided by the listing agent
- Elementary: STPSB
- Middle: STPSB
- High: STPSB
Source: GSREIN. This data may not be complete. We recommend contacting the local school district to confirm school assignments for this home.
- $382,000-- bd-- ba1.8k sqft529 Serenity Ln, Madisonville, LA 70447Off Market
- $356,300-- bd-- ba1.9k sqft521 Serenity Ln, Madisonville, LA 70447Off Market
- $412,5003 bd2 ba2.3k sqft533 Serenity Ln, Madisonville, LA 70447Off Market
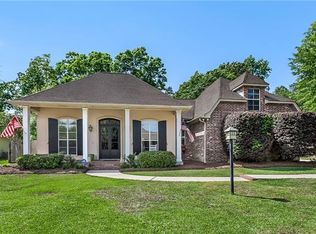
- $415,1005 bd3 ba2.3k sqft512 Serenity Ln, Madisonville, LA 70447Off Market
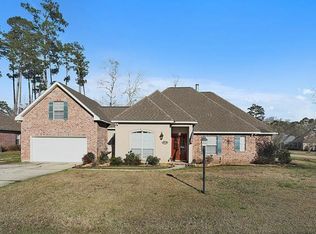
- $345,4004 bd2 ba2k sqft516 Serenity Ln, Madisonville, LA 70447Off Market
- $313,2002 bd2 ba1.5k sqft1085 Cialona Rd, Madisonville, LA 70447Off Market
- $--1 bd1 ba348 sqft1085 Cialona Rd #B, Madisonville, LA 70447Off Market
- $408,500-- bd-- ba2.1k sqft520 Serenity Ln, Madisonville, LA 70447Off Market
A local agent can set up tours, give advice and negotiate with sellers.
A local lender can help you make sure your offer is ready when you are.
Similar homes
- $375,0004 bd2 ba2.3k sqft165 Wood Thrush Dr, Madisonville, LA 70447For Sale

 MLS ID #2566079, KELLI GOINGS, Goings Group Real Estate Services, Inc.. GSREIN
 - $355,0004 bd2 ba1.9k sqft204 Timberwood Dr, Madisonville, LA 70447For Sale
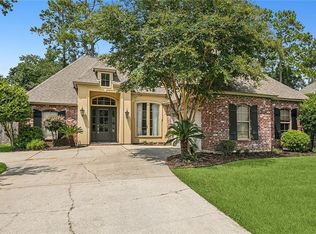 MLS ID #2541769, Tom Bookhardt, United Real Estate Partners LLC. GSREIN
 - $345,0004 bd2 ba2.2k sqft188 Timberwood Dr, Madisonville, LA 70447For Sale
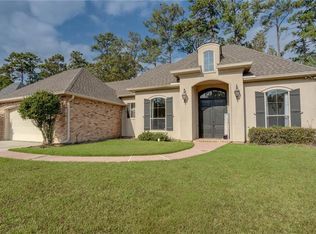 MLS ID #2532307, Preston Walls, 1 Percent Lists. GSREIN
 - $299,0004 bd2 ba1.8k sqft42 Helen Dr, Madisonville, LA 70447For Sale
 MLS ID #2569896, Shelly Vallee, All Around Realty, LLC. GSREIN
 - $449,9004 bd3 ba2.3k sqft592 English Oak Dr, Madisonville, LA 70447For SaleMLS ID #2564218, Melissa Richoux, NOLA Living Realty. GSREIN
- $365,0003 bd2 ba1.7k sqft633 Brown Thrasher Loop N, Madisonville, LA 70447For SaleMLS ID #2558146, Rachel Pisciotta, Simply Real Estate LLC. GSREIN
- $318,0003 bd2 ba1.8k sqft172 Timberwood Dr, Madisonville, LA 70447For SaleMLS ID #2561833, Ashley Callahan, 1 Percent Lists Gulf South. GSREIN
- $329,9003 bd2 ba1.9k sqft301 Old Place Ln, Madisonville, LA 70447For SaleMLS ID #2563845, James Clayton, 1 Percent Lists. GSREIN
- $450,0004 bd3 ba2.5k sqft504 English Oak Dr, Madisonville, LA 70447For SaleMLS ID #2562759, James Clayton, 1 Percent Lists. GSREIN
- $399,9993 bd3 ba2.2k sqft332 Autumn Creek Dr, Madisonville, LA 70447For SaleMLS ID #2553605, Meg Smith, The Southern Collection, LLC. GSREIN
- $365,0004 bd2 ba2k sqft3025 Lost Lake Ln, Madisonville, LA 70447For SaleMLS ID #2564833, Courtney LeBlanc, REVE, REALTORS. GSREIN
- $340,0003 bd3 ba1.9k sqft1024 Deer Park Dr, Madisonville, LA 70447For SaleMLS ID #2567418, Cody LeBoeuf, 1% Lists Realty Professionals. GSREIN
- $329,0003 bd2 ba1.9k sqft397 Brown Thrasher Loop S, Madisonville, LA 70447For SaleMLS ID #2561797, Alexis Foster, 10/12 Properties, LLC. GSREIN
- $360,0003 bd2 ba1.9k sqft452 Silver Oak Dr, Madisonville, LA 70447For SaleMLS ID #2552331, Rob Davis, The W Group Real Estate LLC. GSREIN
- $460,0004 bd3 ba2.6k sqft612 English Oak Dr, Madisonville, LA 70447For SaleMLS ID #2566977, Rob Davis, The W Group Real Estate LLC. GSREIN
- $299,0003 bd2 ba1.5k sqft167 Fayedaye Dr, Madisonville, LA 70447For SaleMLS ID #2561284, Cheryl Fuselier, United Real Estate Partners. GSREIN
- $329,0004 bd3 ba2k sqft28359 Rose Oak St, Ponchatoula, LA 70454For SaleMLS ID #2557454, Elizabeth Westervelt, Berkshire Hathaway HomeServices Preferred, REALTOR. GSREIN
- $234,9003 bd2 ba1.2k sqft11 Adrienne St, Madisonville, LA 70447For SaleMLS ID #2569421, Lindsay Keen, Keller Williams Realty Services. GSREIN
- $300,0003 bd2 ba1.5k sqft34 Adrienne St, Madisonville, LA 70447For SaleMLS ID #2567037, Richard Watson, Keller Williams Realty Services. GSREIN
- $439,0004 bd3 ba2.5k sqft257 Coquille Ln, Madisonville, LA 70447For SaleMLS ID #2559580, Jeanne Comeaux, Coldwell Banker TEC. GSREIN
