Welcome to life in Bedico Creek! This beautifully maintained 4-bedroom, 2-bath home offers an inviting open floor plan designed for comfortable everyday living and effortless entertaining. Rich wood flooring flows throughout the main living areas, while the gourmet kitchen features granite countertops, a large center island, stainless steel appliances, and a sunny breakfast area overlooking the backyard. The spacious primary suite serves as a private retreat with a serene bath, separate shower, dual vanities, and an oversized walk-in closet. Thoughtfully designed with quality finishes and numerous this move-in-ready home is perfectly situated in one of the Northshore’s most sought-after communities. Residents enjoy resort-style amenities including two swimming pools, miles of walking and biking trails, fishing ponds, playgrounds, pavilions, abundant green space, and a scenic nature preserve—all just minutes from Madisonville, Covington, and top-rated schools.
Active
Price cut: $14K (7/21)
$365,000
3025 Lost Lake Ln, Madisonville, LA 70447
4beds
2,051sqft
:
Get pre-qualified$2,337/mo
Single Family Residence
Built in 2018
-- sqft lot
$362,200 Zestimate®
$178/sqft
$88/mo HOA
What's special
Inviting open floor planGourmet kitchenSeparate showerSerene bathStainless steel appliancesGranite countertopsOversized walk-in closet
- 47 days |
- 271 |
- 18 |
Zillow last checked:
Listing updated:
Listed by:
Courtney LeBlanc 985-264-2109,
REVE, REALTORS 504-300-0700
Source: GSREIN,MLS#: 2564833
Facts & features
Interior
Bedrooms & bathrooms
- Bedrooms: 4
- Bathrooms: 2
- Full bathrooms: 2
Primary bedroom
- Description: Flooring: Engineered Hardwood
- Level: Lower
- Dimensions: 16X18
Bedroom
- Description: Flooring: Engineered Hardwood
- Level: Lower
- Dimensions: 12x11
Bedroom
- Description: Flooring: Engineered Hardwood
- Level: Lower
- Dimensions: 12x11
Bedroom
- Description: Flooring: Engineered Hardwood
- Level: Lower
- Dimensions: 13x11
Breakfast room nook
- Description: Flooring: Engineered Hardwood
- Level: Lower
- Dimensions: 12x12
Dining room
- Description: Flooring: Engineered Hardwood
- Level: Lower
- Dimensions: 14x13
Living room
- Description: Flooring: Engineered Hardwood
- Level: Lower
- Dimensions: 20x16
Heating
- Has Heating (Unspecified Type)
Cooling
- Central Air, 1 Unit
Appliances
- Included: Oven, Range
Features
- Attic, Ceiling Fan(s), Granite Counters, Pantry, Pull Down Attic Stairs, Smart Home, Air Filtration
- Attic: Pull Down Stairs
- Has fireplace: Yes
- Fireplace features: Gas
Interior area
- Total structure area: 2,623
- Total interior livable area: 2,051 sqft
Property
Parking
- Total spaces: 2
- Parking features: Two Spaces, Garage Door Opener
- Has garage: Yes
Accessibility
- Accessibility features: Accessibility Features
Features
- Levels: One
- Stories: 1
- Patio & porch: Concrete, Porch
- Exterior features: Porch
- Pool features: None
Lot
- Dimensions: 55 x 140 x 68 x 140
- Features: City Lot, Rectangular Lot
Details
- Parcel number: 11
- Special conditions: None
Construction
Type & style
- Home type: SingleFamily
- Architectural style: French Provincial
- Property subtype: Single Family Residence
Materials
- Brick, HardiPlank Type
- Foundation: Slab
- Roof: Shingle
Condition
- Excellent
- Year built: 2018
Utilities & green energy
- Sewer: Public Sewer
- Water: Public
Community & HOA
Community
- Subdivision: Bedico Creek
HOA
- Has HOA: Yes
- HOA fee: $1,050 annually
Location
- Region: Madisonville
Financial & listing details
- Price per square foot: $178/sqft
- Tax assessed value: $311,176
- Annual tax amount: $3,631
- Date on market: 6/25/2026
Estimated market value
$362,200
$344,000 - $380,000
$2,648/mo
Price history
| Date | Event | Price |
|---|---|---|
| 7/21/2026 | Price change | $365,000-3.7%$178/sqft |
Source:  GSREIN #2564833 Report a problem GSREIN #2564833 Report a problem | ||
| 6/25/2026 | Listed for sale | $379,000+14.9%$185/sqft |
Source: GSREIN #2564833 Report a problem | ||
| 11/15/2021 | Sold | -- |
Source: GSREIN #2315749 Report a problem | ||
| 9/29/2021 | Pending sale | $329,900$161/sqft |
Source: GSREIN #2315749 Report a problem | ||
| 9/24/2021 | Listed for sale | $329,900$161/sqft |
Source: GSREIN #2315749 Report a problem | ||
| 1/23/2019 | Sold | -- |
Source: GSREIN #2162019 Report a problem | ||
Public tax history
| Year | Property taxes | Tax assessment |
|---|---|---|
| 2025 | $3,631 -2.4% | $31,118 |
| 2024 | $3,721 +16.1% | $31,118 +25.9% |
| 2023 | $3,205 0% | $24,722 |
| 2022 | $3,205 +0.4% | $24,722 +0.2% |
| 2021 | $3,191 -0.3% | $24,665 |
| 2020 | $3,199 -3% | $24,665 |
| 2019 | $3,299 +812.5% | $24,665 +813.5% |
| 2018 | $362 +48.9% | $2,700 +50% |
| 2017 | $243 | $1,800 |
Find assessor info on the county website
Monthly payment
Est. payment
Payment breakdown
Explore the cost of this home by adjusting the details. Changes won't be saved.Climate risks
Neighborhood: 70447
Nearby schools
GreatSchools rating
- 8/10Joseph B. Lancaster Elementary SchoolGrades: 3-6Distance: 0.8 mi
- 7/10Madisonville Junior High SchoolGrades: 7-8Distance: 2.2 mi
- 9/10Mandeville High SchoolGrades: 9-12Distance: 6.2 mi
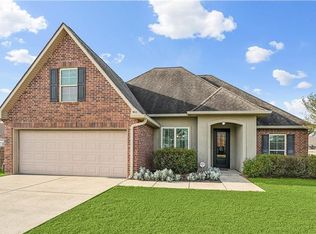
- $--3 bd2 ba1.9k sqft504 Falling Leaf Ln, Madisonville, LA 70447Sold
- $266,147-- bd-- ba-- sqft337 Highway 21, Madisonville, LA 70447Off Market
- $434,800-- bd-- ba2.5k sqft465 Autumn Creek Dr, Madisonville, LA 70447Off Market
- $612,5004 bd4 ba3.2k sqft224 Rue Mon Jardin St, Madisonville, LA 70447Off Market
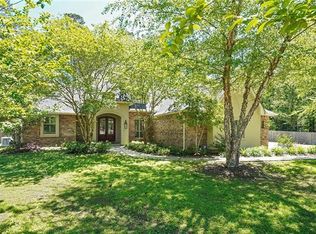
- $313,6003 bd2 ba1.7k sqft314 Seabiscuit Loop, Madisonville, LA 70447Off Market
- $266,280-- bd-- ba-- sqft337 Highway 21 SUITE A, Madisonville, LA 70447Off Market
- $302,407-- bd-- ba-- sqft337 Highway 21 SUITE C, Madisonville, LA 70447Off Market
- $397,100-- bd-- ba2.3k sqft1329 Highway 22, Madisonville, LA 70447Off Market
- $556,600-- bd-- ba2.9k sqft219 Rue Mon Jardin Ave, Madisonville, LA 70447Off Market
A local agent can set up tours, give advice and negotiate with sellers.
A local lender can help you make sure your offer is ready when you are.
Similar homes
- $375,0004 bd2 ba2.3k sqft165 Wood Thrush Dr, Madisonville, LA 70447For Sale

 MLS ID #2566079, KELLI GOINGS, Goings Group Real Estate Services, Inc.. GSREIN
 - $389,9003 bd2 ba1.8k sqft3012 Rock Dove Dr, Madisonville, LA 70447For Sale
 MLS ID #2571244, Michael Ortner, RE/MAX Shoreline. GSREIN
 - $379,0004 bd3 ba2.5k sqft500 Drake Elm Ct, Madisonville, LA 70447For Sale
 MLS ID #2561493, Trinity Keller, NOLA Living Realty. GSREIN
 - $370,0004 bd2 ba2k sqft525 Serenity Ln, Madisonville, LA 70447For Sale
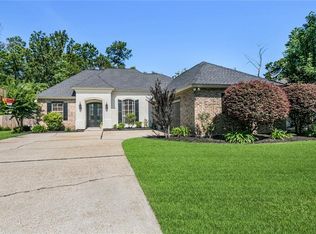 MLS ID #2559938, Glori LaCombe, Realty One Group Immobilia. GSREIN
 - $345,0004 bd2 ba1.8k sqft760 Jackson Ct, Madisonville, LA 70447For SaleMLS ID #2561530, Donna Naquin, Compass Mandeville. GSREIN
- $399,9993 bd3 ba2.2k sqft332 Autumn Creek Dr, Madisonville, LA 70447For SaleMLS ID #2553605, Meg Smith, The Southern Collection, LLC. GSREIN
- $365,0003 bd2 ba1.7k sqft633 Brown Thrasher Loop N, Madisonville, LA 70447For SaleMLS ID #2558146, Rachel Pisciotta, Simply Real Estate LLC. GSREIN
- $370,0004 bd3 ba1.9k sqft3112 Lost Lake Ln, Madisonville, LA 70447For SaleMLS ID #2570854, Ashley Merritt, Coldwell Banker TEC METAIRIE. GSREIN
- $329,9003 bd2 ba1.9k sqft301 Old Place Ln, Madisonville, LA 70447For SaleMLS ID #2563845, James Clayton, 1 Percent Lists. GSREIN
- $420,0004 bd2 ba2.1k sqft1249 Fox Sparrow Loop, Madisonville, LA 70447For SaleMLS ID #2560951, Darlene Gurievsky, Berkshire Hathaway HomeServices Preferred, REALTOR. GSREIN
- $329,0003 bd2 ba1.9k sqft397 Brown Thrasher Loop S, Madisonville, LA 70447For SaleMLS ID #2561797, Alexis Foster, 10/12 Properties, LLC. GSREIN
- $325,0004 bd2 ba1.9k sqft204 Timberwood Dr, Madisonville, LA 70447For SaleMLS ID #2541769, Thomas Bookhardt, United Real Estate Partners LLC. GSREIN
- $334,0003 bd3 ba1.9k sqft1024 Deer Park Dr, Madisonville, LA 70447For SaleMLS ID #2567418, Cody LeBoeuf, 1% Lists Realty Professionals. GSREIN
- $460,0004 bd3 ba2.6k sqft612 English Oak Dr, Madisonville, LA 70447For SaleMLS ID #2566977, Rob Davis, The W Group Real Estate LLC. GSREIN
- $425,0004 bd2 ba2.6k sqft222 Red Fox Run Blvd, Madisonville, LA 70447For SaleMLS ID #2566293, Sharon Latino, Keller Williams Realty Services. GSREIN
- $439,0004 bd3 ba2.5k sqft257 Coquille Ln, Madisonville, LA 70447For SaleMLS ID #2559580, Jeanne Comeaux, Coldwell Banker TEC. GSREIN
- $399,9004 bd3 ba2.2k sqft1517 Audubon Pkwy, Madisonville, LA 70447For SaleMLS ID #2557594, Allison Palmer, Palmetto Realty LLC. GSREIN
- $444,9004 bd3 ba2.6k sqft183 Raiford Oaks Blvd, Madisonville, LA 70447For SaleMLS ID #2549696, Michelle Fadely, Engel & Volkers Slidell - Mandeville. GSREIN
- $394,9005 bd2 ba2.2k sqft869 Capistrano Ct, Covington, LA 70433For SaleMLS ID #2569203, Sherrie Ybarzabal, Keller Williams Realty Services. GSREIN
- $535,0004 bd3 ba2.5k sqft1248 Sweet Clover Way, Madisonville, LA 70447For SaleMLS ID #2551721, John Romano, Compass Mandeville. GSREIN
