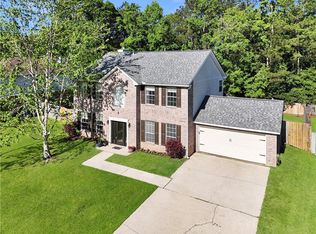
Beautiful Acadian Home boasts TWO SUITES in tranquil country setting with a fenced in yard, an oversized 100 x 200 lot and a small 5x20 workshop with electricity! This gorgeous 4BR/3BA home offers two large porches to enjoy! Light and airy open floorplan with gorgeous wood floors & lots of windows, Lovely kitchen w/Quartz countertops and stainless-steel appliances. Primary suite w/updated bath double vanities, beautiful tile floors, soaking tub and separate walk-in shower downstairs. Oversized suite upstairs with full bath and large closet - or can be used as a second living area! Lots of storage and space in this fabulous new listing and all right up the street from Historic Abita Springs!! An absolute DIAMOND!!
Active
$379,000
73566 Chapman Dr, Abita Springs, LA 70420
4beds
2,284sqft
Single Family Residence
Built in 2005
0.28 Acres Lot
$368,900 Zestimate®
$166/sqft
$-- HOA
What's special
Fenced in yardSeparate walk-in showerTwo suitesStainless-steel appliancesBeautiful tile floorsTwo large porchesDouble vanities
- 15 days |
- 504 |
- 32 |
Zillow last checked:
Listing updated:
Listed by:
Denise Dutruch 985-869-3780,
Prestige Properties of Louisiana, LLC 985-778-2344
Source: GSREIN,MLS#: 2566403
Facts & features
Interior
Bedrooms & bathrooms
- Bedrooms: 4
- Bathrooms: 3
- Full bathrooms: 3
Primary bedroom
- Description: Flooring: Carpet
- Level: First
- Dimensions: 14X13.3
Bedroom
- Description: Flooring: Carpet
- Level: Second
- Dimensions: 23.5X21.6
Bedroom
- Description: Flooring: Carpet
- Level: First
- Dimensions: 12.9X10.9
Bedroom
- Description: Flooring: Carpet
- Level: First
- Dimensions: 12.9X10.9
Primary bathroom
- Description: Flooring: Tile
- Level: First
- Dimensions: 10.8X10
Bathroom
- Description: Flooring: Tile
- Level: Second
- Dimensions: 10.2X8.3
Bathroom
- Description: Flooring: Tile
- Level: First
- Dimensions: 8.2X5
Other
- Description: Flooring: Other
- Level: First
- Dimensions: 20X20
Dining room
- Description: Flooring: Wood
- Level: First
- Dimensions: 10.4X9.8
Kitchen
- Description: Flooring: Wood
- Level: First
- Dimensions: 12.4X10.4
Laundry
- Description: Flooring: Tile
- Level: First
- Dimensions: 8.4X7.3
Living room
- Description: Flooring: Wood
- Level: First
- Dimensions: 19.1X15.9
Workshop
- Description: Flooring: Other
- Level: First
- Dimensions: 20X6
Heating
- Central, Multiple Heating Units
Cooling
- Central Air, 2 Units
Appliances
- Included: Dishwasher, Microwave, Oven, Range
- Laundry: Washer Hookup, Dryer Hookup
Features
- Ceiling Fan(s), Pantry, Stainless Steel Appliances
- Has fireplace: No
- Fireplace features: None
Interior area
- Total structure area: 2,653
- Total interior livable area: 2,284 sqft
Property
Parking
- Total spaces: 2
- Parking features: Carport, Detached, Two Spaces
- Has carport: Yes
Features
- Levels: Two
- Stories: 2
- Patio & porch: Covered, Oversized, Porch
- Exterior features: Porch
- Pool features: None
Lot
- Size: 0.28 Acres
- Dimensions: 100 x 200
- Features: Outside City Limits, Oversized Lot
Details
- Additional structures: Shed(s)
- Parcel number: 70451
- Special conditions: None
Construction
Type & style
- Home type: SingleFamily
- Architectural style: Acadian
- Property subtype: Single Family Residence
Materials
- Vinyl Siding
- Foundation: Slab
- Roof: Shingle
Condition
- Excellent
- Year built: 2005
Utilities & green energy
- Sewer: Septic Tank
- Water: Well
Community & HOA
Community
- Features: Golf, Golf Course Community
- Subdivision: Hillcrest
HOA
- Has HOA: No
Location
- Region: Abita Springs
Financial & listing details
- Price per square foot: $166/sqft
- Tax assessed value: $334,899
- Annual tax amount: $3,744
- Date on market: 7/6/2026
Estimated market value
$368,900
$350,000 - $387,000
$2,523/mo
Price history
| Date | Event | Price |
|---|---|---|
| 7/7/2026 | Listed for sale | $379,000+8.6%$166/sqft |
Source:  GSREIN #2566403 Report a problem GSREIN #2566403 Report a problem | ||
| 10/28/2022 | Sold | -- |
Source: GSREIN #2365580 Report a problem | ||
| 10/10/2022 | Contingent | $349,000$153/sqft |
Source: GSREIN #2365580 Report a problem | ||
| 9/26/2022 | Listed for sale | $349,000+7.4%$153/sqft |
Source: GSREIN #2365580 Report a problem | ||
| 3/4/2022 | Sold | -- |
Source: GSREIN #2332765 Report a problem | ||
| 2/17/2022 | Pending sale | $325,000$142/sqft |
Source: GSREIN #2332765 Report a problem | ||
| 2/11/2022 | Listed for sale | $325,000$142/sqft |
Source: GSREIN #2332765 Report a problem | ||
| 2/8/2022 | Listing removed | -- |
Source: GSREIN #2324882 Report a problem | ||
| 2/7/2022 | Listed for sale | $325,000$142/sqft |
Source: GSREIN #2324882 Report a problem | ||
| 1/26/2022 | Pending sale | $325,000$142/sqft |
Source: GSREIN #2324882 Report a problem | ||
| 1/18/2022 | Price change | $325,000-3%$142/sqft |
Source: GSREIN #2324882 Report a problem | ||
| 1/11/2022 | Price change | $335,000-1.5%$147/sqft |
Source: GSREIN #2324882 Report a problem | ||
| 12/29/2021 | Price change | $340,000-1.4%$149/sqft |
Source: GSREIN #2324882 Report a problem | ||
| 12/13/2021 | Listed for sale | $345,000+44.4%$151/sqft |
Source: GSREIN #2324882 Report a problem | ||
| 2/15/2018 | Sold | -- |
Source: Public Record Report a problem | ||
| 1/15/2018 | Pending sale | $239,000$105/sqft |
Source: Mandeville #2130174 Report a problem | ||
| 12/12/2017 | Price change | $239,000-4.4%$105/sqft |
Source: Mandeville #2130174 Report a problem | ||
| 10/30/2017 | Listed for sale | $250,000$109/sqft |
Source: Keller Williams Realty Services #2130174 Report a problem | ||
Public tax history
| Year | Property taxes | Tax assessment |
|---|---|---|
| 2025 | $3,744 -4.4% | $33,490 |
| 2024 | $3,917 +26.6% | $33,490 +37% |
| 2023 | $3,095 +70.5% | $24,445 +12% |
| 2022 | $1,815 -34.1% | $21,834 |
| 2021 | $2,752 -0.5% | $21,834 |
| 2020 | $2,765 +1.6% | $21,834 +5.1% |
| 2019 | $2,722 +56.3% | $20,779 |
| 2018 | $1,742 -36.6% | $20,779 |
| 2017 | $2,746 +55.8% | $20,779 |
| 2016 | $1,763 | $20,779 +3.5% |
| 2015 | $1,763 +0.2% | $20,076 |
| 2014 | $1,759 +1.1% | $20,076 |
| 2013 | $1,739 -7.6% | $20,076 -2.1% |
| 2011 | $1,883 +0.3% | $20,517 |
| 2010 | $1,878 | $20,517 |
Find assessor info on the county website
Monthly payment
Est. payment
Payment breakdown
Explore the cost of this home by adjusting the details. Changes won't be saved.Climate risks
Neighborhood: 70420
Nearby schools
GreatSchools rating
- 8/10Abita Springs Elementary SchoolGrades: PK-3Distance: 4.4 mi
- 7/10Fontainebleau Junior High SchoolGrades: 7-8Distance: 8.3 mi
- 8/10Fontainebleau High SchoolGrades: 9-12Distance: 8.2 mi
Schools provided by the listing agent
- Elementary: STPSB
- Middle: STPSB
- High: STPSB
Source: GSREIN. This data may not be complete. We recommend contacting the local school district to confirm school assignments for this home.
- $343,900-- bd-- ba1.9k sqft73548 Chapman Dr, Pearl River, LA 70420Off Market
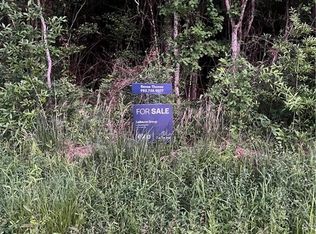
- $35,0000.46 AcresChapman Dr, Abita Springs, LA 70420Lot/Land
- $335,4003 bd2 ba1.9k sqft73600 Chapman Dr, Abita Springs, LA 70420Off Market

- $413,800-- bd-- ba2.8k sqft73530 Chapman Dr, Abita Springs, LA 70420Off Market

- $1,290,0002 bd2 ba1.2k sqft73601 Chapman Dr, Abita Springs, LA 70420Off Market
- $--2 bd2 ba975 sqft73601 Chapman Dr APT E3, Abita Springs, LA 70420Off Market
- $186,9002 bd2 ba975 sqft73601 Chapman Dr APT B2, Abita Springs, LA 70420Off Market
- $--2 bd2 ba986 sqft73601 Chapman Dr APT E4, Abita Springs, LA 70420Off Market
A local agent can set up tours, give advice and negotiate with sellers.
A local lender can help you make sure your offer is ready when you are.
Similar homes
- $439,0004 bd3 ba2.6k sqft27609 Ford Dr, Abita Springs, LA 70420For Sale
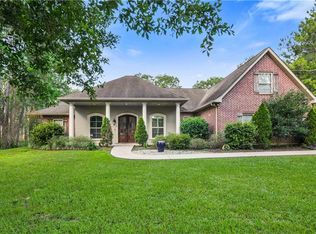
 MLS ID #2562449, Dominique Martin, Compass Covington (COMP27). GSREIN
 - $365,0004 bd2 ba2k sqft737 Navajo Dr, Abita Springs, LA 70420For Sale
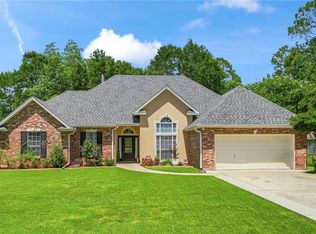 MLS ID #2560654, Stacey Perez, Keller Williams Realty Services. GSREIN
 - $395,0003 bd2 ba1.7k sqft22081 Prats Rd, Abita Springs, LA 70420For Sale
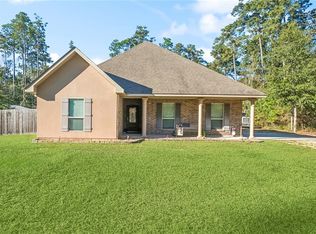 MLS ID #2525872, Taylor Dossett Finn, 1 Percent Lists. GSREIN
 - $339,5004 bd3 ba2.7k sqft141 Emerald Crk E, Abita Springs, LA 70420For Sale
 MLS ID #2556178, Nathan Bell, Keller Williams NOLA Northlake. GSREIN
 - $379,0004 bd3 ba2.3k sqft1317 Fairfield Dr, Mandeville, LA 70448For SaleMLS ID #2558901, Theresa Eschete, Fleur De Lis Realty Group. GSREIN
- $355,0003 bd3 ba1.8k sqft25034 Shubert Ln, Covington, LA 70435For SaleMLS ID #2542625, Felix Forjet, Thrive Real Estate LLC. GSREIN
- $380,0004 bd2 ba2k sqft150 Frenchmen Dr, Mandeville, LA 70448For SaleMLS ID #2568004, Stacia Lamulle, 1 Percent Lists Premier. GSREIN
- $415,0004 bd3 ba2.2k sqft503 Choctaw Dr, Abita Springs, LA 70420For SaleMLS ID #2563152, Ada Bruhl, Realty One Group Immobilia. GSREIN
- $329,0003 bd3 ba1.9k sqft21360 Stire St, Abita Springs, LA 70420For SaleMLS ID #2550430, Ashley Callahan, 1 Percent Lists Gulf South. GSREIN
- $414,9004 bd3 ba2.1k sqft20216 River Parc Dr S, Covington, LA 70433For SaleMLS ID #2557526, Gregg Tepper, Keller Williams Realty Services. GSREIN
- $390,5003 bd3 ba2.9k sqft13628 Stonelake Dr, Folsom, LA 70437For SaleMLS ID #2568038, David Holloway, Smith & Core, Inc.. GSREIN
- $375,0005 bd3 ba2.2k sqft16881 Million Dollar Rd, Covington, LA 70435For SaleMLS ID #2564652, Tiffany Riddle, TCK Realty LLC. GSREIN
- $299,0003 bd2 ba1.2k sqft71260 Saint Charles St, Abita Springs, LA 70420For SaleMLS ID #2552576, Rebecca Davis, Select Living LLC. GSREIN
- $389,0003 bd2 ba2.2k sqft20084 Highway 40, Covington, LA 70435For SaleMLS ID #2555073, Katelyn Warner, NextHome Real Estate Professionals. GSREIN
- $379,0004 bd3 ba2.5k sqft500 Drake Elm Ct, Madisonville, LA 70447For SaleMLS ID #2561493, Trinity Keller, NOLA Living Realty. GSREIN
- $375,0004 bd2 ba2.3k sqft165 Wood Thrush Dr, Madisonville, LA 70447For SaleMLS ID #2566079, KELLI GOINGS, Goings Group Real Estate Services, Inc.. GSREIN
- $399,0005 bd3 ba2.6k sqft34 Kathleen Dr, Covington, LA 70433For SaleMLS ID #2542325, Shelly Vallee, All Around Realty, LLC. GSREIN
- $337,0004 bd2 ba1.9k sqft20366 Helenbirg Rd, Covington, LA 70433For SaleMLS ID #2538785, Nicholas LaRocca, Keller Williams Realty Services. GSREIN
- $379,0003 bd2 ba1.5k sqft73121 Pruden Rd, Covington, LA 70435For SaleMLS ID #2527543, Victor Lizarraga, 1 Percent Lists Premier. GSREIN
- $385,0003 bd3 ba2.4k sqft85147 N Factory Rd, Folsom, LA 70437For SaleMLS ID #2537394, David Holloway, Smith & Core, Inc.. GSREIN
