Space abounds in this STUNNING 2,416 sqft, 3bd/2.5bth main home situated on 8.61 picturesque acres, complete with a separate 825 sqft, 2bd/1bth guest home! Nestled among GORGEOUS Live Oaks and conveniently located just 10 minutes from both Downtown Covington and Downtown Abita Springs, this property offers the perfect blend of privacy, space, and convenience. A winding driveway welcomes you with tranquil views of the mostly cleared front yard, thoughtfully landscaped for additional privacy from the road. The HUGE covered front porch is perfectly positioned to take in the beauty of this spectacular property. Inside, a grand foyer opens to a spacious formal dining room with arched entryway and an expansive living room featuring soaring ceilings, hardwood floors, and a gas fireplace centerpiece. The sizable kitchen offers endless granite counter space, abundant cabinetry, and newer refrigerator and dishwasher. Expansive primary suite features a private sitting area, new carpet, TWO oversized walk-in closets, and a large ensuite bath with deep soaking tub, walk-in shower, and oversized vanity. Guest bedrooms also feature new carpet. Generous laundry room includes additional storage closet and half bath. 10 foot ceilings throughout the home add to the spacious feel. Enjoy the peaceful wooded backdrop from the fabulous covered rear patio. The raised guest home includes a full kitchen, wood deck, storage shed, and recently redone subfloors in the living room and kitchen areas — ideal for extended family, guests, or potential rental income. Additional features include a large carport/pole barn on slab with RV hookup, wooded borders surrounding the property for added privacy. Flood Zone X — no flood insurance required. Zoned for highly sought-after Abita Springs/Fontainebleau schools. A rare opportunity to own acreage, guest accommodations, and endless potential in an unbeatable location!
For sale
$525,000
22231 Prats Rd, Abita Springs, LA 70420
3beds
2,416sqft
Single Family Residence
Built in 2005
8.61 Acres Lot
$517,200 Zestimate®
$217/sqft
$-- HOA
What's special
Winding drivewayGrand foyerWood deckWalk-in showerAbundant cabinetryStorage shedHuge covered front porch
- 8 days
- 272
- 40
Likely to sell faster than
Zillow last checked:
Listing updated:
Listed by:
Ashley Callahan,
1 Percent Lists Gulf South 985-778-1043
Source: ROAM MLS,MLS#: 200JBU
Facts & features
Interior
Bedrooms & bathrooms
- Bedrooms: 3
- Bathrooms: 3
- Full bathrooms: 2
- 1/2 bathrooms: 1
Primary bedroom
- Description: carpet
- Level: First
- Area: 369.6 Square Feet
- Dimensions: 16.8x22
Bedroom
- Description: carpet
- Level: First
- Area: 187.2 Square Feet
- Dimensions: 15.6x12
Bedroom
- Description: carpet
- Level: First
- Area: 171.68 Square Feet
- Dimensions: 11.6x14.8
Primary bathroom
- Level: First
- Dimensions: 0
Bathroom
- Level: First
- Dimensions: 0
Bathroom
- Level: First
- Dimensions: 0
Breakfast
- Description: tile
- Level: First
- Area: 156 Square Feet
- Dimensions: 12x13
Dining room
- Description: wood
- Level: First
- Area: 198.9 Square Feet
- Dimensions: 17x11.7
Foyer
- Description: wood
- Level: First
- Area: 84 Square Feet
- Dimensions: 14x6
Kitchen
- Description: tile
- Level: First
- Area: 230.4 Square Feet
- Dimensions: 14.4x16
Laundry
- Level: First
- Area: 102.4 Square Feet
- Dimensions: 8x12.8
Living room
- Description: wood
- Level: First
- Area: 489.44 Square Feet
- Dimensions: 26.6x18.4
Heating
- Central
Cooling
- Central Air, Ceiling Fan(s)
Appliances
- Included: Dishwasher, Electric Oven, Microwave, Refrigerator, Cooktop, Range
- Laundry: Inside, Lower Level
Features
- Entrance Foyer, Eat-in Kitchen, Kitchen Island, No Interior Steps, Pantry, Storage, High Ceilings, Separate Shower, Standalone Tub, Water Closet
- Flooring: Carpet, Ceramic Tile, Wood
- Windows: Double Pane Windows, Insulated Windows
- Number of fireplaces: 1
- Fireplace features: Gas
Interior area
- Total structure area: 2,894
- Total interior livable area: 2,416 sqft
Video & virtual tour
Property
Parking
- Total spaces: 4
- Parking features: Detached Carport, Driveway, Open, Off Street, RV Access/Parking, RV/Boat Port
- Carport spaces: 4
- Has uncovered spaces: Yes
Features
- Levels: One
- Stories: 1
- Exterior features: Private Yard, RV Hookup, Storage
- Fencing: Partial,Wire
- Has view: Yes
- View description: Panoramic, Rural
Lot
- Size: 8.61 Acres
- Dimensions: 577 x 650
- Features: Private, Rear Yard Vehicle Access
Details
- Additional structures: Guest House, Storage, RV/Boat Storage
- Parcel number: 64390
- Zoning: res
Construction
Type & style
- Home type: SingleFamily
- Architectural style: Acadian
- Property subtype: Single Family Residence
Materials
- Brick, Stucco
- Foundation: Slab
- Roof: Shingle
Condition
- Year built: 2005
Utilities & green energy
- Electric: Circuit Breakers
- Sewer: Septic Tank
- Water: Well
- Utilities for property: Natural Gas Connected, Sewer Connected, Water Connected, Internet Available
Community & HOA
Community
- Features: Close to Library, Close to Shopping Center
- Security: Fire Alarm, Smoke Detector(s), Security System Owned
HOA
- Has HOA: No
Location
- Region: Abita Springs
Financial & listing details
- Price per square foot: $217/sqft
- Tax assessed value: $78,260
- Annual tax amount: $43
- Date on market: 11/2/2026
- Listing terms: Cash,Conventional,FHA,USDA Loan,VA Loan
- Road surface type: Paved
Estimated market value
$517,200
$491,000 - $543,000
$2,537/mo
Price history
| Date | Event | Price |
|---|---|---|
| 11/2/2026 | Listed for sale | $525,000-2.8%$217/sqft |
Source:  ROAM MLS #200JBU Report a problem | ||
| 7/20/2026 | Listing removed | $540,000$224/sqft |
Source:  GSREIN #2559960 Report a problem | ||
| 6/20/2026 | Price change | $540,000-1.6%$224/sqft |
Source: GSREIN #2559960 Report a problem | ||
| 5/27/2026 | Listed for sale | $549,000-1.1%$227/sqft |
Source: GSREIN #2559960 Report a problem | ||
| 5/27/2026 | Listing removed | $555,000$230/sqft |
Source: GSREIN #2532095 Report a problem | ||
| 3/24/2026 | Price change | $555,000-2.5%$230/sqft |
Source: GSREIN #2532095 Report a problem | ||
| 2/24/2026 | Price change | $569,000-1.7%$236/sqft |
Source: GSREIN #2532095 Report a problem | ||
| 1/8/2026 | Price change | $579,000-1.8%$240/sqft |
Source: GSREIN #2532095 Report a problem | ||
| 11/23/2025 | Listed for sale | $589,500$244/sqft |
Source: GSREIN #2532095 Report a problem | ||
| 3/24/2021 | Listing removed | -- |
Source: Owner Report a problem | ||
| 3/29/2018 | Listing removed | $1,400$1/sqft |
Source: Owner Report a problem | ||
| 3/20/2018 | Price change | $1,400+33.3%$1/sqft |
Source: Owner Report a problem | ||
| 3/4/2018 | Listed for rent | $1,050 |
Source: Zillow Rental Manager Report a problem | ||
| 1/19/2018 | Listing removed | $1,050 |
Source: Zillow Rental Manager Report a problem | ||
| 12/13/2017 | Price change | $1,050-4.5% |
Source: Zillow Rental Manager Report a problem | ||
| 12/11/2017 | Listed for rent | $1,100+12.8% |
Source: Zillow Rental Manager Report a problem | ||
| 6/27/2017 | Listing removed | $975 |
Source: Zillow Rental Manager Report a problem | ||
| 5/22/2017 | Listed for rent | $975-11.4% |
Source: Zillow Rental Manager Report a problem | ||
| 4/7/2017 | Listing removed | $1,100 |
Source: Owner Report a problem | ||
| 2/8/2017 | Listed for rent | $1,100 |
Source: Owner Report a problem | ||
Public tax history
| Year | Property taxes | Tax assessment |
|---|---|---|
| 2025 | $43 -1.4% | $7,826 |
| 2024 | $43 -9.5% | $7,826 |
| 2023 | $48 +2.3% | $7,826 |
| 2022 | $47 +1.5% | $7,826 |
| 2021 | $46 -0.2% | $7,826 |
| 2020 | $46 -4.4% | $7,826 |
| 2019 | $48 -0.1% | $7,826 |
| 2018 | $48 -95.9% | $7,826 +2.7% |
| 2017 | $1,166 +2291% | $7,621 |
| 2016 | $49 | $7,621 +0.1% |
| 2015 | $49 -2.6% | $7,613 |
| 2014 | $50 +1% | $7,613 |
| 2013 | $50 +1.2% | $7,613 -2.7% |
| 2012 | $49 | $7,826 |
Find assessor info on the county website
Monthly payment
Est. payment
Payment breakdown
Explore the cost of this home by adjusting the details. Changes won't be saved.Climate risks
Neighborhood: 70420
Nearby schools
Schools provided by the listing agent
- Elementary: Abita Elementary
- Middle: Fontainebleau Jr
- High: Fontainebleau High
Source: ROAM MLS. This data may not be complete. We recommend contacting the local school district to confirm school assignments for this home.
Similar homes
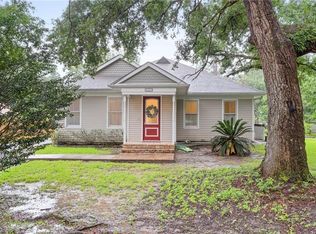
- $429,0003 bd2 ba1.9k sqft21414 Mary St, Abita Springs, LA 70420For Sale
 MLS ID #2580691, Mary S Landry, United Real Estate Partners. ROAM MLS
- $630,0004 bd4 ba3.1k sqft719 Odessa Ln, Covington, LA 70435For Sale
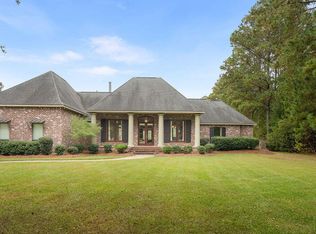 MLS ID #200OZD, Liesha P Foster, Berkshire Hathaway HS - Mandeville. ROAM MLS
- $585,0003 bd3 ba2.7k sqft80082 Woodland Dr, Bush, LA 70431For Sale
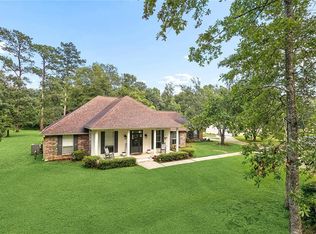 MLS ID #2552515, Holly S Adams, RE/MAX Alliance. ROAM MLS
- $369,0003 bd3 ba1.8k sqft71160 Caroline St, Abita Springs, LA 70420For Sale
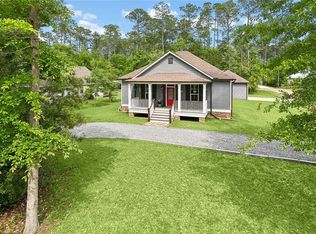 MLS ID #2555618, Keith Rye, RE/MAX Shoreline. ROAM MLS
- $370,0004 bd3 ba2.2k sqft73566 Chapman Dr, Abita Springs, LA 70420For SaleMLS ID #2566403, Denise Marie Dutruch, Prestige Properties of Louisia. ROAM MLS
- $369,5004 bd2 ba2k sqft444 Choctaw Dr, Abita Springs, LA 70420For SaleMLS ID #2567233, Kendra St. Pierre, Compass Slidell. ROAM MLS
- $549,0003 bd3 ba3.1k sqft52 Bleu Lake Dr, Covington, LA 70435For SaleMLS ID #2564920, Jennifer D Hayes, REACH Real Estate Solutions. ROAM MLS
- $535,0004 bd3 ba2.8k sqft52 Walnut Pl, Covington, LA 70433For SaleMLS ID #2577663, Sara B Burns, United Real Estate Partners. ROAM MLS
- $489,9003 bd2 ba2.4k sqft315 Stonehill Rd, Folsom, LA 70437For SaleMLS ID #200IBX, David W Holloway, Smith & Core, Inc.. ROAM MLS
- $639,9004 bd4 ba3.3k sqft733 Plantation Dr, Abita Springs, LA 70420For SaleMLS ID #2581853, Sandra Douglas, Premier Edge Real Estate. ROAM MLS
- $625,0004 bd2 ba2.5k sqft115 Eagle Rd, Covington, LA 70435For SaleMLS ID #2575148, Kenneth N Rayer, United Real Estate Partners. ROAM MLS
- $485,7003 bd3 ba3.4k sqft69170 4th Ave, Covington, LA 70433For SaleMLS ID #2575230, Mireille A Landry, Compass Mandeville. ROAM MLS
- $519,9005 bd3 ba3k sqft441 Laurelleaf Ln, Covington, LA 70433For SaleMLS ID #2573736, Steve C. Lee, Watermark Realty, LLC. ROAM MLS
- $319,0003 bd2 ba1.6k sqft202 Yvonne Ave, Abita Springs, LA 70420For SaleMLS ID #2566131, James R Boltin, Boltin Realty Group, LLC. ROAM MLS
- $374,9003 bd3 ba2.4k sqft20010 5th Ave, Covington, LA 70433For SaleMLS ID #2576097, Beverly Hobbs Shea, High Road Properties, Inc.. ROAM MLS
- $369,9005 bd4 ba3.4k sqft879 Comanche Dr, Abita Springs, LA 70420For SaleMLS ID #2581420, Gianna G Troncoso, 1 Percent Lists. ROAM MLS
- $649,0003 bd3 ba2.9k sqft220 Warrior Trce, Covington, LA 70435For SaleMLS ID #2569903, Heidi K Blount, Watermark Realty, LLC. ROAM MLS
- $390,0003 bd2 ba1.3k sqft23201 Highway 1088, Mandeville, LA 70448For SaleMLS ID #2581848, Rachel R. Ringen, Crescent Sotheby's International Realty. ROAM MLS
- $590,0003 bd3 ba2.8k sqft213 Hawthorne Hollow Dr, Madisonville, LA 70447For SaleMLS ID #2561872, Jamie L Munaco, Coldwell Banker TEC. ROAM MLS
- $499,0003 bd3 ba3k sqft306 Trinity Ln, Mandeville, LA 70471For SaleMLS ID #2582276, Christina M Ingrassia, Compass Historic. ROAM MLS
