NEW PRICE! **3 large bedrooms PLUS multiple BONUS rooms!** OPEN HOUSE SATURDAY 11/21 11am-1pm!
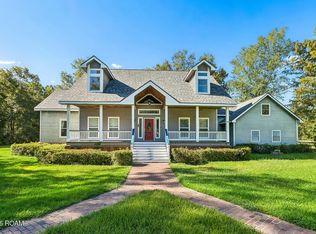
Looking for space to spread out, entertain and still be 5 minutes from everything convenient? This brick home sits on a 0.30 acre lot shaded by beautiful maintained live oaks, with a spacious wraparound backyard, wood decks, and a covered patio. Inside, the huge 36x24 great room is a standout, featuring a wet bar, second fireplace, and plenty of room for multiple seating areas or a multipurpose space.
The flexible floorplan includes a downstairs primary suite, a second living area/keeping room, a formal dining room/sunroom, bonus room, and a convenient half bath for guests. Just off the kitchen, the bonus room with a closet offers plenty of possibilities, whether you need a workout room, playroom, bedroom, or home office. For those wanting more open living space, the room could also be incorporated into the adjoining living area by removing two walls (buyer to verify with contractor). The updated 16x11 detached climate controlled workshop has electricity and makes a great studio space for hobbies or projects. There's a second 8x10 separate storage shed for additional storage and a true 2 car garage.
Recent improvements include a FORTIFIED roof (2024), new gutters and gutter guards (2024), a new water heater (2024), and an expanded parking pad for 2 vehicles (2023).
Located just off Sharp Road, the home offers a private, tucked-away feel while still being minutes from Highway 190, the Causeway, the new Trader Joe's and tons of other shopping and dining. Located in the Fontainebleau Junior High and High School districts. Meticulously maintained with a termite contract and an assumable flood insurance policy. C flood zone
For sale
Price cut: $15K (11/18)
$484,000
306 Trinity Ln, Mandeville, LA 70471
3beds
3,094sqft
Single Family Residence
Built in 1987
0.3 Acres Lot
$470,800 Zestimate®
$156/sqft
$12/mo HOA
What's special
Covered patioBrick homeWood decksWet barSpacious wraparound backyardDownstairs primary suiteSecond fireplace
- 29 days
- 378
- 27
Zillow last checked:
Listing updated:
Listed by:
Christina M Ingrassia,
Compass Historic 504-948-3011,
Jonathan Damare,
Compass Historic
Source: ROAM MLS,MLS#: 2582276
Facts & features
Interior
Bedrooms & bathrooms
- Bedrooms: 3
- Bathrooms: 3
- Full bathrooms: 2
- 1/2 bathrooms: 1
Primary bedroom
- Description: Ceiling Ht: 8, Flooring: Carpet
- Level: First
- Area: 254.56 Square Feet
- Dimensions: 17.2x14.8
Bedroom
- Description: Ceiling Ht: 8, Flooring: Carpet
- Level: Second
- Area: 179.36 Square Feet
- Dimensions: 11.8x15.2
Bedroom
- Description: Ceiling Ht: 8, Flooring: Carpet
- Level: Second
- Area: 162.84 Square Feet
- Dimensions: 11.8x13.8
Dining room
- Description: Ceiling Ht: 8, Flooring: Tile
- Level: First
- Area: 186.44 Square Feet
- Dimensions: 11.8x15.8
Great room
- Description: Ceiling Ht: 10, Flooring: Tile
- Features: Bar
- Level: First
- Area: 878.46 Square Feet
- Dimensions: 36.3x24.2
Kitchen
- Description: Ceiling Ht: 8, Flooring: Tile
- Features: Kitchen Island
- Level: First
- Area: 131.04 Square Feet
- Dimensions: 14.4x9.1
Living room
- Description: Ceiling Ht: 8, Flooring: Engineered Wood
- Features: Bookcases
- Level: First
- Area: 228.62 Square Feet
- Dimensions: 14.2x16.1
Office
- Description: Ceiling Ht: 8, Flooring: Engineered Wood
- Level: First
- Area: 109 Square Feet
- Dimensions: 10.9x10
Other
- Description: Study, Ceiling Ht: 8, Flooring: Carpet
- Level: Second
- Area: 44.24 Square Feet
- Dimensions: 7.9x5.6
Heating
- Central, Multiple Units
Cooling
- Central Air, Ceiling Fan(s), Multi Units
Appliances
- Included: Dishwasher, Microwave, Stainless Steel Appliance(s), Range, Oven
- Laundry: Electric Dryer Hookup, Main Level, Washer Hookup, Inside
Features
- Entrance Foyer, Kitchen Island, Pantry, Primary Downstairs, Smart Thermostat, Storage, Wet Bar, Built-in Features, Bookcases, Computer Nook, Custom Built Cabinets
- Flooring: Carpet, Engineered Hardwood, Tile
- Doors: Sliding Doors
- Windows: Window Treatments
- Number of fireplaces: 2
- Fireplace features: Gas, Wood Burning
Interior area
- Total structure area: 3,714
- Total interior livable area: 3,094 sqft
Video & virtual tour
Property
Parking
- Total spaces: 2
- Parking features: Additional Parking, Attached Garage, Accessible Parking, Concrete, Driveway, Garage Door Opener, Off Street, Garage Faces Side, Covered
- Garage spaces: 2
- Has uncovered spaces: Yes
Features
- Levels: Two
- Stories: 2
- Exterior features: Private Yard, Smart Camera(s)/Recording, Storage, Rain Gutters
- Fencing: Full,Other,Wood
- Has view: Yes
- View description: Trees/Woods, Neighborhood
Lot
- Size: 0.3 Acres
- Dimensions: 40 x 125 x 137 x 46 x 162
- Features: Irregular Lot, Private, Back Yard
Details
- Additional structures: Garage(s), Shed(s), Workshop, Storage
- Parcel number: 70471306TrinityLN22
Construction
Type & style
- Home type: SingleFamily
- Architectural style: Traditional
- Property subtype: Single Family Residence
Materials
- Brick, Vinyl Siding
- Foundation: Slab
- Roof: Shingle
Condition
- Year built: 1987
- Major remodel year: 2010
Utilities & green energy
- Electric: Circuit Breakers
- Sewer: Other, Private Sewer
- Water: Private, Other
- Utilities for property: Cable Available, Electricity Available, Electricity Connected, Natural Gas Available, Natural Gas Connected, Sewer Available, Sewer Connected, Underground Utilities, Water Available, Water Connected, Internet Available, Internet Connected, Phone Available, Fiber Available
Community & HOA
Community
- Features: Close to Medical Facility, Close to Shopping Center
- Security: Carbon Monoxide Detector(s), Smoke Detector(s), Security System Owned
- Subdivision: Carriage Lane
HOA
- Has HOA: Yes
- Services included: Maintenance of Subdivision Entry
- HOA fee: $146 annually
- HOA name: Carriage Lane HOA
Location
- Region: Mandeville
Financial & listing details
- Price per square foot: $156/sqft
- Tax assessed value: $257,526
- Annual tax amount: $2,190
- Date on market: 10/20/2026
- Road surface type: Concrete, Paved
Estimated market value
$470,800
$447,000 - $494,000
$3,200/mo
Price history
| Date | Event | Price |
|---|---|---|
| 11/18/2026 | Price change | $484,000-3%$156/sqft |
Source:  ROAM MLS #2582276 Report a problem | ||
| 10/20/2026 | Listed for sale | $499,000+31.4%$161/sqft |
Source:  GSREIN #2582276 Report a problem | ||
| 7/12/2021 | Sold | -- |
Source: ROAM MLS #2292913 Report a problem | ||
| 5/13/2021 | Pending sale | $379,900$123/sqft |
Source: GSREIN #2292913 Report a problem | ||
| 5/10/2021 | Price change | $379,900-2.1%$123/sqft |
Source: GSREIN #2292913 Report a problem | ||
| 4/2/2021 | Listed for sale | $388,000$125/sqft |
Source: GSREIN #2292913 Report a problem | ||
| 3/12/2010 | Sold | -- |
Source: ROAM MLS #786723 Report a problem | ||
Public tax history
| Year | Property taxes | Tax assessment |
|---|---|---|
| 2025 | $2,190 -3.6% | $25,753 |
| 2024 | $2,270 -6.2% | $25,753 |
| 2023 | $2,419 +0% | $25,753 |
| 2022 | $2,419 -3.7% | $25,753 -2.8% |
| 2021 | $2,512 +0.1% | $26,489 |
| 2020 | $2,510 +0.5% | $26,489 +3% |
| 2019 | $2,497 -0.1% | $25,717 |
| 2018 | $2,501 -29.8% | $25,717 |
| 2017 | $3,564 +40.1% | $25,717 |
| 2016 | $2,544 | $25,717 +9.1% |
| 2015 | $2,544 +10.3% | $23,568 |
| 2014 | $2,306 +1.1% | $23,568 |
| 2013 | $2,281 -4.1% | $23,568 -1.8% |
| 2010 | $2,379 | $23,999 |
Find assessor info on the county website
Monthly payment
Est. payment
Payment breakdown
Explore the cost of this home by adjusting the details. Changes won't be saved.Climate risks
Neighborhood: 70471


Similar homes
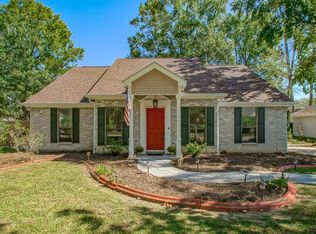
- $505,0005 bd3 ba3.2k sqft1424 Woodmere Dr, Mandeville, LA 70471For Sale
 MLS ID #2571163, Meghan Christina Mercadel, Arbor and Bloom Realty Co., LLC. ROAM MLS
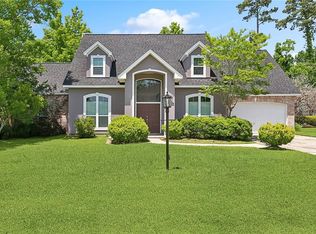
- $500,0004 bd4 ba2.9k sqft324 Rosedown Way, Mandeville, LA 70471For Sale
 MLS ID #2579941, Louis Williams, Keller Williams Realty Service. ROAM MLS
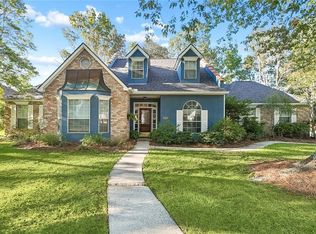
- $525,0005 bd3 ba3k sqft218 Scotchpine Dr, Mandeville, LA 70471For Sale
 MLS ID #2568774, Theresa A Rowe, Green Star Realty, LLC. ROAM MLS
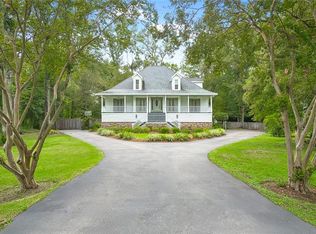
- $599,9003 bd3 ba3.6k sqft301 Shady Oak Ln, Mandeville, LA 70471For Sale
 MLS ID #200VPZ, Deana S Bradley, Atlas Real Estate Company, LLC. ROAM MLS
- $545,0004 bd4 ba3.2k sqft914 Beau Chene Dr, Mandeville, LA 70471For SaleMLS ID #2571851, Joseph A Deraney, Keller Williams Realty Service. ROAM MLS
- $485,7003 bd3 ba3.4k sqft69170 4th Ave, Covington, LA 70433For SaleMLS ID #2575230, Mireille A Landry, Compass Mandeville. ROAM MLS
- $415,0004 bd4 ba3.1k sqft1205 Rue Degas, Mandeville, LA 70471For SaleMLS ID #2572253, Marcus C Clavier, Clavier Realty Group LLC. ROAM MLS
- $570,0004 bd3 ba2.9k sqft7014 Longvue Dr, Mandeville, LA 70448For SaleMLS ID #2579605, Natalia B Wagner, REACH Real Estate Solutions. ROAM MLS
- $479,0005 bd4 ba4k sqft113 Laurelwood Dr, Covington, LA 70433For SaleMLS ID #2520584, Earl C Yates, United Real Estate Partners. ROAM MLS
- $375,0003 bd2 ba2.4k sqft413 Venus Dr, Mandeville, LA 70471For SaleMLS ID #2582581, Kelly Elizabeth Turner, Crescent Sotheby's International Realty. ROAM MLS
- $525,0004 bd3 ba2.9k sqft713 Kellywood Ct, Covington, LA 70433For SaleMLS ID #2579658, Alicia C Lagarde, ALC REALTY. ROAM MLS
- $535,0004 bd3 ba2.8k sqft52 Walnut Pl, Covington, LA 70433For SaleMLS ID #2577663, Sara B Burns, United Real Estate Partners. ROAM MLS
- $399,0004 bd3 ba2.4k sqft526 Barbara Pl, Mandeville, LA 70448For SaleMLS ID #2575556, Cindi Raymond, Coldwell Banker TEC. ROAM MLS
- $394,0004 bd2 ba2.5k sqft697 Cambronne St, Mandeville, LA 70448For SaleMLS ID #2561554, Caiden L McNulty, Berkshire Hathaway HS - Mandeville. ROAM MLS
- $580,0004 bd3 ba3.1k sqft33 Elizabeth Dr, Covington, LA 70435For SaleMLS ID #000BGW, Cheryl T Fuselier, United Real Estate Partners. ROAM MLS
- $420,0004 bd2 ba2.1k sqft302 Vireo Dr, Mandeville, LA 70448For SaleMLS ID #2580309, Rachel R. Ringen, Crescent Sotheby's International Realty. ROAM MLS
- $310,0004 bd3 ba2.4k sqft412 Water Oak Ln, Mandeville, LA 70471For SaleMLS ID #2582214, Shalena Drury, 1 Percent Lists. ROAM MLS
- $324,9004 bd2 ba1.7k sqft213 Heather Dr, Mandeville, LA 70471For SaleMLS ID #2569528, Clifford Bergeron, Scoggin Properties, Inc.. ROAM MLS
- $299,9003 bd2 ba1.6k sqft225 Highland Dr, Mandeville, LA 70471For SaleMLS ID #2566089, Wendy P Englande, Century 21 Investment Realty. ROAM MLS
- $374,9003 bd3 ba2.4k sqft20010 5th Ave, Covington, LA 70433For SaleMLS ID #2576097, Beverly Hobbs Shea, High Road Properties, Inc.. ROAM MLS
