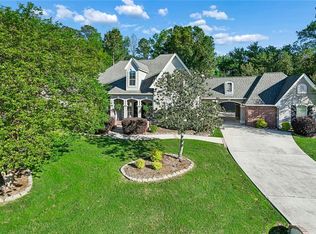
Located on a quiet cul-de-sac in a gated community with pool and tennis courts, this custom-built home offers privacy and functionality—just off Hwy 190 in Covington and minutes from everything. Set on an oversized lot, the property sits elevated for added curb appeal.
Inside, you’ll find wood flooring throughout the main living areas with no carpet downstairs, along with plantation shutters and tall ceilings that create an open, inviting feel. The floor plan works well for both everyday living and entertaining.
The kitchen opens to the living area and overlooks the backyard, while the screened porch and patio provide a comfortable outdoor space to relax or host guests. A bonus room over the garage adds flexibility for a game room, office, or additional living space.
Move-in ready, this home combines custom features, practical design, and a desirable setting within one of the area’s most sought-after communities.
Closed
Price Unknown
713 Kellywood Ct, Covington, LA 70433
4beds
2,904sqft
Single Family Residence
Built in 2004
-- sqft lot
$515,600 Zestimate®
$--/sqft
$3,645 Estimated rent
Home value
$515,600
Estimated sales range
Not available
$3,645/mo
Zestimate® history
Owner options
List your home for rent
$3,645/mo
Rent Zestimate®
Find your next renter with Zillow Rental Manager. Plus, with online applications, you can quickly screen prospective tenants – for free.
$3,645/mo
Rent Zestimate®
Refinance and save
$900/mo
Est. payment
Refinancing to a lower rate could help reduce your monthly payments and save thousands over the life of the loan.
$900/mo
Est. payment
Explore your selling options
Work with a Zillow partner agent
Leverage their expertise and Zillow's premium Showcase listings to get your home seen by more buyers.
Get startedList with your own agent
Get your home in front of millions of buyers by listing it on Zillow.
Learn how to do itSell it yourself
Take full control of how buyers see your home on Zillow by listing For Sale by Owner (FSBO).
List your homeWhat's special
Plantation shuttersQuiet cul-de-sacOversized lot
Zillow last checked:
Listing updated:
Listed by:
Felix Forjet 985-285-3600,
Thrive Real Estate LLC
Bought with:
Alicia Lagarde
ALC REALTY
Source: GSREIN,MLS#: 2556059
Facts & features
Interior
Bedrooms & bathrooms
- Bedrooms: 4
- Bathrooms: 3
- Full bathrooms: 3
Primary bedroom
- Level: First
- Dimensions: 15x15.9
Bedroom
- Level: First
- Dimensions: 12x12.4
Bedroom
- Level: First
- Dimensions: 11.5x16
Bedroom
- Level: First
- Dimensions: 11.5x16
Bonus room
- Level: Second
- Dimensions: 19.9x12
Breakfast room nook
- Level: First
- Dimensions: 14.9x11.8
Dining room
- Level: First
- Dimensions: 11x14
Laundry
- Level: First
- Dimensions: 6.4x6.9
Heating
- Central, Multiple Heating Units
Cooling
- Central Air, 2 Units
Features
- Has fireplace: Yes
- Fireplace features: Gas
Interior area
- Total structure area: 3,571
- Total interior livable area: 2,904 sqft
Property
Parking
- Total spaces: 3
- Parking features: Garage, Three or more Spaces
- Has garage: Yes
Features
- Levels: Two
- Stories: 2
- Patio & porch: Covered
- Pool features: Community
Lot
- Dimensions: 99 x 208 x 100 x 165
- Features: Outside City Limits, Rectangular Lot
Details
- Parcel number: 31361
- Special conditions: None
Construction
Type & style
- Home type: SingleFamily
- Architectural style: French Provincial
- Property subtype: Single Family Residence
Materials
- Brick
- Foundation: Slab
- Roof: Shingle
Condition
- Very Good Condition
- Year built: 2004
Utilities & green energy
- Electric: Generator
- Sewer: Public Sewer
- Water: Public
Community & HOA
Community
- Features: Pool
- Subdivision: Northpark-Estates of
HOA
- Has HOA: Yes
- HOA fee: $900 annually
Location
- Region: Covington
Financial & listing details
- Tax assessed value: $342,900
- Annual tax amount: $3,387
- Date on market: 5/1/2026
Price history
| Date | Event | Price |
|---|---|---|
| 6/4/2026 | Sold | -- |
Source:  GSREIN #2556059 Report a problem GSREIN #2556059 Report a problem | ||
| 5/4/2026 | Pending sale | $515,000$177/sqft |
Source: GSREIN #2556059 Report a problem | ||
| 5/2/2026 | Listed for sale | $515,000+28.7%$177/sqft |
Source: GSREIN #2556059 Report a problem | ||
| 2/25/2011 | Sold | -- |
Source: Public Record Report a problem | ||
| 12/28/2010 | Listed for sale | $400,000$138/sqft |
Source: Coldwell Banker TEC Realtors #853836 Report a problem | ||
| 3/15/2010 | Sold | -- |
Source: Public Record Report a problem | ||
Public tax history
| Year | Property taxes | Tax assessment |
|---|---|---|
| 2025 | $3,387 -3.4% | $34,290 |
| 2024 | $3,505 -3.5% | $34,290 |
| 2023 | $3,631 | $34,290 |
| 2022 | $3,631 +0.2% | $34,290 |
| 2021 | $3,624 +0.1% | $34,290 |
| 2020 | $3,620 -3.3% | $34,290 |
| 2019 | $3,742 -0.9% | $34,290 |
| 2018 | $3,776 -25% | $34,290 -5.3% |
| 2017 | $5,034 +23.5% | $36,210 |
| 2016 | $4,077 | $36,210 +4.5% |
| 2015 | $4,077 +3.5% | $34,651 |
| 2014 | $3,941 +0.9% | $34,651 |
| 2013 | $3,905 +1.3% | $34,651 |
| 2010 | $3,856 | $34,651 |
Find assessor info on the county website
Neighborhood: 70433
Nearby homes
- $611,100-- bd-- ba3.3k sqft711 Kellywood Ct, Covington, LA 70433Off Market
- $--5 bd4 ba4.2k sqft717 Kellywood Ct, Covington, LA 70433Sold
- $334,900-- bd-- ba2.4k sqft401 Northpark Blvd, Covington, LA 70433Off Market
- $579,4005 bd5 ba3.5k sqft323 Northpark Blvd, Covington, LA 70433Off Market

- $631,5005 bd4 ba3.6k sqft709 Kellywood Ct, Covington, LA 70433Off Market
- $751,8004 bd4 ba3.6k sqft724 Kellywood Ct, Covington, LA 70433Off Market
- $664,500-- bd-- ba3.5k sqft712 Kellywood Ct, Covington, LA 70433Off Market
- $452,0004 bd3 ba2.6k sqft319 Northpark Blvd, Covington, LA 70433Off Market
Nearby schools
GreatSchools rating
- NAMarigny Elementary SchoolGrades: PK-1Distance: 4.9 mi
- 7/10Fontainebleau Junior High SchoolGrades: 7-8Distance: 4.1 mi
- 8/10Fontainebleau High SchoolGrades: 9-12Distance: 4.1 mi
Get a cash offer in 3 minutes
Find out how much your home could sell for in as little as 3 minutes with a no-obligation cash offer.
Estimated market value
$515,600
Get a cash offer in 3 minutes
Find out how much your home could sell for in as little as 3 minutes with a no-obligation cash offer.
Estimated market value
$515,600
- Louisiana
- Saint Tammany Parish
- Covington
- 70433
- 713 Kellywood Ct
Nearby cities
Nearby zip codes
Other Covington Topics
