Skip main navigation
Closed
  • Price Unknown

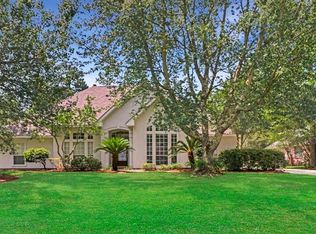
    717 Kellywood Ct, Covington, LA 70433

    5beds
    4,209sqft
    Single Family Residence
    Built in 2001
    -- sqft lot
    $736,400 Zestimate®
    $--/sqft
    $5,032 Estimated rent

    Home value

    $736,400

    $700,000 - $773,000

    $5,032/mo

    Zestimate® history
    Loading
    Loading...

    Owner options

    List your home for rent

    $5,032/mo

    Rent Zestimate®

    Find your next renter with Zillow Rental Manager. Plus, with online applications, you can quickly screen prospective tenants – for free.

    Learn more

    $5,032/mo

    Rent Zestimate®

    Refinance and save

    $900/mo

    Est. payment

    Refinancing to a lower rate could help reduce your monthly payments and save thousands over the life of the loan.

    See today's rates

    $900/mo

    Est. payment

    Explore your selling options

    Work with a Zillow partner agent

    Leverage their expertise and Zillow's premium Showcase listings to get your home seen by more buyers.

    Get started

    List with your own agent

    Get your home in front of millions of buyers by listing it on Zillow.

    Learn how to do it

    Sell it yourself

    Take full control of how buyers see your home on Zillow by listing For Sale by Owner (FSBO).

    List your home

    What's special

    Irrigation systemGourmet kitchenAbundant cabinetryHeated poolPrivate officeBeautifully landscaped backyardWine fridge
    Imagine coming home to your own private retreat—complete with a heated pool, gourmet kitchen, and expansive living spaces designed for both relaxation and entertaining. Welcome to 717 Kellywood Court, this beauty is nestled in a cul-du-sak in the Estates of Northpark - one of Covington’s most desirable gated communities. Perfectly designed for both everyday living and entertaining, this spacious residence offers a seamless blend of comfort and modern convenience. The thoughtfully designed floor plan features four bedrooms downstairs, along with a private office, providing flexibility for families and those working from home. The dining room was converted into a large bedroom on the opposite side of the main floor, which would work well as a guest bedroom or for extended-stay, multigenerational living! The heart of the home is the gourmet kitchen, showcasing Kitchenaid stainless steel appliances, abundant cabinetry, a wine fridge, a custom range hood above the 5-burner gas range and a butler’s pantry! Rich hardwood floors in the living space and a fireplace add warmth and timeless appeal. Upstairs, you’ll find an additional bedroom, a den, and a media/game room, creating the perfect retreat for guests or a dedicated entertainment space. Step outside to your own private oasis. The beautifully landscaped backyard features an inground heated pool within a screened-in, covered patio area featuring a cozy outdoor area with a fireplace made for year-round enjoyment. An irrigation system ensures easy maintenance, while a new roof installed in May 2021 and HVAC in 2024 provides added peace of mind. Northpark residents enjoy neighborhood amenities, including a gated community pool, tennis courts, and scenic walking trails, enhancing the lifestyle this home offers. This remarkable property combines luxury, space, and community charm—all just minutes from the shopping, dining, and historic appeal of downtown Covington.

    Zillow last checked:

    Listing updated:

    Listed by:

    Louise Brady 985-951-9328,

    REVE, REALTORS,

    Allison Panter 303-709-7444,

    REVE, REALTORS

    Bought with:

    Debby Royerre

    NOLA Living Realty

    Source: GSREIN,MLS#: 2549108MLS Logo

    Facts & features

    Interior

    Bedrooms & bathrooms
    • Bedrooms: 5
    • Bathrooms: 4
    • Full bathrooms: 4
    Primary bedroom
    • Description: Flooring: Plank,Simulated Wood
    • Level: First
    • Dimensions: 18 x 17
    Bedroom
    • Description: Flooring: Plank,Simulated Wood
    • Level: First
    • Dimensions: 15 x 12
    Bedroom
    • Description: Flooring: Wood
    • Level: First
    • Dimensions: 16 x 15
    Bedroom
    • Description: Flooring: Plank,Simulated Wood
    • Level: First
    • Dimensions: 13 x 12
    Bedroom
    • Description: Flooring: Plank,Simulated Wood
    • Level: Second
    • Dimensions: 13 x12
    Breakfast room nook
    • Description: Flooring: Tile
    • Level: First
    • Dimensions: 20 x 10
    Game room
    • Description: Flooring: Plank,Simulated Wood
    • Level: Second
    • Dimensions: 25 x 15
    Kitchen
    • Description: Flooring: Tile
    • Level: First
    • Dimensions: 16 x 12
    Living room
    • Description: Flooring: Wood
    • Level: First
    • Dimensions: 26 x 24
    Office
    • Description: Flooring: Wood
    • Level: First
    • Dimensions: 12 x 10
    Other
    • Description: Flooring: Plank,Simulated Wood
    • Level: Second
    • Dimensions: 18 x 12
    Heating
    • Central, Multiple Heating Units
    Cooling
    • 3+ Units
    Appliances
    • Included: Cooktop, Double Oven, Dishwasher, Disposal, Microwave, Refrigerator
    Features
    • Butler's Pantry, Ceiling Fan(s), Carbon Monoxide Detector, Granite Counters, Pantry, Stainless Steel Appliances
    • Has fireplace: Yes
    • Fireplace features: Gas
    Interior area
    • Total structure area: 5,395
    • Total interior livable area: 4,209 sqft

    Property

    Parking
    • Total spaces: 2
    • Parking features: Attached, Two Spaces
    • Has attached garage: Yes
    Features
    • Levels: Two
    • Stories: 2
    • Patio & porch: Concrete, Covered, Porch, Screened
    • Exterior features: Enclosed Porch, Fence
    • Pool features: Heated, In Ground
    Lot
    • Dimensions: 110 x 165 x 151 x 91
    • Features: Cul-De-Sac, Outside City Limits
    Details
    • Parcel number: 31360
    • Special conditions: Relocation

    Construction

    Type & style
    • Home type: SingleFamily
    • Architectural style: French Provincial
    • Property subtype: Single Family Residence
    Materials
    • Brick, Stucco
    • Foundation: Slab
    • Roof: Shingle
    Condition
    • Very Good Condition
    • Year built: 2001

    Utilities & green energy

    • Sewer: Public Sewer
    • Water: Public

    Community & neighborhood

    Security
    • Security features: Gated Community, Smoke Detector(s)
    Community
    • Community features: Gated
    Location
    • Region: Covington
    • Subdivision: Northpark-Estates of

    HOA & financial

    HOA
    • Has HOA: Yes
    • HOA fee: $900 annually
    • Association name: Northpark

    Price history

    DateEventPrice
    5/22/2026Sold--
    Source: GSREIN #2549108 Report a problem
    5/17/2026Pending sale$750,000$178/sqft
    Source: GSREIN #2549108 Report a problem
    4/28/2026Contingent$750,000$178/sqft
    Source: GSREIN #2549108 Report a problem
    4/13/2026Listed for sale$750,000+0.9%$178/sqft
    Source: GSREIN #2549108 Report a problem
    6/30/2023Sold--
    Source: GSREIN #2392787 Report a problem
    5/18/2023Contingent$743,000$177/sqft
    Source: GSREIN #2392787 Report a problem
    5/4/2023Listed for sale$743,000+41.5%$177/sqft
    Source: GSREIN #2392787 Report a problem
    8/6/2021Sold--
    Source: Public Record Report a problem
    10/5/2017Sold--
    Source: Public Record Report a problem
    7/17/2017Pending sale$525,000$125/sqft
    Source: GARDNER, REALTORS #2093328 Report a problem
    7/14/2017Price change$525,000-1.3%$125/sqft
    Source: GARDNER, REALTORS #2093328 Report a problem
    6/9/2017Price change$532,000-2.8%$126/sqft
    Source: GARDNER, REALTORS #2093328 Report a problem
    3/3/2017Listed for sale$547,500+5.3%$130/sqft
    Source: GARDNER, REALTORS #2093328 Report a problem
    1/5/2015Sold--
    Source: Public Record Report a problem
    8/15/2014Price change$520,000-1%$124/sqft
    Source: Coldwell Banker TEC Realtors #991425 Report a problem
    7/30/2014Price change$525,000-0.8%$125/sqft
    Source: Coldwell Banker TEC Realtors #991425 Report a problem
    7/9/2014Price change$529,000-1.9%$126/sqft
    Source: Coldwell Banker TEC Realtors #991425 Report a problem
    5/12/2014Price change$539,000-3.6%$128/sqft
    Source: Showcase Properties #989834 Report a problem
    4/25/2014Price change$559,000+1.8%$133/sqft
    Source: Showcase Properties #950979 Report a problem
    1/18/2014Price change$549,000-1.8%$130/sqft
    Source: Showcase Properties #950979 Report a problem
    11/10/2013Price change$559,000-3.5%$133/sqft
    Source: Showcase Properties #950979 Report a problem
    8/6/2013Price change$579,000-2.7%$138/sqft
    Source: Showcase Properties #950979 Report a problem
    5/11/2013Listed for sale$595,000$141/sqft
    Source: Showcase Properties #950979 Report a problem

    Public tax history

    YearProperty taxesTax assessment
    2025$6,913 -3.5%$56,433
    2024$7,163 +36.8%$56,433 +20.6%
    2023$5,235 0%$46,812
    2022$5,235 +0.2%$46,812
    2021$5,225 +0.1%$46,812
    2020$5,218 -1.1%$46,812 +2%
    2019$5,276 -0.9%$45,887
    2018$5,324 -3.8%$45,887 +15%
    2017$5,531 +20.9%$39,905
    2016$4,576 $39,905 -3.6%
    2015$4,576 -6.1%$41,406
    2014$4,872 +0.9%$41,406
    2013$4,827 +0.8%$41,406
    2011$4,791 +0.5%$41,406
    2010$4,766 $41,406

    Find assessor info on the county website

    Neighborhood: 70433

    Nearby schools

    GreatSchools rating
    Schools provided by the listing agent
    • Elementary: stpsb.org
    • Middle: stpsb.org
    • High: Fountainbleau

    Source: GSREIN. This data may not be complete. We recommend contacting the local school district to confirm school assignments for this home.

    Get a cash offer in 3 minutes
    Find out how much your home could sell for in as little as 3 minutes with a no-obligation cash offer.
    Estimated market value
    $736,400
    Get a cash offer in 3 minutes
    Find out how much your home could sell for in as little as 3 minutes with a no-obligation cash offer.
    Estimated market value
    $736,400