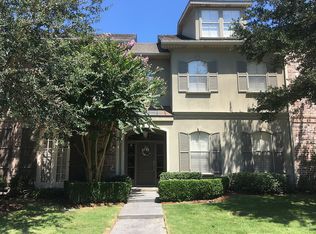
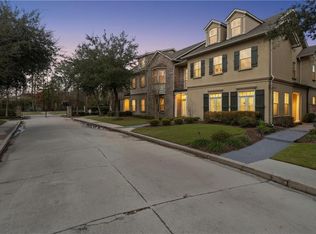

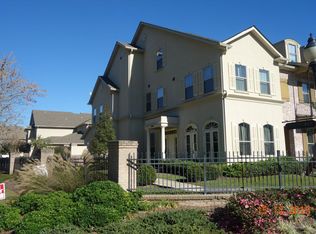
Incredible townhome in private, gated community, just minutes to the Causeway! This 4 bedroom, 3 and a half bath townhouse offers 3 floors of spacious living with its own private courtyard and access to the community pool! The location is fabulous, with almost immediate access to the causeway, shopping, and Mandeville schools! The rooms are spacious and airy with tall ceilings and there is plenty of closet and storage space. The kitchen is gorgeous, highly functional and has ample cabinetry. There is a charming built in bar/coffee station that opens up to the living room, which is great for entertaining. A separate dining room right off of the kitchen adds elegance and functionality to this charming residence. A 2-car garage provides plenty of room for automobiles, or a workshop. All appliances are included, including the refrigerator. The gas fireplace adds to the ambiance and is perfect for those chilly winter days. The gated entrances offer plenty of privacy and security. The HOA fee is only $1,180 a year, which is a bargain considering it includes use of the community pool. This charming, well maintained townhouse must be seen to be appreciated!
Active
Price cut: $10K (9/15)
$415,000
1205 Rue Degas, Mandeville, LA 70471
4beds
3,143sqft
Townhouse, Single Family Residence
Built in 2006
2,475 Square Feet Lot
$408,200 Zestimate®
$132/sqft
$150/mo HOA
What's special
- 45 days
- 210
- 5
Zillow last checked:
Listing updated:
Listed by:
Marcus Clavier 985-869-3010,
Clavier Realty Group LLC 985-869-3010
Source: GSREIN,MLS#: 2572253
Facts & features
Interior
Bedrooms & bathrooms
- Bedrooms: 4
- Bathrooms: 4
- Full bathrooms: 3
- 1/2 bathrooms: 1
Primary bedroom
- Description: Flooring: Carpet
- Level: Second
- Dimensions: 16.20 x 14.20
Bedroom
- Description: Flooring: Concrete,Painted/Stained
- Level: First
- Dimensions: 13.19 x 12.80
Bedroom
- Description: Flooring: Carpet
- Level: Third
- Dimensions: 20.30 x 13.00
Bedroom
- Description: Flooring: Carpet
- Level: Second
- Dimensions: 14.30 x 14.50
Primary bathroom
- Description: Flooring: Concrete,Painted/Stained
- Level: Second
- Dimensions: 10.40 x 13.40
Bathroom
- Description: Flooring: Tile
- Level: Second
- Dimensions: 10.00 x 5.00
Bathroom
- Description: Flooring: Tile
- Level: Second
- Dimensions: 5.40 x 7.70
Breakfast room nook
- Description: Flooring: Concrete,Painted/Stained
- Level: First
- Dimensions: 9.11 x 12.30
Dining room
- Description: Flooring: Concrete,Painted/Stained
- Level: First
- Dimensions: 16 x 14.20
Kitchen
- Description: Flooring: Concrete,Painted/Stained
- Level: First
- Dimensions: 13.10 x 14.10
Heating
- Central, Multiple Heating Units
Cooling
- Central Air, 3+ Units
Appliances
- Included: Cooktop, Dishwasher, Oven, Range, Refrigerator
Features
- Ceiling Fan(s)
- Has fireplace: Yes
- Fireplace features: Gas
Interior area
- Total structure area: 3,708
- Total interior livable area: 3,143 sqft
Property
Parking
- Total spaces: 2
- Parking features: Two Spaces, Garage Door Opener
- Has garage: Yes
Features
- Levels: Three Or More
- Stories: 3
- Patio & porch: Brick, Other
- Pool features: Community, In Ground
Lot
- Size: 2,475 Square Feet
- Dimensions: 25 x 99.SDDFDF
- Features: City Lot
Details
- Parcel number: NA
- Special conditions: None
Construction
Type & style
- Home type: Townhouse
- Property subtype: Townhouse, Single Family Residence
Materials
- Brick Veneer, Stucco
- Foundation: Slab
- Roof: Shingle
Condition
- Excellent
- Year built: 2006
Utilities & green energy
- Sewer: Public Sewer
- Water: Public
Community & HOA
Community
- Features: Gated, Pool
- Security: Gated Community
- Subdivision: Lakeside Village
HOA
- Has HOA: Yes
- Amenities included: Clubhouse
- HOA fee: $1,800 annually
Location
- Region: Mandeville
Financial & listing details
- Price per square foot: $132/sqft
- Tax assessed value: $398,727
- Annual tax amount: $5,053
- Date on market: 8/13/2026
Estimated market value
$408,200
$388,000 - $429,000
$3,028/mo
Price history
| Date | Event | Price |
|---|---|---|
| 9/15/2026 | Price change | $415,000-2.4%$132/sqft |
Source:  GSREIN #2572253 Report a problem GSREIN #2572253 Report a problem | ||
| 8/19/2026 | Listed for sale | $425,000+8.3%$135/sqft |
Source: GSREIN #2572253 Report a problem | ||
| 4/23/2025 | Listing removed | $392,500$125/sqft |
Source: BHHS broker feed #2446740 Report a problem | ||
| 4/8/2025 | Sold | -- |
Source: GSREIN #2446740 Report a problem | ||
| 6/23/2024 | Pending sale | $392,500$125/sqft |
Source: GSREIN #2446740 Report a problem | ||
| 5/4/2024 | Listed for sale | $392,500$125/sqft |
Source: GSREIN #2446740 Report a problem | ||
| 4/12/2016 | Sold | -- |
Source: GSREIN #2041405 Report a problem | ||
Public tax history
| Year | Property taxes | Tax assessment |
|---|---|---|
| 2025 | $5,053 +17.3% | $39,873 |
| 2024 | $4,307 +41.3% | $39,873 +38.4% |
| 2023 | $3,049 0% | $28,811 |
| 2022 | $3,049 +9.3% | $28,811 |
| 2021 | $2,790 +0.1% | $28,811 |
| 2020 | $2,787 +1% | $28,811 +3.5% |
| 2019 | $2,759 -0.1% | $27,841 |
| 2018 | $2,763 -32.7% | $27,841 |
| 2017 | $4,105 -0.7% | $27,841 |
| 2016 | $4,135 | $27,841 -0.5% |
| 2015 | $4,135 -3.4% | $27,982 |
| 2014 | $4,282 -2.1% | $27,982 |
| 2013 | $4,373 -0.5% | $27,982 |
| 2012 | $4,397 -9.7% | $27,982 -8.9% |
| 2010 | $4,869 | $30,702 |
Find assessor info on the county website
Monthly payment
Est. payment
Payment breakdown
Explore the cost of this home by adjusting the details. Changes won't be saved.Climate risks
Neighborhood: 70471
Similar homes
- $395,0004 bd4 ba3k sqft1204 Rue Degas, Mandeville, LA 70471For Sale
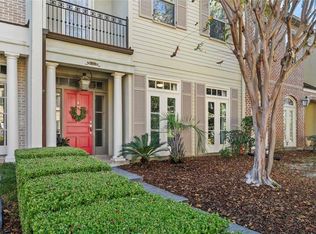
 MLS ID #2532724, Nicholas LaRocca, Keller Williams Realty Services. GSREIN
 - $385,0003 bd3 ba1.8k sqft1210 Magnolia Aly, Mandeville, LA 70471For Sale
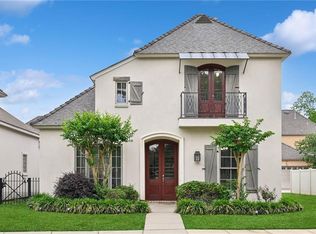 MLS ID #2554315, Heather Baas, BAAS Realty. GSREIN
 - $425,0004 bd3 ba2.1k sqft429 Westwood Dr, Mandeville, LA 70471For Sale
 MLS ID #2575484, Scott McLaughlin, 1 Percent Lists. GSREIN
 - $390,0004 bd3 ba2.3k sqft2057 Ponderosa Pl, Mandeville, LA 70448For Sale
 MLS ID #2579724, Darlene Gurievsky, Berkshire Hathaway HomeServices Preferred, REALTOR. GSREIN
 - $505,0005 bd3 ba3.2k sqft1424 Woodmere Dr, Mandeville, LA 70471For SaleMLS ID #2571163, Meghan Mercadel, Meghan Mercadel, Broker. GSREIN
- $570,0004 bd3 ba2.9k sqft7014 Longvue Dr, Mandeville, LA 70448For SaleMLS ID #2579605, Natalia Wagner, REACH Real Estate Solutions. GSREIN
- $415,0005 bd4 ba2.4k sqft24248 Cane Bayou Ln, Lacombe, LA 70445For SaleMLS ID #2576881, Laura Province, 1 Percent Lists Gulf South. GSREIN
- $329,9004 bd3 ba2.4k sqft412 Water Oak Ln, Mandeville, LA 70471For SaleMLS ID #2552537, Shalena Drury, 1 Percent Lists. GSREIN
- $535,0004 bd3 ba2.9k sqft713 Kellywood Ct, Covington, LA 70433For SaleMLS ID #2579658, Alicia Lagarde, ALC REALTY. GSREIN
- $365,0004 bd3 ba1.8k sqft1933 Marlin Dr, Mandeville, LA 70448For SaleMLS ID #2570957, Cody LeBoeuf, 1 Percent Lists. GSREIN
- $325,0003 bd3 ba1.9k sqft717 Woodridge Blvd, Mandeville, LA 70471For SaleMLS ID #2552373, Alexander Champagne, Atlas Real Estate Company, LLC. GSREIN
- $445,0004 bd3 ba2.5k sqft102 Castine Oaks Dr, Mandeville, LA 70448For SaleMLS ID #2567123, Erik Henning, The W Group Real Estate LLC. GSREIN
- $600,0004 bd4 ba3.2k sqft914 Beau Chene Dr, Mandeville, LA 70471For SaleMLS ID #2571851, Joseph Deraney, Keller Williams Realty Services. GSREIN
- $599,9003 bd3 ba3.6k sqft301 Shady Oak Ln, Mandeville, LA 70471For SaleMLS ID #2577025, Deana Bradley, Atlas Real Estate Company, LLC. GSREIN
- $324,9004 bd2 ba1.7k sqft213 Heather Dr, Mandeville, LA 70471For SaleMLS ID #2569528, Clifford Bergeron, Scoggin Properties, Inc.. GSREIN
- $495,0004 bd4 ba3.1k sqft18100 Cusachs Dr, Covington, LA 70433For SaleMLS ID #2569966, Rebecca Davis, Select Living LLC. GSREIN
- $307,0003 bd2 ba1.6k sqft225 Highland Dr, Mandeville, LA 70471For SaleMLS ID #2566089, Wendy Englande, Century 21 Investment Realty. GSREIN
- $485,7003 bd3 ba3.4k sqft69170 4th Ave, Covington, LA 70433For SaleMLS ID #2575230, Mireille Landry, Compass Mandeville. GSREIN
- $375,0004 bd2 ba2.3k sqft613 Del Sol Pass, Covington, LA 70433For SaleMLS ID #2575645, Connor Mulvany, Realty One Group Immobilia. GSREIN
- $535,0004 bd3 ba2.8k sqft52 Walnut Pl, Covington, LA 70433For SaleMLS ID #2577663, Sara Burns, United Real Estate Partners. GSREIN
