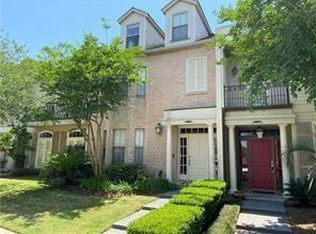
Spacious townhome in popular Lakeside Village offering 4 bedrooms, 3 full baths, and 3,029 sq ft across three levels. Great bones and a fantastic floor plan, the sellers recently freshened up the home and now ready for your personal touches. Enter through the grand arched doorway into a spacious main level with high ceilings, scored concrete floors, neutral walls, gas fireplace, and built-in wet bar. The kitchen includes stainless appliances, granite counters, and custom cabinets, and it opens to a private brick courtyard with fountain – a nice spot for morning coffee or evening drinks. Upstairs you’ll find the primary suite with en-suite bath and large closet, plus two bedrooms, full bath, and laundry room. The entire third floor is one big flexible space currently used as a media/game room; it can easily function as a true fourth bedroom or guest suite. Convenient central Mandeville location – minutes to the Causeway, schools, shopping, and the lakefront. Solid opportunity to buy into one of Mandeville’s favorite townhome neighborhoods at a realistic price point and make it your own. Elevator is not operable and is not to be considered for any value.
Active
$395,000
1204 Rue Degas, Mandeville, LA 70471
4beds
3,029sqft
Townhouse, Single Family Residence
Built in 2005
2,565 Square Feet Lot
$390,500 Zestimate®
$130/sqft
$157/mo HOA
What's special
Grand arched doorwayCustom cabinetsGranite countersLaundry roomBuilt-in wet barGas fireplaceNeutral walls
- 306 days
- 243
- 9
Zillow last checked:
Listing updated:
Listed by:
Nicholas LaRocca 985-869-0954,
Keller Williams Realty Services 985-727-7000
Source: GSREIN,MLS#: 2532724
Facts & features
Interior
Bedrooms & bathrooms
- Bedrooms: 4
- Bathrooms: 4
- Full bathrooms: 3
- 1/2 bathrooms: 1
Bedroom
- Description: Flooring: Carpet
- Level: Second
Bedroom
- Description: Flooring: Carpet
- Level: Second
Bedroom
- Description: Flooring: Carpet
- Level: Second
Bedroom
- Description: Flooring: Carpet
- Level: Third
Heating
- Central, Multiple Heating Units
Cooling
- Central Air, 3+ Units
Appliances
- Included: Cooktop, Dryer, Dishwasher, Microwave, Oven, Range
Features
- Wet Bar, Ceiling Fan(s), Elevator, Jetted Tub, Pantry
- Has fireplace: Yes
- Fireplace features: Gas
Interior area
- Total structure area: 3,595
- Total interior livable area: 3,029 sqft
Property
Parking
- Total spaces: 2
- Parking features: Garage, Two Spaces, Garage Door Opener
- Has garage: Yes
Features
- Levels: Three Or More
- Stories: 3
- Patio & porch: Brick, Balcony
- Exterior features: Balcony, Courtyard
- Pool features: Community
- Waterfront features: Lake
Lot
- Size: 2,565 Square Feet
- Dimensions: 17.31 x 102.63 x 25 x 103.35
- Features: City Lot
Details
- Parcel number: 61168
- Special conditions: None
Construction
Type & style
- Home type: Townhouse
- Architectural style: Patio Home
- Property subtype: Townhouse, Single Family Residence
- Attached to another structure: Yes
Materials
- HardiPlank Type, Stucco
- Foundation: Slab
- Roof: Asphalt,Shingle
Condition
- Excellent
- Year built: 2005
Utilities & green energy
- Sewer: Public Sewer
- Water: Public
Green energy
- Energy efficient items: Lighting
Community & HOA
Community
- Features: Common Grounds/Area, Pool
- Subdivision: Lakeside Village
HOA
- Has HOA: Yes
- Amenities included: Clubhouse
- HOA fee: $940 semi-annually
Location
- Region: Mandeville
Financial & listing details
- Price per square foot: $130/sqft
- Tax assessed value: $386,637
- Annual tax amount: $4,900
- Date on market: 12/2/2025
Estimated market value
$390,500
$371,000 - $410,000
$2,934/mo
Price history
| Date | Event | Price |
|---|---|---|
| 6/24/2026 | Listed for rent | $3,000$1/sqft |
Source: GSREIN #2564543 Report a problem | ||
| 6/24/2026 | Price change | $395,000-0.8%$130/sqft |
Source:  GSREIN #2532724 Report a problem GSREIN #2532724 Report a problem | ||
| 5/26/2026 | Price change | $398,000-1.7%$131/sqft |
Source: GSREIN #2532724 Report a problem | ||
| 2/2/2026 | Price change | $405,000-6.9%$134/sqft |
Source: GSREIN #2532724 Report a problem | ||
| 12/2/2025 | Listed for sale | $435,000+14400%$144/sqft |
Source: GSREIN #2532724 Report a problem | ||
| 3/4/2016 | Listing removed | $3,000$1/sqft |
Source: Keller Williams - Mandeville #2031825 Report a problem | ||
| 10/11/2015 | Listed for sale | $3,000$1/sqft |
Source: Keller Williams - Mandeville #2031825 Report a problem | ||
| 5/6/2011 | Sold | -- |
Source: Public Record Report a problem | ||
| 11/16/2010 | Sold | -- |
Source: Public Record Report a problem | ||
Public tax history
| Year | Property taxes | Tax assessment |
|---|---|---|
| 2025 | $4,900 -3.4% | $38,664 |
| 2024 | $5,070 +30.2% | $38,664 +39% |
| 2023 | $3,894 | $27,822 |
| 2022 | $3,894 +6.9% | $27,822 |
| 2021 | $3,642 +0.1% | $27,822 |
| 2020 | $3,639 -1.6% | $27,822 +2.1% |
| 2019 | $3,696 -0.1% | $27,251 |
| 2018 | $3,702 -7.9% | $27,251 |
| 2017 | $4,018 +33.4% | $27,251 |
| 2016 | $3,011 | $27,251 |
| 2015 | $3,011 -3% | $27,251 |
| 2014 | $3,105 -3.1% | $27,251 |
| 2013 | $3,205 -0.5% | $27,251 |
| 2012 | $3,222 -33% | $27,251 -10.1% |
| 2010 | $4,809 | $30,325 |
Find assessor info on the county website
Monthly payment
Est. payment
Payment breakdown
Explore the cost of this home by adjusting the details. Changes won't be saved.Climate risks
Neighborhood: 70471
Similar homes
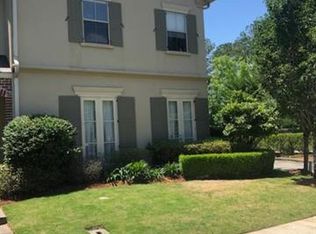
- $415,0004 bd4 ba3.1k sqft1205 Rue Degas, Mandeville, LA 70471For Sale

 MLS ID #2572253, Marcus Clavier, Clavier Realty Group LLC. GSREIN
 - $385,0003 bd3 ba1.8k sqft1210 Magnolia Aly, Mandeville, LA 70471For Sale
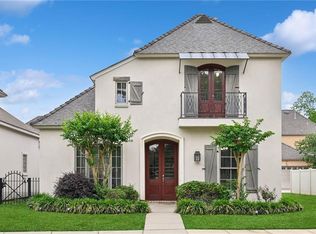 MLS ID #2554315, Heather Baas, BAAS Realty. GSREIN
 - $390,0004 bd3 ba2.3k sqft2057 Ponderosa Pl, Mandeville, LA 70448For Sale
 MLS ID #2579724, Darlene Gurievsky, Berkshire Hathaway HomeServices Preferred, REALTOR. GSREIN
 - $425,0004 bd3 ba2.1k sqft429 Westwood Dr, Mandeville, LA 70471For Sale
 MLS ID #2575484, Scott McLaughlin, 1 Percent Lists. GSREIN
 - $329,9004 bd3 ba2.4k sqft412 Water Oak Ln, Mandeville, LA 70471For SaleMLS ID #2552537, Shalena Drury, 1 Percent Lists. GSREIN
- $570,0004 bd3 ba2.9k sqft7014 Longvue Dr, Mandeville, LA 70448For SaleMLS ID #2579605, Natalia Wagner, REACH Real Estate Solutions. GSREIN
- $365,0004 bd3 ba1.8k sqft1933 Marlin Dr, Mandeville, LA 70448For SaleMLS ID #2570957, Cody LeBoeuf, 1 Percent Lists. GSREIN
- $325,0003 bd3 ba1.9k sqft717 Woodridge Blvd, Mandeville, LA 70471For SaleMLS ID #2552373, Alexander Champagne, Atlas Real Estate Company, LLC. GSREIN
- $415,0005 bd4 ba2.4k sqft24248 Cane Bayou Ln, Lacombe, LA 70445For SaleMLS ID #2576881, Laura Province, 1 Percent Lists Gulf South. GSREIN
- $324,9004 bd2 ba1.7k sqft213 Heather Dr, Mandeville, LA 70471For SaleMLS ID #2569528, Clifford Bergeron, Scoggin Properties, Inc.. GSREIN
- $535,0004 bd3 ba2.9k sqft713 Kellywood Ct, Covington, LA 70433For SaleMLS ID #2579658, Alicia Lagarde, ALC REALTY. GSREIN
- $445,0004 bd3 ba2.5k sqft102 Castine Oaks Dr, Mandeville, LA 70448For SaleMLS ID #2567123, Erik Henning, The W Group Real Estate LLC. GSREIN
- $307,0003 bd2 ba1.6k sqft225 Highland Dr, Mandeville, LA 70471For SaleMLS ID #2566089, Wendy Englande, Century 21 Investment Realty. GSREIN
- $375,0004 bd2 ba2.3k sqft613 Del Sol Pass, Covington, LA 70433For SaleMLS ID #2575645, Connor Mulvany, Realty One Group Immobilia. GSREIN
- $359,9993 bd2 ba1.7k sqft633 N Brown Thrasher Loop N, Madisonville, LA 70447For SaleMLS ID #2579712, Rachel Pisciotta, Simply Real Estate LLC. GSREIN
- $315,0002 bd3 ba2.1k sqft575 Wilkinson St, Mandeville, LA 70448For SaleMLS ID #2561607, Brittany Polkey, Epique Realty. GSREIN
- $275,0003 bd2 ba1.7k sqft23095 Robert Rd, Mandeville, LA 70471For SaleMLS ID #2577292, Theresa Eschete, Fleur De Lis Realty Group. GSREIN
- $399,9993 bd3 ba2.2k sqft332 Autumn Creek Dr, Madisonville, LA 70447For SaleMLS ID #2553605, Margaret Smith, The Southern Collection, LLC. GSREIN
- $379,0004 bd2 ba2k sqft444 Choctaw Dr, Abita Springs, LA 70420For SaleMLS ID #2567233, Kendra St. Pierre, Compass Slidell. GSREIN
- $377,5004 bd2 ba2.2k sqft629 Woodburne Loop, Covington, LA 70433For SaleMLS ID #2574667, Kelly Turner, Crescent Sotheby's International Realty. GSREIN
