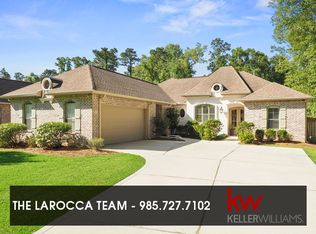
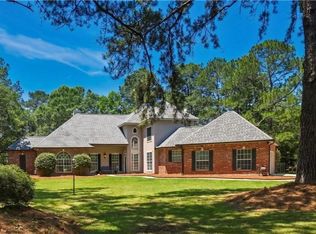
Beautifully appointed French Country-style home featuring a timeless brick and stucco exterior, ideally situated on a peaceful cul-de-sac. This elegant residence offers an exceptional blend of style, comfort, and functionality. The gourmet kitchen is designed for both everyday living and entertaining, showcasing granite countertops, an oversized breakfast bar, abundant cabinetry, and a convenient butler's pantry. Expansive living and formal dining areas provide generous space for gatherings and special occasions. Throughout the home, you'll find rich hardwood flooring, detailed crown molding, recessed lighting, and impressive tray ceilings that add architectural character and sophistication. Step outside to a private backyard that backs to a serene greenspace, where mature Magnolia trees create a beautiful natural setting and a peaceful retreat to enjoy year-round.
Active
Price cut: $10K (7/18)
$485,000
102 Castine Oaks Dr, Mandeville, LA 70448
4beds
2,543sqft
:
Get pre-qualified$2,953/mo
Single Family Residence
Built in 2008
-- sqft lot
$479,100 Zestimate®
$191/sqft
$-- HOA
What's special
Impressive tray ceilingsGourmet kitchenMature magnolia treesAbundant cabinetryDetailed crown moldingGranite countertopsBeautiful natural setting
- 18 days |
- 1,105 |
- 29 |
Likely to sell faster than
Zillow last checked:
Listing updated:
Listed by:
Erik Henning 985-373-7009,
The W Group Real Estate LLC 225-577-6555
Source: GSREIN,MLS#: 2567123
Facts & features
Interior
Bedrooms & bathrooms
- Bedrooms: 4
- Bathrooms: 3
- Full bathrooms: 3
Primary bedroom
- Level: Lower
- Dimensions: 15 x 15
Bedroom
- Level: Lower
- Dimensions: 11 x 12
Bedroom
- Level: Lower
- Dimensions: 13 x 11
Bedroom
- Level: Lower
- Dimensions: 13 x 11
Dining room
- Level: Lower
- Dimensions: 11 x 11
Living room
- Level: Lower
- Dimensions: 20 x 18
Heating
- Central
Cooling
- Central Air
Appliances
- Included: Dryer, Dishwasher, Oven, Range, Washer
Features
- Tray Ceiling(s), Granite Counters, Stainless Steel Appliances
- Has fireplace: Yes
- Fireplace features: Gas
Interior area
- Total structure area: 3,168
- Total interior livable area: 2,543 sqft
Property
Parking
- Total spaces: 2
- Parking features: Attached, Garage, Two Spaces, Garage Door Opener
- Has attached garage: Yes
Features
- Levels: One
- Stories: 1
- Patio & porch: Concrete, Covered
Lot
- Dimensions: 65.16 x 107.20 x 145.44 x 163.22
- Features: Outside City Limits, Rectangular Lot, Stream/Creek
Details
- Parcel number: 54076
- Special conditions: None
Construction
Type & style
- Home type: SingleFamily
- Architectural style: French Provincial
- Property subtype: Single Family Residence
Materials
- Brick, Stucco
- Foundation: Slab
- Roof: Shingle
Condition
- Excellent
- Year built: 2008
Utilities & green energy
- Sewer: Public Sewer
- Water: Public
Community & HOA
Community
- Security: Smoke Detector(s)
- Subdivision: Not a Subdivision
HOA
- Has HOA: No
Location
- Region: Mandeville
Financial & listing details
- Price per square foot: $191/sqft
- Tax assessed value: $400,968
- Annual tax amount: $3,974
- Date on market: 7/10/2026
Estimated market value
$479,100
$455,000 - $503,000
$2,994/mo
Price history
| Date | Event | Price |
|---|---|---|
| 7/18/2026 | Price change | $485,000-2%$191/sqft |
Source:  GSREIN #2567123 Report a problem GSREIN #2567123 Report a problem | ||
| 7/11/2026 | Price change | $495,000+3.1%$195/sqft |
Source: GSREIN #2567123 Report a problem | ||
| 7/10/2026 | Listed for sale | $480,000+45.5%$189/sqft |
Source: GSREIN #2567123 Report a problem | ||
| 3/24/2021 | Listing removed | -- |
Source: Owner Report a problem | ||
| 11/2/2015 | Sold | -- |
Source: GSREIN #2018504 Report a problem | ||
| 6/15/2015 | Listed for sale | $330,000$130/sqft |
Source: Owner Report a problem | ||
| 9/17/2008 | Sold | -- |
Source: Agent Provided Report a problem | ||
Public tax history
| Year | Property taxes | Tax assessment |
|---|---|---|
| 2025 | $3,974 -3.5% | $40,097 |
| 2024 | $4,118 +28.1% | $40,097 +26.3% |
| 2023 | $3,214 0% | $31,744 |
| 2022 | $3,214 +0.2% | $31,744 |
| 2021 | $3,207 +0.1% | $31,744 |
| 2020 | $3,204 +0.2% | $31,744 +3% |
| 2019 | $3,197 -0.1% | $30,819 |
| 2018 | $3,201 -25% | $30,819 |
| 2017 | $4,271 +31.1% | $30,819 |
| 2016 | $3,257 | $30,819 +7.9% |
| 2015 | $3,257 +7.7% | $28,569 |
| 2014 | $3,023 +1.1% | $28,569 |
| 2013 | $2,991 -10.8% | $28,569 -6.8% |
| 2011 | $3,352 +0.4% | $30,661 |
| 2010 | $3,339 | $30,661 |
Find assessor info on the county website
Monthly payment
Est. payment
Payment breakdown
Explore the cost of this home by adjusting the details. Changes won't be saved.Climate risks
Neighborhood: 70448
Nearby schools
GreatSchools rating
- 8/10Woodlake Elementary SchoolGrades: PK-3Distance: 1.1 mi
- 8/10L.P. Monteleone Junior High SchoolGrades: 7-8Distance: 3.1 mi
- 8/10Lakeshore High SchoolGrades: 9-12Distance: 5.5 mi
- $496,200-- bd-- ba2.6k sqft1510 Labarre St, Mandeville, LA 70448Off Market
- $495,700-- bd-- ba2.4k sqft106 Castine Oaks Dr, Mandeville, LA 70448Off Market
- $424,6004 bd2 ba2.5k sqft102 Castine Oaks, mandeville, LA 70448Off Market

- $497,4004 bd3 ba2.5k sqft1520 Labarre St, Mandeville, LA 70448Off Market
- $449,6004 bd3 ba2.4k sqft101 Castine Oaks Dr, Mandeville, LA 70448Off Market
- $355,1004 bd2 ba2.4k sqft101 Castain Oaks Dr, Mandeville, LA 70448Off Market
- $515,1004 bd3 ba2.5k sqft110 Castine Oaks Dr, Mandeville, LA 70448Off Market
- $498,400-- bd-- ba2.5k sqft105 Castine Oaks Dr, Mandeville, LA 70448Off Market
A local agent can set up tours, give advice and negotiate with sellers.
Similar homes
- $379,0004 bd3 ba2.3k sqft1317 Fairfield Dr, Mandeville, LA 70448For Sale
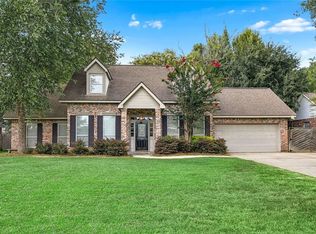
 MLS ID #2558901, Theresa Eschete, Fleur De Lis Realty Group. GSREIN
 - $485,0004 bd3 ba2.7k sqft105 Westwood Dr, Mandeville, LA 70471For Sale
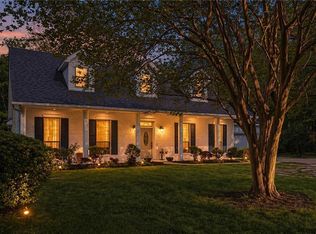 MLS ID #2551091, Yoko Rancatore, ERA Top Agent Realty. GSREIN
 - $490,0005 bd3 ba3.2k sqft1424 Woodmere Dr, Mandeville, LA 70471For Sale
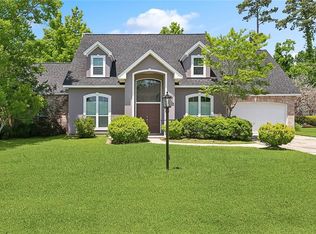 MLS ID #2548658, Meghan Mercadel, Meghan Mercadel, Broker. GSREIN
 - $565,0004 bd3 ba2.6k sqft209 Reiher Rd, Mandeville, LA 70471For Sale
 MLS ID #2555340, Vail Manfre, REMAX ALLIANCE. GSREIN
 - $699,5005 bd3 ba3.2k sqft1068 Whitetail Dr, Mandeville, LA 70448For SaleMLS ID #2557047, Robert Santopadre, Compass Mandeville. GSREIN
- $558,9005 bd3 ba2.9k sqft1239 Clearwater Dr, Mandeville, LA 70471For SaleMLS ID #2562902, Lisa Rapier, Compass Covington (COMP27). GSREIN
- $432,5004 bd3 ba2.5k sqft24 Minter Dr, Mandeville, LA 70471For SaleMLS ID #2553056, Tricia Daigle, Realty One Group Immobilia. GSREIN
- $287,5003 bd2 ba1.5k sqft937 Nancy St, Mandeville, LA 70448For SaleMLS ID #2564126, Allison Pruitt, Homesmart Realty South. GSREIN
- $299,0003 bd2 ba1.4k sqft1898 Orleans St, Mandeville, LA 70448For SaleMLS ID #2552841, James Harvey, Generations Realty Group, LLC. GSREIN
- $460,0004 bd3 ba2.6k sqft612 English Oak Dr, Madisonville, LA 70447For SaleMLS ID #2566977, Rob Davis, The W Group Real Estate LLC. GSREIN
- $529,9004 bd3 ba2.8k sqft533 Belle Pointe Loop, Madisonville, LA 70447For SaleMLS ID #2566084, Brent Drude, Coldwell Banker TEC HAMMOND. GSREIN
- $435,0004 bd3 ba2.2k sqft506 N Acadia Park Land, Covington, LA 70435For SaleMLS ID #2559511, Cherise Springer, Realty One Group Immobilia. GSREIN
- $450,0004 bd3 ba2.5k sqft504 English Oak Dr, Madisonville, LA 70447For SaleMLS ID #2562759, James Clayton, 1 Percent Lists. GSREIN
- $550,0003 bd3 ba3.4k sqft69170 4th Ave, Covington, LA 70433For SaleMLS ID #2564635, Mireille Landry, Compass Mandeville. GSREIN
- $546,0004 bd3 ba3k sqft435 Northpark Blvd, Covington, LA 70433For SaleMLS ID #2567186, Jessica Roberts, United Real Estate Partners. GSREIN
- $499,0003 bd3 ba2.4k sqft216 Bellingrath Pl, Madisonville, LA 70447For SaleMLS ID #2549631, Deborah Alexander, Keller Williams Realty Services. GSREIN
- $587,0003 bd3 ba2.8k sqft213 Hawthorne Hollow Dr, Madisonville, LA 70447For SaleMLS ID #2561872, Jamie Munaco, Coldwell Banker TEC. GSREIN
- $509,0004 bd2 ba2.6k sqft81081 Blue Heron Dr, Bush, LA 70431For SaleMLS ID #2541202, Patrick Roberts, Coldwell Banker TEC. GSREIN
- $439,0004 bd3 ba2.5k sqft257 Coquille Ln, Madisonville, LA 70447For SaleMLS ID #2559580, Jeanne Comeaux, Coldwell Banker TEC. GSREIN
- $709,0005 bd4 ba3.4k sqft553 Evergreen Dr, Mandeville, LA 70448For SaleMLS ID #2540980, Kimberly Everett, K2 Realty LLC. GSREIN
