Situated on large corner lot in a gated community this 5BR/3 & half bath home has a 4-year-old roof & and is filled with architectural detail throughout. A grand 2 story entrance into living room & formal dining room both with tons of light & hardwood flooring. Focal point is the fireplace with mantel which is flanked by tall shelving & cabinetry and metal spindle staircase. Triple crown molding, columns with wood details. Open kitchen with ample cabinets, island, granite countertops, stainless steel appliances, double wall ovens, ice maker, bar seating, large pantry. Kitchen has eat-in breakfast area with bay window. Keeping room with gas log fireplace and coat closet. Kitchen, breakfast area, keeping room have travertine floors. Guest bedroom and primary bedroom are located on opposite ends of the home for privacy. Guest bedroom on first floor has full bath with tub/shower combo located private side entrance door. Grand primary bedroom has travertine floors, gas log fireplace, trey ceiling with crown molding. Door leading to back yard/patio. Primary ensuite has Jacuzzi tub, separate travertine shower with glass enclosure, 2 sink cabinets with granite countertop, tons of drawers, separate make up area with multiple drawers. Custom wood closet with shelving, handing rods and ladder to reach high shelves. Upstairs offers 2 bedrooms with one bathroom with 2 sinks, tub/shower combo designed with 2 entrances. 5th bedroom with closet or game/workout room that offers surround sound. Walk out attic as well as a pull-down attic stair access. Laundry room with cabinets above washer/dryer, utility sink, separate storage closet. Spacious fenced back yard with covered concrete patio with ceiling fan. Located minutes away from shopping, restaurants, health club and the Causeway.
Active
Price cut: $78K (5/11)
$709,000
553 Evergreen Dr, Mandeville, LA 70448
5beds
3,457sqft
Single Family Residence
Built in 2001
-- sqft lot
$693,100 Zestimate®
$205/sqft
$101/mo HOA
What's special
Metal spindle staircasePrivate side entrance doorPull-down attic stair accessDouble wall ovensTall shelving and cabinetryColumns with wood detailsStainless steel appliances
- 168 days |
- 222 |
- 4 |
Zillow last checked:
Listing updated:
Listed by:
Kimberly Everett 504-908-1282,
K2 Realty LLC 985-234-9930
Source: GSREIN,MLS#: 2540980
Facts & features
Interior
Bedrooms & bathrooms
- Bedrooms: 5
- Bathrooms: 4
- Full bathrooms: 3
- 1/2 bathrooms: 1
Primary bedroom
- Description: Flooring: Stone
- Level: First
- Dimensions: 22.50 X 13.90
Bedroom
- Description: Flooring: Carpet
- Level: First
- Dimensions: 12.90 X 12.10
Bedroom
- Description: Flooring: Carpet
- Level: Second
- Dimensions: 14.10 X 12.20
Bedroom
- Description: Flooring: Carpet
- Level: Second
- Dimensions: 13.9 0x 12.0
Bedroom
- Description: Flooring: Carpet
- Level: Second
- Dimensions: 18.10 x 11.90
Breakfast room nook
- Description: Flooring: Stone
- Level: First
- Dimensions: 15.90 X 12.90
Dining room
- Description: Flooring: Wood
- Level: First
- Dimensions: 16.20 X 20.00
Other
- Description: Flooring: Stone
- Level: First
- Dimensions: 16.50 X 14.20
Kitchen
- Description: Flooring: Stone
- Level: First
- Dimensions: 15.10 X 13.50
Living room
- Description: Flooring: Wood
- Level: First
- Dimensions: 19.90 X 19.60
Heating
- Central, Multiple Heating Units
Cooling
- Central Air, 2 Units
Appliances
- Included: Cooktop, Double Oven, Dishwasher, Disposal, Microwave, Refrigerator
- Laundry: Washer Hookup, Dryer Hookup
Features
- Ceiling Fan(s), Pantry, Stainless Steel Appliances, Cable TV
- Has fireplace: Yes
- Fireplace features: Gas
Interior area
- Total structure area: 4,257
- Total interior livable area: 3,457 sqft
Property
Parking
- Total spaces: 2
- Parking features: Attached, Garage, Two Spaces, Garage Door Opener
- Has attached garage: Yes
Features
- Levels: Two
- Stories: 2
- Patio & porch: Concrete, Porch
- Exterior features: Fence, Porch
- Pool features: Community
Lot
- Dimensions: 107 x 111 x 120 x 145
- Features: Corner Lot, City Lot
Details
- Parcel number: 70448553EVERGREENDR
- Special conditions: None
Construction
Type & style
- Home type: SingleFamily
- Architectural style: Traditional
- Property subtype: Single Family Residence
Materials
- Brick, Stucco, Vinyl Siding
- Foundation: Slab
- Roof: Shingle
Condition
- Very Good Condition
- Year built: 2001
Utilities & green energy
- Sewer: Public Sewer
- Water: Public
Community & HOA
Community
- Features: Gated, Pool
- Security: Gated Community, Smoke Detector(s)
- Subdivision: The Reserve
HOA
- Has HOA: Yes
- HOA fee: $303 quarterly
Location
- Region: Mandeville
Financial & listing details
- Price per square foot: $205/sqft
- Tax assessed value: $565,462
- Annual tax amount: $6,783
- Date on market: 2/3/2026
Estimated market value
$693,100
$658,000 - $728,000
$4,106/mo
Price history
| Date | Event | Price |
|---|---|---|
| 5/11/2026 | Price change | $709,000-9.9%$205/sqft |
Source:  GSREIN #2540980 Report a problem GSREIN #2540980 Report a problem | ||
| 3/6/2026 | Price change | $787,000-4.5%$228/sqft |
Source: GSREIN #2540980 Report a problem | ||
| 2/4/2026 | Listed for sale | $824,000$238/sqft |
Source: GSREIN #2540980 Report a problem | ||
| 2/16/2007 | Sold | -- |
Source: Agent Provided Report a problem | ||
Public tax history
| Year | Property taxes | Tax assessment |
|---|---|---|
| 2025 | $6,783 -3.6% | $56,546 |
| 2024 | $7,033 +16.7% | $56,546 +24.3% |
| 2023 | $6,029 | $45,486 |
| 2022 | $6,029 +0.2% | $45,486 |
| 2021 | $6,018 +0.1% | $45,486 |
| 2020 | $6,011 -0.7% | $45,486 +3% |
| 2019 | $6,054 -0.1% | $44,161 |
| 2018 | $6,063 -0.9% | $44,161 |
| 2017 | $6,119 -0.8% | $44,161 |
| 2016 | $6,168 | $44,161 +8.7% |
| 2015 | $6,168 +5.8% | $40,630 |
| 2014 | $5,830 +1.1% | $40,630 |
| 2013 | $5,769 -7% | $40,630 -5.2% |
| 2011 | $6,203 +0.4% | $42,861 |
| 2010 | $6,179 | $42,861 |
Find assessor info on the county website
Monthly payment
Est. payment
Payment breakdown
Explore the cost of this home by adjusting the details. Changes won't be saved.Climate risks
Neighborhood: 70448
Nearby schools
GreatSchools rating
- 8/10Woodlake Elementary SchoolGrades: PK-3Distance: 2 mi
- 7/10Fontainebleau Junior High SchoolGrades: 7-8Distance: 2.6 mi
- 8/10Fontainebleau High SchoolGrades: 9-12Distance: 2.7 mi
Schools provided by the listing agent
- Elementary: Woodlake
- Middle: Mandeville
- High: Fontainbleau
Source: GSREIN. This data may not be complete. We recommend contacting the local school district to confirm school assignments for this home.
- $621,8005 bd5 ba3.4k sqft551 Evergreen Dr, Mandeville, LA 70448Off Market
- $706,3004 bd4 ba3.4k sqft501 Evergreen Dr, Mandeville, LA 70448Off Market
- $718,900-- bd-- ba3.7k sqft503 Evergreen Dr, Mandeville, LA 70448Off Market
- $693,2004 bd3 ba3.4k sqft562 Evergreen Dr, Mandeville, LA 70448Off Market
- $596,9005 bd4 ba3.3k sqft554 Evergreen Dr, Mandeville, LA 70448Off Market
- $92,700-- bd-- ba-- sqft560 Evergreen Dr, Mandeville, LA 70448Off Market
- $670,6005 bd4 ba3.5k sqft556 Evergreen Dr, Mandeville, LA 70448Off Market
- $633,1005 bd4 ba3.3k sqft552 Evergreen Dr, Mandeville, LA 70448Off Market
A local agent can set up tours, give advice and negotiate with sellers.
Similar homes
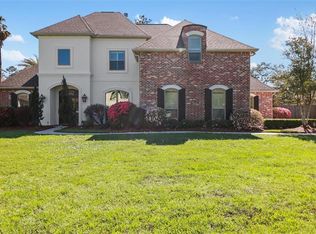
- $769,0005 bd4 ba3.8k sqft323 Sandalwood Dr, Mandeville, LA 70448For Sale
 MLS ID #2547032, Kelly Serio, Crescent Sotheby's International Realty. GSREIN
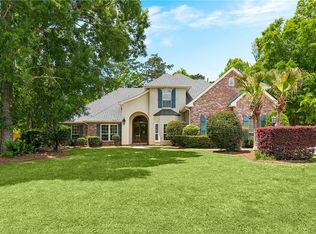
 - $759,0005 bd4 ba4.1k sqft1 Spanish Moss Ct, Mandeville, LA 70471For Sale
 MLS ID #2550392, Caroline Larussa, Coldwell Banker TEC. GSREIN
 - $730,0005 bd4 ba3.6k sqft450 Steeple Pl, Mandeville, LA 70471For Sale
 MLS ID #2562754, Cameron McNulty, Berkshire Hathaway HomeServices Preferred, REALTOR. GSREIN
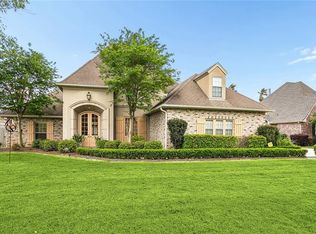
 - $690,0005 bd3 ba3.5k sqft56 Robyn Pl, Mandeville, LA 70471For Sale
 MLS ID #2550610, Diane Huber, Gulf Meridian Realty . GSREIN
 - $379,0004 bd3 ba2.3k sqft1317 Fairfield Dr, Mandeville, LA 70448For SaleMLS ID #2558901, Theresa Eschete, Fleur De Lis Realty Group. GSREIN
- $558,9005 bd3 ba2.9k sqft1239 Clearwater Dr, Mandeville, LA 70471For SaleMLS ID #2562902, Lisa Rapier, Compass Covington (COMP27). GSREIN
- $429,0004 bd3 ba3k sqft157 Kimberly Dr, Mandeville, LA 70448For SaleMLS ID #2528325, Renee Trahan, K2 Realty LLC. GSREIN
- $426,0004 bd3 ba2.3k sqft2057 Ponderosa Pl, Mandeville, LA 70448For SaleMLS ID #2564616, Darlene Gurievsky, Berkshire Hathaway HomeServices Preferred, REALTOR. GSREIN
- $688,0004 bd5 ba3.1k sqft245 Grande Maison Blvd, Mandeville, LA 70471For SaleMLS ID #2562404, Christine Curtis, NOLA Living Realty. GSREIN
- $729,0004 bd4 ba3.2k sqft378 Marina Blvd, Mandeville, LA 70471For SaleMLS ID #2543518, Vince Liuzza III, Berkshire Hathaway HomeServices Preferred, REALTOR. GSREIN
- $560,0004 bd3 ba3.1k sqft1322 Woodmere Dr, Mandeville, LA 70471For SaleMLS ID #2562646, Paul Lyons, Scoggin Properties, Inc.. GSREIN
- $649,0004 bd4 ba3.7k sqft807 Tradition Dr, Covington, LA 70433For SaleMLS ID #2558155, Tiffani Bernheisel, Keller Williams Realty Services. GSREIN
- $730,0005 bd6 ba4.5k sqft204 Tchefuncte Parc Ct, Madisonville, LA 70447For SaleMLS ID #2553000, Taylor Dossett Finn, 1 Percent Lists. GSREIN
- $485,0004 bd3 ba2.5k sqft102 Castine Oaks Dr, Mandeville, LA 70448For SaleMLS ID #2567123, Erik Henning, The W Group Real Estate LLC. GSREIN
- $490,0005 bd3 ba3.2k sqft1424 Woodmere Dr, Mandeville, LA 70471For SaleMLS ID #2548658, Meghan Mercadel, Meghan Mercadel, Broker. GSREIN
- $635,0004 bd4 ba3.1k sqft329 Dummy Line Rd, Madisonville, LA 70447For SaleMLS ID #2563996, Grant Waters, Kellby Realty, LLC. GSREIN
- $485,0004 bd3 ba2.7k sqft105 Westwood Dr, Mandeville, LA 70471For SaleMLS ID #2551091, Yoko Rancatore, ERA Top Agent Realty. GSREIN
- $630,0005 bd4 ba2.9k sqft256 Chateau Papillion, Mandeville, LA 70471For SaleMLS ID #2536485, Megan Helwick, Keller Williams Realty Services. GSREIN
- $675,0004 bd4 ba4.5k sqft108 Redbud Ct, Covington, LA 70433For SaleMLS ID #2539990, Tammy Whitehead, Compass Mandeville. GSREIN
- $749,0005 bd4 ba3.2k sqft5037 Twin River Pl, Covington, LA 70433For SaleMLS ID #2560848, Felicity Kahn, Berkshire Hathaway HomeServices Preferred, REALTOR. GSREIN
