A 2024–2025 renovation, a 0.36-acre lot, and a quiet Golden Glen cul-de-sac inside Mandeville city limits. An open two-story foyer leads to the living room, where a brick fireplace is flanked by French doors to a tiled sunroom (not included in living sq ft; ductwork & supply vent in place, but not connected to plenum). The sunroom overlooks a private, terraced backyard with a paver patio and a mature oak, and a covered patio is just outside. The kitchen has quartz countertops, peninsula seating, double wall ovens, a vent hood, travertine backsplash with under-cabinet lighting, and soft-close drawers, and opens to a dining area with a bay window. The main-level primary suite has a dual-sink granite vanity, a walk-in closet, and a walk-in shower with frameless glass, rainfall showerhead, and handheld sprayer. Also downstairs: a home office, laundry, and an approx. 16' x 14' flex room near the half bath and laundry that works as a fourth bedroom, game room, or den, with potential to add a private bath for a second primary suite (buyer to verify feasibility). Upstairs, two bedrooms with walk-in closets share a Jack-and-Jill bath with separate vanities. Engineered wood and tile throughout, no carpet. Roof replaced 2021, two HVAC systems (2021 and 2023), and an upgraded electrical panel. Outside: a carport and a workshop with built-in workbenches. Minutes to the Causeway, Lakefront, and parks. Seller improvements, floorplan and survey attached.
Active under contract
$399,000
157 Kimberly Dr, Mandeville, LA 70448
4beds
2,849sqft
Single Family Residence
Built in 1979
0.36 Acres Lot
$389,000 Zestimate®
$140/sqft
$-- HOA
What's special
Paver patioOpen two-story foyerDouble wall ovensMature oakRainfall showerheadHome officeCovered patio
- 27 days
- 1,072
- 116
Zillow last checked:
Listing updated:
Listed by:
Renee' Trahan 985-249-1535,
K2 Realty LLC 985-234-9930
Source: GSREIN,MLS#: 2578777
Facts & features
Interior
Bedrooms & bathrooms
- Bedrooms: 4
- Bathrooms: 3
- Full bathrooms: 2
- 1/2 bathrooms: 1
Primary bedroom
- Description: Flooring: Engineered Hardwood
- Level: First
- Dimensions: 16.3 x 16
Bedroom
- Description: Flooring: Engineered Hardwood
- Level: First
- Dimensions: 16.3 x 14.2
Bedroom
- Description: Flooring: Engineered Hardwood
- Level: Second
- Dimensions: 13.5 x 12.6
Bedroom
- Description: Flooring: Engineered Hardwood
- Level: Second
Primary bathroom
- Description: Flooring: Tile
- Level: First
- Dimensions: 7.1 x 16
Bathroom
- Description: Flooring: Tile
- Level: Second
- Dimensions: 19.4 x 5.8
Other
- Description: Flooring: Engineered Hardwood
- Level: First
- Dimensions: 5.6 x 8.7
Dining room
- Description: Flooring: Tile
- Level: First
- Dimensions: 12.3 x 12.9
Foyer
- Description: Flooring: Engineered Hardwood
- Level: First
- Dimensions: 13.2 x 9.7
Half bath
- Description: Flooring: Tile
- Level: First
- Dimensions: 4.10 x 5.11
Kitchen
- Description: Flooring: Tile
- Level: First
- Dimensions: 11.10 x 13.4
Laundry
- Description: Flooring: Engineered Hardwood
- Level: First
- Dimensions: 5.4 x 10
Living room
- Description: Flooring: Engineered Hardwood
- Level: First
- Dimensions: 21.7 x 17.7
Office
- Description: Flooring: Engineered Hardwood
- Level: First
- Dimensions: 11.10 x 13.5
Patio
- Level: First
- Dimensions: 7.1 x 14.6
Porch
- Level: First
- Dimensions: 5 x 21.5
Porch
- Level: First
- Dimensions: 20.2 x 20
Sunroom
- Description: Flooring: Tile
- Level: First
- Dimensions: 21.4 x 9.3
Workshop
- Level: First
- Dimensions: 10.3 x 20.2
Heating
- Central, Multiple Heating Units
Cooling
- Central Air, 2 Units
Appliances
- Included: Cooktop, Double Oven, Dishwasher, Disposal, Oven
Features
- Attic, Ceiling Fan(s), Carbon Monoxide Detector, Pantry, Pull Down Attic Stairs, Stone Counters, Stainless Steel Appliances
- Attic: Pull Down Stairs
- Has fireplace: Yes
- Fireplace features: Gas Starter, Wood Burning
Interior area
- Total structure area: 4,166
- Total interior livable area: 2,849 sqft
Video & virtual tour
Property
Parking
- Parking features: Covered, Carport, Detached
- Has carport: Yes
Features
- Levels: Two
- Stories: 2
- Patio & porch: Covered, Pavers, Patio, Porch
- Exterior features: Porch, Patio
- Pool features: None
Lot
- Size: 0.36 Acres
- Dimensions: 110 x 150
- Features: Cul-De-Sac, City Lot, Oversized Lot
Details
- Additional structures: Other, Workshop
- Parcel number: 57197
- Special conditions: None
Construction
Type & style
- Home type: SingleFamily
- Architectural style: Acadian
- Property subtype: Single Family Residence
Materials
- Vinyl Siding, Wood Siding
- Foundation: Slab
- Roof: Shingle
Condition
- Very Good Condition
- Year built: 1979
Utilities & green energy
- Sewer: Public Sewer
- Water: Public
Community & HOA
Community
- Security: Smoke Detector(s)
- Subdivision: Golden Glen
HOA
- Has HOA: No
Location
- Region: Mandeville
Financial & listing details
- Price per square foot: $140/sqft
- Tax assessed value: $302,430
- Annual tax amount: $2,944
- Date on market: 9/24/2026
Estimated market value
$389,000
$370,000 - $408,000
$3,932/mo
Price history
| Date | Event | Price |
|---|---|---|
| 10/10/2026 | Contingent | $399,000$140/sqft |
Source:  GSREIN #2578777 Report a problem GSREIN #2578777 Report a problem | ||
| 9/25/2026 | Listed for sale | $399,000-7%$140/sqft |
Source: GSREIN #2578777 Report a problem | ||
| 8/10/2026 | Listing removed | $429,000$151/sqft |
Source: GSREIN #2528325 Report a problem | ||
| 5/8/2026 | Price change | $429,000-4.5%$151/sqft |
Source: GSREIN #2528325 Report a problem | ||
| 3/27/2026 | Price change | $449,000-2.2%$158/sqft |
Source: GSREIN #2528325 Report a problem | ||
| 2/12/2026 | Price change | $459,000-4.4%$161/sqft |
Source: GSREIN #2528325 Report a problem | ||
| 12/16/2025 | Listed for sale | $479,900$168/sqft |
Source: GSREIN #2528325 Report a problem | ||
| 5/24/2012 | Sold | -- |
Source: Public Record Report a problem | ||
| 9/18/2011 | Listing removed | $1,700$1/sqft |
Source: Rentbits Report a problem | ||
| 8/19/2011 | Listed for rent | $1,700$1/sqft |
Source: Rentbits Report a problem | ||
| 5/25/2010 | Sold | -- |
Source: Public Record Report a problem | ||
Public tax history
| Year | Property taxes | Tax assessment |
|---|---|---|
| 2025 | $2,944 -3.3% | $30,243 |
| 2024 | $3,044 +25.4% | $30,243 +24.1% |
| 2023 | $2,428 | $24,376 |
| 2022 | $2,428 +9.9% | $24,376 |
| 2021 | $2,209 +0.1% | $24,376 |
| 2020 | $2,207 -2.3% | $24,376 +0.9% |
| 2019 | $2,260 -0.1% | $24,161 |
| 2018 | $2,263 -36.5% | $24,161 |
| 2017 | $3,562 +39.6% | $24,161 |
| 2016 | $2,552 | $24,161 +10.1% |
| 2015 | $2,552 +11.3% | $21,945 |
| 2014 | $2,293 -3.5% | $21,945 |
| 2013 | $2,376 -34.4% | $21,945 -3.9% |
| 2010 | $3,623 | $22,847 |
Find assessor info on the county website
Monthly payment
Est. payment
Payment breakdown
Explore the cost of this home by adjusting the details. Changes won't be saved.Climate risks
Neighborhood: 70448
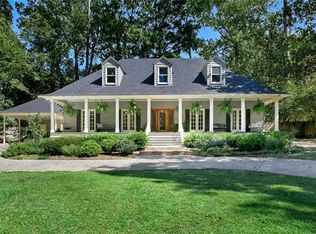
Similar homes
- $399,0004 bd2 ba2.5k sqft697 Cambronne St, Mandeville, LA 70448For Sale

 MLS ID #2561554, Caiden McNulty, Berkshire Hathaway HomeServices Preferred, REALTOR. GSREIN
 - $399,0004 bd3 ba2.4k sqft526 Barbara Pl, Mandeville, LA 70448For Sale
 MLS ID #2575556, Cynthia M Raymond, Coldwell Banker TEC. GSREIN
 - $359,9003 bd3 ba2.3k sqft517 Barbara Pl, Mandeville, LA 70448For Sale
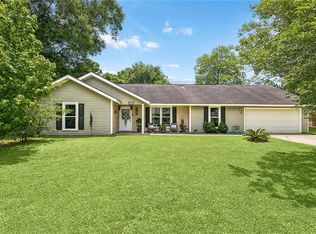 MLS ID #2579315, Judy Walker, KELLER WILLIAMS REALTY 455-0100. GSREIN
 - $420,0004 bd2 ba2.1k sqft302 Vireo Dr, Mandeville, LA 70448For Sale
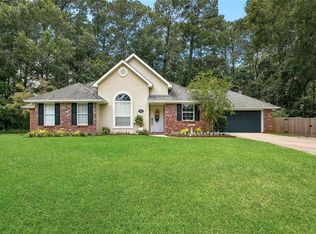 MLS ID #2580309, Rachel Ringen, Crescent Sotheby's International Realty. GSREIN
 - $399,0004 bd3 ba2.6k sqft308 Evergreen Dr, Mandeville, LA 70471For SaleMLS ID #2576431, Niles Bollinger, Kaizen Home Sales and Services, LLC. GSREIN
- $368,5004 bd2 ba2k sqft150 Frenchmen Dr, Mandeville, LA 70448For SaleMLS ID #2568004, Stacia Lamulle, 1 Percent Lists Premier. GSREIN
- $365,0004 bd3 ba1.8k sqft1933 Marlin Dr, Mandeville, LA 70448For SaleMLS ID #2570957, Cody LeBoeuf, 1 Percent Lists. GSREIN
- $329,0004 bd3 ba2.4k sqft412 Water Oak Ln, Mandeville, LA 70471For SaleMLS ID #2582214, Shalena Drury, 1 Percent Lists. GSREIN
- $499,5003 bd2 ba2.6k sqft2000 Ponderosa Pl, Mandeville, LA 70448For SaleMLS ID #2579766, Tammy Whitehead, Compass Mandeville. GSREIN
- $295,0003 bd2 ba1.6k sqft1249 Albert St, Mandeville, LA 70448For SaleMLS ID #2582243, Erica Stone, Engel & Völkers New Orleans. GSREIN
- $415,0004 bd2 ba2k sqft2064 Molitor St, Mandeville, LA 70448For SaleMLS ID #2564284, Michelle Grubbs, Keller Williams Realty Services. GSREIN
- $439,0004 bd3 ba2.7k sqft68423 Nosworthy Dr, Mandeville, LA 70471For SaleMLS ID #2568894, Brian Mahon, HGI Realty, LLC. GSREIN
- $415,0005 bd4 ba2.4k sqft24248 Cane Bayou Ln, Lacombe, LA 70445For SaleMLS ID #2576881, Laura Province, 1 Percent Lists Gulf South. GSREIN
- $299,0004 bd2 ba1.4k sqft2549 Villere St, Mandeville, LA 70448For SaleMLS ID #2502071, Puddy Robinson, Crescent Sotheby's International Realty. GSREIN
- $560,0006 bd4 ba3.6k sqft227 Cheron Dr, Mandeville, LA 70448For SaleMLS ID #2564400, Margot Rainold, McEnery Residential, LLC. GSREIN
- $315,0004 bd2 ba2.1k sqft516 Woodridge Blvd, Mandeville, LA 70471For SaleMLS ID #2580406, Tammy Whitehead, Compass Mandeville. GSREIN
- $415,0004 bd4 ba3.1k sqft1205 Rue Degas, Mandeville, LA 70471For SaleMLS ID #2572253, Marcus Clavier, Clavier Realty Group LLC. GSREIN
- $505,0005 bd3 ba3.2k sqft1424 Woodmere Dr, Mandeville, LA 70471For SaleMLS ID #2571163, Meghan Mercadel, Arbor and Bloom Realty Co., LLC. GSREIN
- $389,9004 bd2 ba2.7k sqft31281 Shannon Dr, Lacombe, LA 70445For SaleMLS ID #2576488, Jenny Lazo, Keller Williams Realty Services. GSREIN
