Nearly a full acre. A corner lot. Completely renovated in 2026. And a seller offering a rate buydown to help with your monthly payment. That combination is rare in Brier Lake!
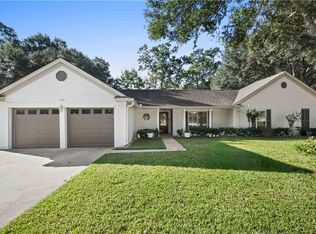
The first thing you notice when you pull up is the room. Room to garden, room to park the boat or the camper, room for the dogs to run and for you to breathe. There is even an established mayhaw tree in the yard, so come spring you can make jelly the way Louisiana intended.
Step inside and everything feels fresh, because it is. New flooring, new fixtures, and new finishes run through all 2,725 square feet. Cathedral ceilings open up the living room and draw your eye to the wood burning fireplace, the spot everyone gathers once the weather turns cool. Four bedrooms and two full baths give everybody a place to land.
Most buyers in Lacombe have to choose between an updated house and a big lot. Here you get both, and the work is already done.
The seller is offering a rate buydown with an acceptable offer, plus an optional exterior paint color upgrade so the outside can feel like yours too. Ask the listing agent for details, then come see it in person. Once you see the land in person, the photos will make sense.
All photos with furniture are virtually staged.
Active
Price cut: $10K (10/9)
$389,900
31281 Shannon Dr, Lacombe, LA 70445
4beds
2,725sqft
Single Family Residence
Built in 1982
0.89 Acres Lot
$381,700 Zestimate®
$143/sqft
$-- HOA
What's special
Four bedroomsNearly a full acreRoom to gardenCorner lotNew flooringNew fixturesNew finishes
- 41 days
- 209
- 14
Zillow last checked:
Listing updated:
Listed by:
Jenny Lazo 504-235-5424,
Keller Williams Realty Services 985-727-7000
Source: GSREIN,MLS#: 2576488
Facts & features
Interior
Bedrooms & bathrooms
- Bedrooms: 4
- Bathrooms: 2
- Full bathrooms: 2
Primary bedroom
- Description: Flooring: Plank,Simulated Wood
- Level: Lower
- Dimensions: 17'7 x 11'6
Bedroom
- Description: Flooring: Plank,Simulated Wood
- Level: Lower
- Dimensions: 11'6 x 10'9
Bedroom
- Description: Flooring: Plank,Simulated Wood
- Level: Lower
- Dimensions: 11'6 x 10'9
Bedroom
- Description: Flooring: Plank,Simulated Wood
- Level: Lower
- Dimensions: 12'8 x 10'9
Primary bathroom
- Description: Flooring: Plank,Simulated Wood
- Level: Lower
- Dimensions: 11'6 x 5'7
Bathroom
- Description: Flooring: Plank,Simulated Wood
- Level: Lower
- Dimensions: 11'6 x 5'1
Den
- Description: Flooring: Plank,Simulated Wood
- Level: Lower
- Dimensions: 19'3 x 13'4
Dining room
- Description: Flooring: Plank,Simulated Wood
- Level: Lower
- Dimensions: 22'2 x 13'7
Foyer
- Description: Flooring: Plank,Simulated Wood
- Level: Lower
- Dimensions: 11'7 x 5'7
Garage
- Description: Flooring: Other
- Level: Lower
- Dimensions: 24'6 x 17'6
Kitchen
- Description: Flooring: Plank,Simulated Wood
- Level: Lower
- Dimensions: 16'4 x 8'6
Laundry
- Description: Flooring: Plank,Simulated Wood
- Level: Lower
- Dimensions: 8' x 5'11
Living room
- Description: Flooring: Plank,Simulated Wood
- Level: Lower
- Dimensions: 19'9 x 16'6
Heating
- Central
Cooling
- Central Air, 1 Unit
Appliances
- Included: Dishwasher, Microwave, Oven, Range
- Laundry: Washer Hookup, Dryer Hookup
Features
- Ceiling Fan(s), Cathedral Ceiling(s), High Ceilings, Stone Counters, Stainless Steel Appliances, Vaulted Ceiling(s)
- Has fireplace: Yes
- Fireplace features: Wood Burning
Interior area
- Total structure area: 3,153
- Total interior livable area: 2,725 sqft
Property
Parking
- Total spaces: 2
- Parking features: Garage, Two Spaces, Driveway, Garage Door Opener
- Has garage: Yes
- Has uncovered spaces: Yes
Features
- Levels: One
- Stories: 1
- Patio & porch: Concrete, Porch
- Exterior features: Porch, Permeable Paving
- Pool features: None
Lot
- Size: 0.89 Acres
- Dimensions: 184.97 x 211.08 x 211.08 x 183.71
- Features: Corner Lot, Outside City Limits, Oversized Lot
Details
- Parcel number: 103049
- Special conditions: None
Construction
Type & style
- Home type: SingleFamily
- Architectural style: Traditional
- Property subtype: Single Family Residence
Materials
- Brick
- Foundation: Slab
- Roof: Shingle
Condition
- Excellent
- Year built: 1982
Utilities & green energy
- Sewer: Septic Tank
- Water: Public
Community & HOA
Community
- Security: Smoke Detector(s)
- Subdivision: Brier Lake
HOA
- Has HOA: No
Location
- Region: Lacombe
Financial & listing details
- Price per square foot: $143/sqft
- Tax assessed value: $237,190
- Annual tax amount: $3,018
- Date on market: 9/10/2026
Estimated market value
$381,700
$363,000 - $401,000
$2,295/mo
Price history
| Date | Event | Price |
|---|---|---|
| 10/9/2026 | Price change | $389,900-2.5%$143/sqft |
Source:  GSREIN #2576488 Report a problem | ||
| 9/10/2026 | Listed for sale | $399,900-3.6%$147/sqft |
Source: GSREIN #2576488 Report a problem | ||
| 8/27/2026 | Listing removed | $414,900$152/sqft |
Source: GSREIN #2568326 Report a problem | ||
| 8/19/2026 | Price change | $414,900-2.4%$152/sqft |
Source: GSREIN #2568326 Report a problem | ||
| 8/11/2026 | Price change | $424,900-6.2%$156/sqft |
Source: GSREIN #2568326 Report a problem | ||
| 7/30/2026 | Price change | $453,000-4.2%$166/sqft |
Source: GSREIN #2568326 Report a problem | ||
| 7/21/2026 | Listed for sale | $473,000+162.9%$174/sqft |
Source: GSREIN #2568326 Report a problem | ||
| 11/17/2025 | Sold | -- |
Source: Public Record Report a problem | ||
| 5/5/2014 | Listing removed | $179,900$66/sqft |
Source: Turner Real Estate Group #981703 Report a problem | ||
| 2/27/2014 | Listed for sale | $179,900-10.1%$66/sqft |
Source: Turner Real Estate Group #981703 Report a problem | ||
| 12/20/2012 | Listed for sale | $200,000-7%$73/sqft |
Source: Keller Williams - Mandeville #936293 Report a problem | ||
| 5/23/2012 | Listing removed | $215,000$79/sqft |
Source: Coldwell Banker TEC Realtors #896529 Report a problem | ||
| 12/1/2011 | Listed for sale | $215,000$79/sqft |
Source: Coldwell Banker TEC Realtors #896529 Report a problem | ||
| 4/16/2009 | Sold | -- |
Source: Public Record Report a problem | ||
Public tax history
| Year | Property taxes | Tax assessment |
|---|---|---|
| 2025 | $3,018 -3.9% | $23,719 |
| 2024 | $3,141 +14% | $23,719 +23.9% |
| 2023 | $2,754 -2.6% | $19,150 |
| 2022 | $2,829 +0.1% | $19,150 |
| 2021 | $2,825 +0.5% | $19,150 |
| 2020 | $2,811 +6.5% | $19,150 +10.5% |
| 2019 | $2,640 -0.4% | $17,325 |
| 2018 | $2,650 -0.6% | $17,325 |
| 2017 | $2,667 +70.5% | $17,325 |
| 2016 | $1,564 | $17,325 |
| 2015 | $1,564 -2.7% | $17,325 -12.4% |
| 2014 | $1,608 -18% | $19,771 |
| 2013 | $1,961 -12.2% | $19,771 -8.9% |
| 2011 | $2,234 +0.4% | $21,712 |
| 2010 | $2,226 | $21,712 |
Find assessor info on the county website
Monthly payment
Est. payment
Payment breakdown
Explore the cost of this home by adjusting the details. Changes won't be saved.Climate risks
Neighborhood: 70445
Nearby schools
Schools provided by the listing agent
- Elementary: Chahta Ima
- Middle: Bayou Lacombe
- High: Slidell
Source: GSREIN. This data may not be complete. We recommend contacting the local school district to confirm school assignments for this home.

Similar homes
- $415,0005 bd4 ba2.4k sqft24248 Cane Bayou Ln, Lacombe, LA 70445For Sale

 MLS ID #2576881, Laura Province, 1 Percent Lists Gulf South. GSREIN
- $299,0003 bd3 ba2k sqft60360 Kay Dr, Lacombe, LA 70445For Sale
 MLS ID #2572317, Jeffery Puckett, Compass Slidell. GSREIN
- $465,0004 bd3 ba2.5k sqft27044 Lucille Dr, Lacombe, LA 70445For Sale
 MLS ID #2574896, Susie Malloy, Homesmart Realty South. GSREIN
- $355,0004 bd2 ba2.3k sqft711 Lake Des Allemands Ct, Slidell, LA 70461For Sale
 MLS ID #2582018, Jeffery Puckett, Compass Slidell. GSREIN
- $398,0005 bd4 ba2.9k sqft116 Fay Way, Slidell, LA 70460For SaleMLS ID #2564541, Mallory Goorley, Compass Mandeville. GSREIN
- $250,0003 bd2 ba1.8k sqft60154 S 8th St, Lacombe, LA 70445For SaleMLS ID #2582047, Marcela Oviedo, United Real Estate Partners. GSREIN
- $384,0004 bd3 ba2.5k sqft542 Oak Alley Dr, Pearl River, LA 70452For SaleMLS ID #2572418, Kali Durnin, Atlas Real Estate Company, LLC. GSREIN
- $305,0003 bd3 ba2.1k sqft28189 Creole Rd, Lacombe, LA 70445For SaleMLS ID #2556404, Image Hasselbeck, Community RealEstate LLC. GSREIN
- $390,0003 bd2 ba1.3k sqft23201 Highway 1088, Mandeville, LA 70448For SaleMLS ID #2581848, Rachel Ringen, Crescent Sotheby's International Realty. GSREIN
- $463,0005 bd3 ba3k sqft58087 Heshima Rd, Slidell, LA 70460For SaleMLS ID #2579928, Sabrina Fayard, Fiorella Avenue Realty. GSREIN
- $369,0004 bd3 ba2.9k sqft715 Pennsylvania Ave, Slidell, LA 70458For SaleMLS ID #2573484, Jared English, Congress Realty, Inc.. GSREIN
- $420,0004 bd2 ba2.1k sqft302 Vireo Dr, Mandeville, LA 70448For SaleMLS ID #2580309, Rachel Ringen, Crescent Sotheby's International Realty. GSREIN
- $399,0004 bd3 ba2.4k sqft526 Barbara Pl, Mandeville, LA 70448For SaleMLS ID #2575556, Cynthia M Raymond, Coldwell Banker TEC. GSREIN
- $399,0004 bd2 ba2.5k sqft36378 Donnis Dr, Slidell, LA 70460For SaleMLS ID #2573707, Gregg Tepper, Keller Williams Realty Services. GSREIN
- $369,9003 bd2 ba2k sqft37485 Pine St, Pearl River, LA 70452For SaleMLS ID #2571520, Erica Julian, Engel & Volkers Slidell - Mandeville. GSREIN
- $379,9003 bd3 ba2.4k sqft65147 Shinglemill Rd, Pearl River, LA 70452For SaleMLS ID #2577755, Danielle Engels, RE/MAX Professional. GSREIN
- $480,0004 bd3 ba2.1k sqft59386 N Harrison Rd, Slidell, LA 70460For SaleMLS ID #2576513, Joey Mangiapane, Century 21 J. Carter & Company. GSREIN
- $399,0004 bd2 ba2.5k sqft697 Cambronne St, Mandeville, LA 70448For SaleMLS ID #2561554, Caiden McNulty, Berkshire Hathaway HomeServices Preferred, REALTOR. GSREIN
- $289,9004 bd3 ba2.3k sqft341 Haven Way, Lacombe, LA 70445For SaleMLS ID #2562960, Annalea Madison, Engel & Volkers Slidell - Mandeville. GSREIN
- $380,0003 bd3 ba3.1k sqft204 Camborne Ln, Slidell, LA 70461For SaleMLS ID #2559900, Deana Bradley, Atlas Real Estate Company, LLC. GSREIN
