Spectacular custom-built home, only 1.5 years young, with exceptional quality, thoughtful design, and beautiful finishes throughout. From the moment you step inside, a stunning wall of windows draws your eye to the oversized, fully fenced backyard, filling the home with natural light while providing a wonderful sense of privacy.
Well designed floor plan features four bedrooms plus a versatile office/play area, with the spacious primary suite privately situated on one side of the home and the additional bedrooms and bath on the opposite side. Vinyl plank flooring flows throughout, complemented by coffered ceilings, beautifully appointed lighting, cased doorways, custom closets, and built-in shelving.
The gorgeous kitchen is the heart of the home, featuring quartz countertops, ample counter seating, and quality finishes designed for both everyday living and entertaining. The spacious primary suite offers a relaxing retreat, while the beautiful primary bath adds an additional touch of luxury.
Step outside to enjoy the oversized backyard—perfect for entertaining, pets, play, gardening, or simply enjoying the peace and privacy of your surroundings. Located in a quiet area with no HOA and no flood insurance required.
With its exceptional finishes, abundant natural light, spacious layout, and impressive outdoor space, this beautiful home is truly move-in ready and sure to impress! Free 1yr interest rate buydown and no lender refinance fees for qualified buyers when using Envoy Mortgage.
Active
$399,000
36378 Donnis Dr, Slidell, LA 70460
4beds
2,500sqft
Single Family Residence
Built in 2024
0.6 Acres Lot
$-- Zestimate®
$160/sqft
$-- HOA
What's special
Cased doorwaysImpressive outdoor spaceBuilt-in shelvingOversized fully fenced backyardQuartz countertopsWonderful sense of privacyCustom closets
- 2 days |
- 109 |
- 14 |
Zillow last checked:
Listing updated:
Listed by:
Gregg Tepper 985-789-8717,
Keller Williams Realty Services 985-727-7000
Source: GSREIN,MLS#: 2573707
Facts & features
Interior
Bedrooms & bathrooms
- Bedrooms: 4
- Bathrooms: 2
- Full bathrooms: 2
Primary bedroom
- Description: Flooring: Vinyl
- Level: Lower
- Dimensions: 13'10"x16'6"
Bedroom
- Description: Flooring: Vinyl
- Level: Lower
- Dimensions: 11'2"x10'7"
Bedroom
- Description: Flooring: Vinyl
- Level: Lower
- Dimensions: 11'2"x12'
Bedroom
- Description: Flooring: Vinyl
- Level: Lower
- Dimensions: 10'9"x12'11"
Dining room
- Description: Flooring: Vinyl
- Level: Lower
- Dimensions: 10'x11'8"
Kitchen
- Level: Lower
- Dimensions: 10'x13'4"
Laundry
- Description: Flooring: Vinyl
- Level: Lower
- Dimensions: 8'1"x9'3"
Living room
- Description: Flooring: Vinyl
- Level: Lower
- Dimensions: 17'4"x19'2"
Office
- Description: Flooring: Vinyl
- Level: Lower
- Dimensions: 9'1"x8'1"
Heating
- Central
Cooling
- Central Air
Appliances
- Included: Dishwasher, Disposal, Microwave, Oven, Range
Features
- Tray Ceiling(s), Ceiling Fan(s), Granite Counters, Pantry, Stone Counters, Stainless Steel Appliances
- Has fireplace: Yes
- Fireplace features: Other
Interior area
- Total structure area: 3,071
- Total interior livable area: 2,500 sqft
Property
Parking
- Total spaces: 2
- Parking features: Assigned, Carport, Two Spaces
- Has carport: Yes
Features
- Levels: One
- Stories: 1
- Patio & porch: Concrete, Covered
- Exterior features: Fence
- Pool features: Above Ground
Lot
- Size: 0.6 Acres
- Dimensions: 100 x 251 x 99 x 251
- Features: Outside City Limits, Oversized Lot, Rectangular Lot
Details
- Additional structures: Shed(s)
- Parcel number: 103092
- Special conditions: None
Construction
Type & style
- Home type: SingleFamily
- Architectural style: Traditional
- Property subtype: Single Family Residence
Materials
- Brick, HardiPlank Type
- Foundation: Slab
- Roof: Shingle
Condition
- Excellent
- Year built: 2024
Utilities & green energy
- Sewer: Treatment Plant
- Water: Well
Green energy
- Energy efficient items: Windows
Community & HOA
Community
- Subdivision: Not a Subdivision
HOA
- Has HOA: No
Location
- Region: Slidell
Financial & listing details
- Price per square foot: $160/sqft
- Date on market: 8/21/2026
Estimated market value
Not available
Estimated sales range
Not available
Not available
Price history
| Date | Event | Price |
|---|---|---|
| 8/21/2026 | Listed for sale | $399,000$160/sqft |
Source:  GSREIN #2573707 Report a problem GSREIN #2573707 Report a problem | ||
Public tax history
Tax history is unavailable.
Monthly payment
Est. payment
Payment breakdown
Explore the cost of this home by adjusting the details. Changes won't be saved.Climate risks
Neighborhood: 70460
Nearby schools
GreatSchools rating
- 7/10Alton Elementary SchoolGrades: PK-5Distance: 2.3 mi
- 5/10Clearwood Junior High SchoolGrades: 4-8Distance: 2.3 mi
- 5/10Slidell High SchoolGrades: 9-12Distance: 2.1 mi
- $57,300-- bd-- ba3.3k sqft36420 Donnis Dr, Slidell, LA 70460Off Market
- $7,0007,500 sqft36365 Donnis Dr, Slidell, LA 70460Off Market
- $16,901-- bd-- ba-- sqft36364 Donnis Dr, Slidell, LA 70460Off Market
- $3,500-- bd-- ba-- sqft36387 Sigrid Ln, Slidell, LA 70460Off Market
- $16,901-- bd-- ba-- sqft36356 Donnis Dr, Slidell, LA 70460Off Market
- $87,900-- bd-- ba921 sqft36357 Donnis Dr, Slidell, LA 70460Off Market
- $139,500-- bd-- ba1.7k sqft36438 Donnis Dr, Slidell, LA 70460Off Market
- $109,200-- bd-- ba892 sqft36445 Donnis Dr, Slidell, LA 70460Off Market
A local agent can set up tours, give advice and negotiate with sellers.
A local lender can help you make sure your offer is ready when you are.
Similar homes
- $364,9004 bd3 ba2.7k sqft804 Bob O Link Ct, Slidell, LA 70461For Sale
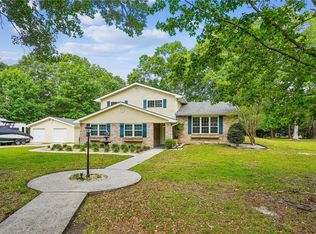
 MLS ID #2572883, Patricia Bennett, Compass Slidell. GSREIN
 - $408,0005 bd4 ba2.9k sqft116 Fay Way, Slidell, LA 70460For Sale
 MLS ID #2564541, Mallory Goorley, Compass Mandeville. GSREIN
 - $442,0004 bd3 ba2.3k sqft24 Chamale Cv W, Slidell, LA 70460For Sale
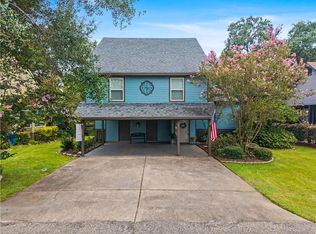 MLS ID #2566951, Sheryl Godwin, Wayne Songy & Associates. GSREIN
 - $249,9004 bd2 ba1.4k sqft36335 Eric St, Slidell, LA 70460For Sale
 MLS ID #2570247, Daphne Misuraca, Hanemann Realty, Inc.. GSREIN
 - $399,9004 bd3 ba2.5k sqft542 Oak Alley Dr, Pearl River, LA 70452For SaleMLS ID #2545162, Kali Durnin, Atlas Real Estate Company, LLC. GSREIN
- $399,0003 bd2 ba2k sqft37485 Pine St, Pearl River, LA 70452For SaleMLS ID #2571520, Erica Julian, Engel & Volkers Slidell - Mandeville. GSREIN
- $399,0004 bd2 ba2.3k sqft6808 Delta Ridge Ave, Slidell, LA 70461For SaleMLS ID #2559776, Corynne Lindemann, McEnery Residential, LLC. GSREIN
- $399,5004 bd3 ba2.7k sqft56 Doubloon Dr, Slidell, LA 70461For SaleMLS ID #2561889, Kerri Lawless, eXp Realty, LLC. GSREIN
- $300,0005 bd2 ba2.1k sqft3709 Bravilla Way, Slidell, LA 70461For SaleMLS ID #2573512, Michael Stawski, United Real Estate Partners LLC. GSREIN
- $375,0004 bd2 ba2.2k sqft322 Palermo Dr, Slidell, LA 70458For SaleMLS ID #2504069, Nichell Thompson, Keller Williams Realty New Orleans. GSREIN
- $374,5004 bd2 ba1.8k sqft5634 Grand Springs Rd, Slidell, LA 70460For SaleMLS ID #2570752, Amanda Miller, Amanda Miller Realty, LLC. GSREIN
- $414,9004 bd2 ba2.7k sqft31281 Shannon Dr, Lacombe, LA 70445For SaleMLS ID #2568326, Jenny Lazo, Keller Williams Realty Services. GSREIN
- $375,0004 bd2 ba2.1k sqft196 Trenton Dr, Slidell, LA 70461For SaleMLS ID #2555160, Jessica Manzella, Epique Realty. GSREIN
- $345,0003 bd2 ba1.8k sqft641 Claiborne Trails Dr, Slidell, LA 70458For SaleMLS ID #2572271, Amanda Miller, Amanda Miller Realty, LLC. GSREIN
- $399,0003 bd2 ba1.5k sqft236 Moonraker Dr, Slidell, LA 70458For SaleMLS ID #2572018, Kim Giveans, Coldwell Banker TEC. GSREIN
- $449,9004 bd4 ba2.5k sqft39064 Elm St, Pearl River, LA 70452New ConstructionGSREIN
- $339,0004 bd2 ba1.8k sqft360 Knollwood Ln, Slidell, LA 70458For SaleMLS ID #2563488, An Nguyen, NOLA Living Realty. GSREIN
- $325,0004 bd3 ba2.4k sqft123 W Pinewood Dr, Slidell, LA 70458For SaleMLS ID #2565563, Frank Oakes, Homesmart Realty South. GSREIN
- $289,0004 bd3 ba2k sqft5509 Delta Horizon Dr, Slidell, LA 70461For SaleMLS ID #2573355, Lance Daggs, REVE, REALTORS. GSREIN
- $324,9004 bd2 ba2.2k sqft312 Annette Dr, Slidell, LA 70458For SaleMLS ID #2568722, Tracy Marshall, ABEK Real Estate. GSREIN
