100% UPDATED INSIDE & OUT. NEW GLASS ENCLOSED SUNROOM WITH VIEWS OVERLOOKING Bayou Bonfouca, with a short boat ride to HERITAGE PARK AND LAKE PONTCHATRAINE. STORE YOUR BOAT IN THE PRIVATE BOAT HOIST UNDER THE BOAT HOUSE NEXT TO THE ENTIRE BACKYARD DECKING. OPEN FLOOR PLAN WITH RICH WOOD FLOORING, HIGH CEILINGS, GRANITE KITCHEN COUNTERTOPS, CUSTOM DESIGN BATHROOM WITH CARRERA MARBLE. FIREPLACE WITH GRANITE SEAT. CARPETED UPSTAIRS BEDROOMS. OLD TOWN SLIDELL FOR ENTERTAINMENT IS JUST A 5 MIN DRIVE, ADDITIONAL UPGRADES INCLUDE A WHOLE HOUSE GENERATOR. RELAXING RETREAT WITH AMAZING SUNRISE TO ENJOY!
THIS HOUSE QUALIFIES FOR A 100% LOAN WITH NO MORTGAGE INSURANCE.
Active
$442,000
24 Chamale Cv W, Slidell, LA 70460
4beds
2,336sqft
Single Family Residence
Built in 1991
7,696 Square Feet Lot
$425,800 Zestimate®
$189/sqft
$-- HOA
What's special
Open floor planEntire backyard deckingGranite kitchen countertopsCarpeted upstairs bedroomsRich wood flooringHigh ceilingsFireplace with granite seat
- 45 days |
- 99 |
- 6 |
Zillow last checked:
Listing updated:
Listed by:
Sheryl Godwin 985-640-6407,
Wayne Songy & Associates 504-455-4500
Source: GSREIN,MLS#: 2566951
Facts & features
Interior
Bedrooms & bathrooms
- Bedrooms: 4
- Bathrooms: 3
- Full bathrooms: 2
- 1/2 bathrooms: 1
Primary bedroom
- Description: Flooring: Engineered Hardwood
- Level: First
- Dimensions: 14 X 15
Bedroom
- Description: Flooring: Carpet
- Level: First
- Dimensions: 12 X 7
Bedroom
- Description: Flooring: Carpet
- Level: Second
- Dimensions: 12 X 15
Bedroom
- Description: Flooring: Carpet
- Level: Second
- Dimensions: 12 X 12.5
Bathroom
- Description: Flooring: Tile
- Level: Second
- Dimensions: 7 X 7,5
Half bath
- Description: Flooring: Engineered Hardwood
- Level: First
- Dimensions: 6.5 X 4.5
Kitchen
- Description: Flooring: Engineered Hardwood
- Level: First
- Dimensions: 8 X 27
Living room
- Description: Flooring: Engineered Hardwood
- Level: First
- Dimensions: 17 X 25
Patio
- Description: Flooring: Wood
- Level: First
- Dimensions: 14 X 11.5
Sunroom
- Description: Flooring: Plank,Simulated Wood
- Level: First
- Dimensions: 14 X 13 5
Heating
- Multiple Heating Units
Cooling
- Central Air, 3+ Units
Appliances
- Included: Dryer, Dishwasher, Disposal, Microwave, Oven, Range, Refrigerator, Washer, ENERGY STAR Qualified Appliances
Features
- Ceiling Fan(s), Carbon Monoxide Detector, Cathedral Ceiling(s), Granite Counters, Handicap Access, High Ceilings, Pantry, Vaulted Ceiling(s)
- Has fireplace: Yes
- Fireplace features: Wood Burning
Interior area
- Total structure area: 2,903
- Total interior livable area: 2,336 sqft
Property
Parking
- Total spaces: 2
- Parking features: Carport, Off Street, Two Spaces
- Has carport: Yes
Accessibility
- Accessibility features: Accessibility Features
Features
- Levels: Three Or More
- Stories: 3
- Patio & porch: Wood, Balcony
- Exterior features: Balcony, Dock
- On waterfront: Yes
- Waterfront features: Waterfront, Bayou
Lot
- Size: 7,696 Square Feet
- Dimensions: 74 x 104
- Features: City Lot, Rectangular Lot
Details
- Additional structures: Shed(s)
- Parcel number: 1b
- Special conditions: None
Construction
Type & style
- Home type: SingleFamily
- Architectural style: Cottage
- Property subtype: Single Family Residence
Materials
- HardiPlank Type
- Foundation: Raised
- Roof: Shingle
Condition
- Excellent
- Year built: 1991
Utilities & green energy
- Electric: Generator
- Sewer: Public Sewer
- Water: Public
Green energy
- Energy efficient items: Appliances, Insulation, Lighting, Water Heater, Windows
Community & HOA
Community
- Security: Security System
- Subdivision: Chamale
HOA
- Has HOA: No
Location
- Region: Slidell
Financial & listing details
- Price per square foot: $189/sqft
- Date on market: 7/9/2026
Estimated market value
$425,800
$405,000 - $447,000
$2,248/mo
Price history
| Date | Event | Price |
|---|---|---|
| 7/10/2026 | Listed for sale | $442,000$189/sqft |
Source:  GSREIN #2566951 Report a problem GSREIN #2566951 Report a problem | ||
Public tax history
Tax history is unavailable.
Monthly payment
Est. payment
Payment breakdown
Explore the cost of this home by adjusting the details. Changes won't be saved.Climate risks
Neighborhood: 70460
Nearby schools
GreatSchools rating
- 6/10Carolyn Park Middle SchoolGrades: 4-6Distance: 1.1 mi
- 5/10Slidell Junior High SchoolGrades: 7-8Distance: 0.6 mi
- 5/10Slidell High SchoolGrades: 9-12Distance: 1.2 mi
Schools provided by the listing agent
- Elementary: CAROLYN PARK
- Middle: BOYET
- High: SLIDELL
Source: GSREIN. This data may not be complete. We recommend contacting the local school district to confirm school assignments for this home.
- $153,8003 bd2 ba1.3k sqft133 Chamale', Slidell, LA 70460Off Market
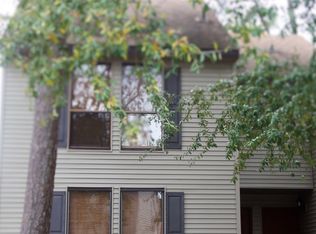
- $16,500-- bd-- ba-- sqft103 Marina Dr, Slidell, LA 70460Off Market
- $2,000-- bd-- ba-- sqft94 Boat Slip, Slidell, LA 70460Off Market
- $2,000-- bd-- ba-- sqft49 Boat Slip, Slidell, LA 70460Off Market
- $122,2002 bd2 ba1.2k sqft109 Chamale Cv W, Slidell, LA 70460Off Market
- $103,9002 bd2 ba1.1k sqft111 Chamale Cv W, Slidell, LA 70460Off Market
- $---- bd-- ba1.1k sqft108 Chamale Cv W, Slidell, LA 70460Sold
- $152,3002 bd2 ba1.3k sqft113 Chamale Cv W, Slidell, LA 70460Off Market
A local agent can set up tours, give advice and negotiate with sellers.
A local lender can help you make sure your offer is ready when you are.
Similar homes
- $445,0004 bd4 ba3k sqft238 Coin Du Lestin Dr, Slidell, LA 70460For Sale
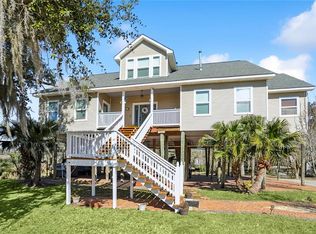
 MLS ID #2570612, Wendy Englande, Century 21 Investment Realty. GSREIN
 - $490,0005 bd3 ba3k sqft58087 Heshima Rd, Slidell, LA 70460For Sale
 MLS ID #2570164, Sabrina Fayard, Century 21 J. Carter & Company. GSREIN
 - $364,9004 bd3 ba2.7k sqft804 Bob O Link Ct, Slidell, LA 70461For Sale
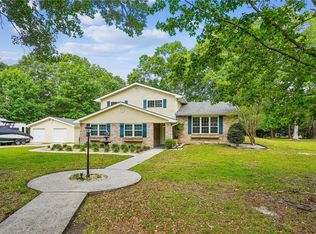 MLS ID #2572883, Patricia Bennett, Compass Slidell. GSREIN
 - $420,0004 bd2 ba2.7k sqft1104 Bay Ridge Dr, Slidell, LA 70461For Sale
 MLS ID #2564459, Allison LeFrere, Engel & Volkers Slidell - Mandeville. GSREIN
 - $325,0004 bd3 ba2.6k sqft232 Chateau Dr, Slidell, LA 70460For SaleMLS ID #2554901, Felix Forjet, Thrive Real Estate LLC. GSREIN
- $450,0004 bd4 ba3.4k sqft119 Ayshire Ct, Slidell, LA 70461For SaleMLS ID #2565272, Wanda Rogers, ERA Top Agent Realty. GSREIN
- $235,0003 bd2 ba1.5k sqft1361 Sunset Dr, Slidell, LA 70460For SaleMLS ID #2572118, Jessica Huguet, Crescent Sotheby's International Realty. GSREIN
- $449,9004 bd4 ba3k sqft246 E Augusta Ln, Slidell, LA 70458For SaleMLS ID #2560081, Jennifer Blanchard, KELLER WILLIAMS REALTY 455-0100. GSREIN
- $429,9004 bd3 ba2.4k sqft1520 Regatta Cv, Slidell, LA 70458For SaleMLS ID #2566405, Erica Julian, Engel & Volkers Slidell - Mandeville. GSREIN
- $399,5004 bd3 ba2.7k sqft56 Doubloon Dr, Slidell, LA 70461For SaleMLS ID #2561889, Kerri Lawless, eXp Realty, LLC. GSREIN
- $443,0003 bd4 ba3.5k sqft114 Kendrick Dr, Slidell, LA 70461For SaleMLS ID #2545407, Wendy Englande, Century 21 Investment Realty. GSREIN
- $439,0004 bd4 ba2.6k sqft205 Ranger Pl, Slidell, LA 70458For SaleMLS ID #2553509, Peter Ingrassia, Compass Westbank. GSREIN
- $445,0004 bd3 ba3k sqft1085 Claire Dr, Slidell, LA 70461For SaleMLS ID #2546483, Jan Mackie, Century 21 Investment Realty. GSREIN
- $459,0004 bd4 ba2.9k sqft111 Columbia Pl, Slidell, LA 70458For SaleMLS ID #2569777, Gregg Tepper, Keller Williams Realty Services. GSREIN
- $414,9006 bd3 ba3.2k sqft110 W Pearl Dr, Slidell, LA 70461For SaleMLS ID #2569057, Jason John, Keller Williams Realty Services. GSREIN
- $460,0003 bd3 ba2.6k sqft138 Pebble Beach Dr, Slidell, LA 70458For SaleMLS ID #2564471, Cody LeBoeuf, 1% Lists Realty Professionals. GSREIN
- $385,0004 bd3 ba3.2k sqft1024 Claire Dr, Slidell, LA 70461For SaleMLS ID #2567911, Ronald Barden, Barden Realty, LLC. GSREIN
- $414,9004 bd2 ba2.7k sqft31281 Shannon Dr, Lacombe, LA 70445For SaleMLS ID #2568326, Jenny Lazo, Keller Williams Realty Services. GSREIN
- $414,9003 bd2 ba2k sqft410 Moonraker Dr, Slidell, LA 70458For SaleMLS ID #2568874, Wendy Englande, Century 21 Investment Realty. GSREIN
- $480,0004 bd3 ba2.9k sqft105 Constellation Dr, Slidell, LA 70458For SaleMLS ID #2565484, Jennifer Johnson, Engel & Volkers Slidell - Mandeville. GSREIN
