Welcome to 542 Oak Alley Dr. in Pearl River! This fully renovated, move-in-ready 1-acre estate offers a seamless blend of modern updates, designer finishes, and serene outdoor living.
Featuring 4 spacious bedrooms and 2.5 bathrooms, this stunning home boasts an open-concept living space filled with natural light. Soaring vaulted ceilings with exposed beams create a dramatic first impression, while the beautiful stone fireplace serves as a warm and inviting focal point. Thoughtful designer touches and stylish finishes flow throughout the home, adding both elegance and comfort.
The spacious layout includes a formal living room, expansive great room, bright breakfast area, and separate dining room. A stylish wet bar adds the perfect touch for hosting family and friends with ease.
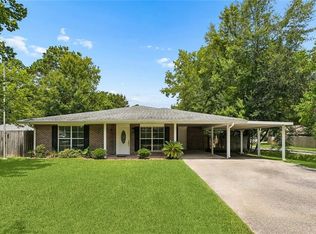
Step outside to your private backyard oasis featuring a sparkling pool and plenty of space to relax, entertain, and enjoy the privacy of your 1-acre estate. Please note: grass will be installed in the front yard closest to the home and around the pool. The grass shown in current photos has been digitally enhanced for visualization purposes.
Enjoy peace of mind with brand-new major systems, including a new HVAC system and new roof. This beautifully updated property is ready for its new owners. Schedule your private showing today!
Active
Price cut: $38.1K (5/29)
$399,900
542 Oak Alley Dr, Pearl River, LA 70452
4beds
2,505sqft
:
Get pre-qualified$2,468/mo
Single Family Residence
Built in 1982
1.04 Acres Lot
$390,700 Zestimate®
$160/sqft
$4/mo HOA
What's special
Expansive great roomSerene outdoor livingBright breakfast area
- 156 days |
- 661 |
- 62 |
Zillow last checked:
Listing updated:
Listed by:
Kali Durnin 985-290-3116,
Atlas Real Estate Company, LLC 504-399-4663
Source: GSREIN,MLS#: 2545162
Facts & features
Interior
Bedrooms & bathrooms
- Bedrooms: 4
- Bathrooms: 3
- Full bathrooms: 2
- 1/2 bathrooms: 1
Primary bedroom
- Description: Flooring: Vinyl
- Level: Lower
- Dimensions: 18.3x14.8
Bedroom
- Description: Flooring: Vinyl
- Level: Lower
- Dimensions: 12.4x13
Bedroom
- Description: Flooring: Vinyl
- Level: Lower
- Dimensions: 10.6x13
Bedroom
- Description: Flooring: Vinyl
- Level: Lower
- Dimensions: 10x10
Primary bathroom
- Description: Flooring: Vinyl
- Level: Lower
- Dimensions: 10x6
Bathroom
- Description: Flooring: Vinyl
- Level: Lower
- Dimensions: 5x10
Breakfast room nook
- Description: Flooring: Vinyl
- Level: Lower
- Dimensions: 10x12
Dining room
- Description: Flooring: Vinyl
- Level: Lower
- Dimensions: 11.4x13
Foyer
- Description: Flooring: Stone
- Level: Lower
- Dimensions: 7.3x12
Garage
- Level: Lower
Great room
- Description: Flooring: Vinyl
- Level: Lower
- Dimensions: 24x17
Kitchen
- Description: Flooring: Vinyl
- Level: Lower
- Dimensions: 11x13.9
Laundry
- Description: Flooring: Vinyl
- Level: Lower
- Dimensions: 8x8
Living room
- Description: Flooring: Vinyl
- Level: Lower
- Dimensions: 12x13
Other
- Level: Lower
- Dimensions: 2.8x5
Patio
- Level: Lower
- Dimensions: 24x24
Porch
- Level: Lower
- Dimensions: 8x4
Porch
- Level: Lower
- Dimensions: 8x8
Heating
- Central
Cooling
- Central Air, 1 Unit
Appliances
- Included: Dishwasher, Disposal, Range, Wine Cooler
Features
- Attic, Wet Bar, Cathedral Ceiling(s), Granite Counters, High Ceilings, Pantry, Pull Down Attic Stairs, Stainless Steel Appliances, Vaulted Ceiling(s)
- Windows: Screens
- Attic: Pull Down Stairs
- Has fireplace: Yes
- Fireplace features: Wood Burning
Interior area
- Total structure area: 2,505
- Total interior livable area: 2,505 sqft
Property
Parking
- Total spaces: 2
- Parking features: Attached, Garage, Two Spaces, Garage Door Opener
- Has attached garage: Yes
Features
- Levels: One
- Stories: 1
- Patio & porch: Concrete
- Exterior features: Fence
- Pool features: In Ground
Lot
- Size: 1.04 Acres
- Dimensions: 130 x 70 x 216
- Features: 1 to 5 Acres, Outside City Limits
Details
- Parcel number: 101414
- Special conditions: None
Construction
Type & style
- Home type: SingleFamily
- Architectural style: Traditional
- Property subtype: Single Family Residence
Materials
- Brick Veneer
- Foundation: Slab
- Roof: Shingle
Condition
- Excellent
- Year built: 1982
Utilities & green energy
- Sewer: Treatment Plant
- Water: Public
Green energy
- Energy efficient items: Insulation, Lighting, Water Heater, Windows
Community & HOA
Community
- Subdivision: Magnolia Forest
HOA
- Has HOA: Yes
- HOA fee: $50 annually
Location
- Region: Pearl River
Financial & listing details
- Price per square foot: $160/sqft
- Tax assessed value: $293,114
- Annual tax amount: $3,721
- Date on market: 3/2/2026
Estimated market value
$390,700
$371,000 - $410,000
$2,548/mo
Price history
| Date | Event | Price |
|---|---|---|
| 5/29/2026 | Price change | $399,900-8.7%$160/sqft |
Source:  GSREIN #2545162 Report a problem GSREIN #2545162 Report a problem | ||
| 3/2/2026 | Listed for sale | $438,000$175/sqft |
Source: GSREIN #2545162 Report a problem | ||
| 5/28/2025 | Sold | -- |
Source: GSREIN #2491871 Report a problem | ||
Public tax history
| Year | Property taxes | Tax assessment |
|---|---|---|
| 2025 | $3,721 -3.9% | $29,311 |
| 2024 | $3,873 +26.3% | $29,311 +37.3% |
| 2023 | $3,067 0% | $21,355 |
| 2022 | $3,067 +489.3% | $21,355 +95.9% |
| 2021 | $520 +0.5% | $10,900 |
| 2020 | $518 -3.4% | $10,900 |
| 2019 | $536 -0.4% | $10,900 |
| 2018 | $538 -67.4% | $10,900 |
| 2017 | $1,649 +198.1% | $10,900 |
| 2016 | $553 | $10,900 |
| 2015 | $553 -2.6% | $10,900 |
| 2014 | $568 +1.9% | $10,900 |
| 2013 | $558 +1.3% | $10,900 |
| 2011 | $550 +0.4% | $10,900 |
| 2010 | $548 | $10,900 |
Find assessor info on the county website
Monthly payment
Est. payment
Payment breakdown
Explore the cost of this home by adjusting the details. Changes won't be saved.Climate risks
Neighborhood: 70452
Nearby schools
GreatSchools rating
- NALittle Pearl Elementary SchoolGrades: PK-KDistance: 2.7 mi
- 5/10Creekside Junior High SchoolGrades: 6-8Distance: 4.6 mi
- 6/10Pearl River High SchoolGrades: 9-12Distance: 3.5 mi
Schools provided by the listing agent
- Elementary: www.stpsb.org
- Middle: www.stpsb.org
- High: www.stpsb.org
Source: GSREIN. This data may not be complete. We recommend contacting the local school district to confirm school assignments for this home.
- $--4 bd2 ba2.1k sqft544 Oak Alley Dr, Pearl River, LA 70452Sold
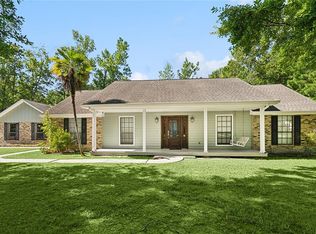
- $386,7004 bd3 ba2.5k sqft536 Oak Alley Dr, Pearl River, LA 70452Off Market

- $---- bd-- ba2.5k sqft516 Hermitage Ct, Pearl River, LA 70452Sold
- $334,100-- bd-- ba2.7k sqft543 Oak Alley Dr, Pearl River, LA 70452Off Market
- $295,800-- bd-- ba2.4k sqft514 Hermitage Ct, Pearl River, LA 70452Off Market
- $398,4004 bd4 ba3.4k sqft532 Oak Alley Dr, Pearl River, LA 70452Off Market
- $316,400-- bd-- ba2.3k sqft541 Oak Alley Dr, Pearl River, LA 70452Off Market
- $282,900-- bd-- ba3.4k sqft545 Oak Alley Dr, Pearl River, LA 70452Off Market
A local agent can set up tours, give advice and negotiate with sellers.
Similar homes
- $379,0004 bd3 ba2.9k sqft402 Ormond Dr, Pearl River, LA 70452For Sale
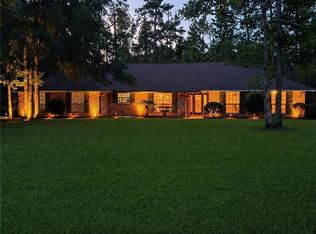
 MLS ID #2562745, Paige Dover, 1 Percent Lists. GSREIN
 - $395,0004 bd3 ba2.7k sqft205 Evergreen Ct, Pearl River, LA 70452For Sale
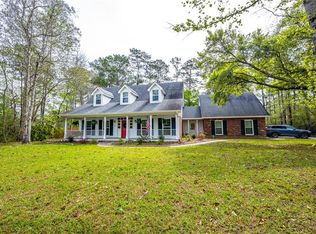 MLS ID #2548590, Serina Beck, Century 21 Investment Realty. GSREIN
 - $361,2004 bd4 ba2.5k sqft816 Pine Alley Dr, Pearl River, LA 70452For Sale
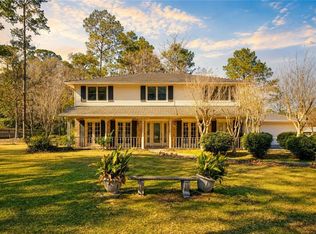 MLS ID #2541588, Colleen Fickle, ERA Top Agent Realty. GSREIN
 - $310,0004 bd3 ba2.2k sqft39291 Oak St, Pearl River, LA 70452For Sale
 MLS ID #2569855, Michelle Trippe, Century 21 Investment Realty. GSREIN
 - $404,0004 bd3 ba3k sqft138 Rue De La Paix, Slidell, LA 70461For SaleMLS ID #2553123, Johnny Quilenderino Jr, eXp Realty, LLC. GSREIN
- $399,0004 bd3 ba3k sqft116 Rue Acadian, Slidell, LA 70461For SaleMLS ID #2562508, Yvette Sehon, NextHome Innovative Realty. GSREIN
- $380,0004 bd3 ba2.7k sqft804 Bob O Link Ct, Slidell, LA 70461For SaleMLS ID #2554042, Patricia Bennett, Compass Slidell. GSREIN
- $255,0004 bd2 ba2.5k sqft67182 Chris Kennedy Rd, Pearl River, LA 70452For SaleMLS ID #2570675, Avery Taylor, Elite Real Estate Advisors . GSREIN
- $400,0003 bd3 ba2.1k sqft38113 Julia Dr, Pearl River, LA 70452For SaleMLS ID #2556500, Karen Hattier, Compass Slidell. GSREIN
- $420,0004 bd2 ba2.7k sqft1104 Bay Ridge Dr, Slidell, LA 70461For SaleMLS ID #2564459, Allison LeFrere, Engel & Volkers Slidell - Mandeville. GSREIN
- $375,0004 bd2 ba2.1k sqft196 Trenton Dr, Slidell, LA 70461For SaleMLS ID #2555160, Jessica Manzella, Epique Realty. GSREIN
- $380,0003 bd3 ba3.1k sqft204 Camborne Ln, Slidell, LA 70461For SaleMLS ID #2559900, Deana Bradley, Atlas Real Estate Company, LLC. GSREIN
- $359,0004 bd2 ba2.4k sqft2018 Old River Rd, Slidell, LA 70461For SaleMLS ID #2570118, Stephanie Saizan, United Real Estate Partners. GSREIN
- $325,0004 bd3 ba2.4k sqft123 W Pinewood Dr, Slidell, LA 70458For SaleMLS ID #2565563, Kevin Oakes, Homesmart Realty South. GSREIN
- $350,0004 bd3 ba2.5k sqft305 Charles Ct, Slidell, LA 70458For SaleMLS ID #2570851, Courtney Simms Davis, Fiorella Avenue Realty. GSREIN
- $329,9004 bd3 ba2.3k sqft37265 Hidden Oaks Ln, Pearl River, LA 70452For SaleMLS ID #2558923, Erica Julian, Engel & Volkers Slidell - Mandeville. GSREIN
- $425,0006 bd3 ba3.2k sqft110 W Pearl Dr, Slidell, LA 70461For SaleMLS ID #2569057, Jason John, Keller Williams Realty Services. GSREIN
- $299,9004 bd2 ba2k sqft416 Arrowwood Dr, Slidell, LA 70458For SaleMLS ID #2568194, Chris Spear, The Coast Couple LLC. GSREIN
- $335,0004 bd2 ba2.1k sqft855 Cross Gates Blvd, Slidell, LA 70461For SaleMLS ID #2552135, Haj Langford, REMAX N.O. Properties. GSREIN
- $279,0004 bd2 ba1.8k sqft38030 Michelle Dr, Pearl River, LA 70452For SaleMLS ID #2543072, Nadine Couture, REMAX ALLIANCE. GSREIN
