Price reduction to only $400k for ALL this!! Check out the extra large patio and how this modern has an extra 70 yds of concrete for your recreation toys. You can fit a boat, RV and ATVs and still have the rest of the .63 acre yard to design to your heart’s desire.
Lots of details (think 11’x6’ butler’s pantry and pot filler, large stand alone tub, zero entry shower), both for luxury and comfort. It offers space, calm, and flexibility in all the right places.
This is where your best life begins. Welcome home!!
Active
Price cut: $5K (8/1)
$400,000
38113 Julia Dr, Pearl River, LA 70452
3beds
2,177sqft
Single Family Residence
Built in 2023
0.63 Acres Lot
$396,500 Zestimate®
$184/sqft
$-- HOA
What's special
Zero entry showerLarge stand alone tubExtra large patioPot filler
- 101 days |
- 471 |
- 27 |
Likely to sell faster than
Zillow last checked:
Listing updated:
Listed by:
Karen Hattier 504-512-1756,
Compass Slidell 985-641-1000
Source: GSREIN,MLS#: 2556500
Facts & features
Interior
Bedrooms & bathrooms
- Bedrooms: 3
- Bathrooms: 3
- Full bathrooms: 2
- 1/2 bathrooms: 1
Primary bedroom
- Description: Flooring: Plank,Simulated Wood
- Level: Lower
- Dimensions: 15.00 X 14.40
Bedroom
- Description: Flooring: Plank,Simulated Wood
- Level: Lower
- Dimensions: 15.10 X 12.10
Bedroom
- Description: Flooring: Plank,Simulated Wood
- Level: Lower
- Dimensions: 15.00 X 12.00
Primary bathroom
- Description: Flooring: Tile
- Level: Lower
- Dimensions: 19.00 X 10.30
Breakfast room nook
- Description: Flooring: Plank,Simulated Wood
- Level: Lower
- Dimensions: 11.60 X 10.00
Kitchen
- Description: Flooring: Plank,Simulated Wood
- Level: Lower
- Dimensions: 15.90 X 12.10
Laundry
- Description: Flooring: Tile
- Level: Lower
- Dimensions: 10.10 X 6.00
Living room
- Description: Flooring: Plank,Simulated Wood
- Level: Lower
- Dimensions: 20.00 X 19.00
Heating
- Central
Cooling
- Central Air, 1 Unit
Appliances
- Included: Dishwasher, Disposal, Oven, Range, Refrigerator
Features
- Attic, Butler's Pantry, Ceiling Fan(s), Stone Counters, Cable TV, Vaulted Ceiling(s)
- Has fireplace: Yes
- Fireplace features: Wood Burning
Interior area
- Total structure area: 3,240
- Total interior livable area: 2,177 sqft
Video & virtual tour
Property
Parking
- Total spaces: 3
- Parking features: Carport, Off Street, Three or more Spaces, Boat, Driveway, RV Access/Parking
- Has carport: Yes
- Has uncovered spaces: Yes
Features
- Levels: One
- Stories: 1
- Patio & porch: Concrete, Oversized, Patio
- Exterior features: Fence, Permeable Paving, Patio
- Pool features: None
Lot
- Size: 0.63 Acres
- Dimensions: 150 x 204 x 100 x 250
- Features: Outside City Limits, Oversized Lot
Details
- Additional structures: Workshop
- Parcel number: 70504
- Special conditions: None
Construction
Type & style
- Home type: SingleFamily
- Architectural style: Ranch
- Property subtype: Single Family Residence
Materials
- Brick, HardiPlank Type
- Foundation: Slab
- Roof: Shingle
Condition
- Excellent
- Year built: 2023
Utilities & green energy
- Sewer: Treatment Plant
- Water: Well
Community & HOA
Community
- Subdivision: Hickory
HOA
- Has HOA: No
Location
- Region: Pearl River
Financial & listing details
- Price per square foot: $184/sqft
- Tax assessed value: $313,454
- Annual tax amount: $3,504
- Date on market: 5/8/2026
Estimated market value
$396,500
$377,000 - $416,000
$2,397/mo
Price history
| Date | Event | Price |
|---|---|---|
| 8/1/2026 | Price change | $400,000-1.2%$184/sqft |
Source:  GSREIN #2556500 Report a problem GSREIN #2556500 Report a problem | ||
| 7/17/2026 | Price change | $405,000-2.4%$186/sqft |
Source: GSREIN #2556500 Report a problem | ||
| 5/8/2026 | Listed for sale | $415,000+1.5%$191/sqft |
Source: GSREIN #2556500 Report a problem | ||
| 11/21/2023 | Listing removed | $409,000$188/sqft |
Source: Latter and Blum #2412929 Report a problem | ||
| 10/23/2023 | Price change | $409,000-2.4%$188/sqft |
Source: GSREIN #2412929 Report a problem | ||
| 9/24/2023 | Listed for sale | $419,000$192/sqft |
Source: GSREIN #2412929 Report a problem | ||
| 8/27/2020 | Sold | -- |
Source: Public Record Report a problem | ||
Public tax history
| Year | Property taxes | Tax assessment |
|---|---|---|
| 2025 | $3,504 -4.4% | $31,345 |
| 2024 | $3,666 +1058% | $31,345 +1153.8% |
| 2023 | $317 +0% | $2,500 |
| 2022 | $317 +0.4% | $2,500 |
| 2021 | $315 -0.5% | $2,500 |
| 2020 | $317 -8.4% | $2,500 -5.3% |
| 2019 | $346 -0.1% | $2,639 |
| 2018 | $346 -0.7% | $2,639 |
| 2017 | $349 -0.4% | $2,639 |
| 2016 | $350 | $2,639 +3.5% |
| 2015 | $350 -1.8% | $2,550 |
| 2014 | $357 +1.1% | $2,550 |
| 2013 | $353 | $2,550 |
Find assessor info on the county website
Monthly payment
Est. payment
Payment breakdown
Explore the cost of this home by adjusting the details. Changes won't be saved.Climate risks
Neighborhood: 70452
Nearby schools
GreatSchools rating
- 9/10Riverside Elementary SchoolGrades: 1-5Distance: 3.1 mi
- 5/10Creekside Junior High SchoolGrades: 6-8Distance: 1.5 mi
- 6/10Pearl River High SchoolGrades: 9-12Distance: 2.5 mi
- $232,900-- bd-- ba1.3k sqft38106 Julia Dr, Pearl River, LA 70452Off Market
- $120,400-- bd2 ba-- sqft67375 Highway 41, Pearl River, LA 70452Off Market
- $293,400-- bd-- ba2k sqft38085 Julia Dr, Pearl River, LA 70452Off Market
- $8,400-- bd-- ba-- sqft67293 Highway 41, Pearl River, LA 70452Off Market
- $278,900-- bd-- ba2k sqft38090 Julia Dr, Pearl River, LA 70452Off Market
- $149,300-- bd-- ba-- sqft67289 Highway 41, Pearl River, LA 70452Off Market
- $249,300-- bd-- ba1.7k sqft38079 Julia Dr, Pearl River, LA 70452Off Market
- $168,800-- bd-- ba1.8k sqft67162 Denise Dr, Pearl River, LA 70452Off Market
A local agent can set up tours, give advice and negotiate with sellers.
Similar homes
- $399,0003 bd2 ba2k sqft37485 Pine St, Pearl River, LA 70452For Sale
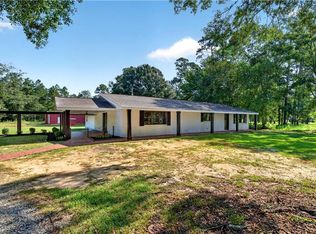
 MLS ID #2571520, Erica Julian, Engel & Volkers Slidell - Mandeville. GSREIN
 - $399,9004 bd3 ba2.5k sqft542 Oak Alley Dr, Pearl River, LA 70452For Sale
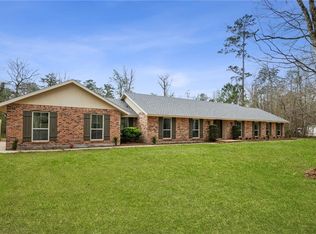 MLS ID #2545162, Kali Durnin, Atlas Real Estate Company, LLC. GSREIN
 - $470,5004 bd4 ba2.5k sqft39064 Elm St, Pearl River, LA 70452New Construction
 GSREIN
 - $255,0004 bd2 ba2.5k sqft67182 Chris Kennedy Rd, Pearl River, LA 70452For Sale
 MLS ID #2570675, Avery Taylor, Elite Real Estate Advisors . GSREIN
 - $345,0003 bd2 ba1.8k sqft641 Claiborne Trails Dr, Slidell, LA 70458For SaleMLS ID #2572271, Amanda Miller, Amanda Miller Realty, LLC. GSREIN
- $285,0004 bd3 ba1.8k sqft36180 Henry Gaines Rd, Pearl River, LA 70452For SaleMLS ID #2562940, Erica Julian, Engel & Volkers Slidell - Mandeville. GSREIN
- $320,0003 bd2 ba2.4k sqft320 Yearling Loop, Pearl River, LA 70452For SaleMLS ID #2547536, Darryn Oliver, LPT Realty, LLC.. GSREIN
- $495,0003 bd2 ba2k sqft71138 Highway 41, Pearl River, LA 70452For SaleMLS ID #2549548, Lisa Galan, Compass Mandeville. GSREIN
- $400,0003 bd2 ba1.3k sqft23201 Highway 1088, Mandeville, LA 70448For SaleMLS ID #2571006, Rachel Ringen, Crescent Sotheby's International Realty. GSREIN
- $370,0003 bd4 ba2.2k sqft1122 Maine Ave, Slidell, LA 70458For SaleMLS ID #2552812, Jennifer Johnson, Engel & Volkers Slidell - Mandeville. GSREIN
- $399,0004 bd3 ba1.8k sqft23060 Carter St, Mandeville, LA 70471For SaleMLS ID #2569799, Calvin Ohlsson, NOLA Living Realty. GSREIN
- $399,0004 bd2 ba2.3k sqft6808 Delta Ridge Ave, Slidell, LA 70461For SaleMLS ID #2559776, Corynne Lindemann, McEnery Residential, LLC. GSREIN
- $325,0004 bd3 ba2.4k sqft123 W Pinewood Dr, Slidell, LA 70458For SaleMLS ID #2565563, Frank Oakes, Homesmart Realty South. GSREIN
- $389,0004 bd3 ba2.7k sqft320 Eden Isles Blvd, Slidell, LA 70458For SaleMLS ID #2555755, Samantha Barnes, Melrose Group Realty. GSREIN
- $415,0003 bd3 ba1.8k sqft71160 Caroline St, Abita Springs, LA 70420For SaleMLS ID #2555618, D Rye, RE/MAX Shoreline. GSREIN
- $375,0004 bd2 ba2.1k sqft196 Trenton Dr, Slidell, LA 70461For SaleMLS ID #2555160, Jessica Manzella, Epique Realty. GSREIN
- $365,0004 bd3 ba1.8k sqft1933 Marlin Dr, Mandeville, LA 70448For SaleMLS ID #2570957, Cody LeBoeuf, 1% Lists Realty Professionals. GSREIN
- $414,9054 bd3 ba2.1k sqft20216 River Parc Dr S, Covington, LA 70433For SaleMLS ID #2557526, Gregg Tepper, Keller Williams Realty Services. GSREIN
- $408,0005 bd4 ba2.9k sqft116 Fay Way, Slidell, LA 70460For SaleMLS ID #2564541, Mallory Goorley, Compass Mandeville. GSREIN
- $364,9003 bd2 ba1.8k sqft326 Nicklaus Dr, Slidell, LA 70458For SaleMLS ID #2551955, Joseph Spiers, NextHome Innovative Realty. GSREIN
