Room to gather, cook, entertain and create what comes next! Built in 2021, this spacious 3-bedroom, 2.5-bath home in Pearl River’s Ponderosa Ranch subdivision offers generously sized rooms and an expansive kitchen with plenty of space for everyday meals, holiday cooking and gathering with guests. The open living area makes entertaining easy, while the large bedrooms offer room to spread out and unwind.
Take the gathering outdoors to the covered patio—an inviting setting for crawfish boils, weekend cookouts or a quiet evening overlooking the yard. The generous property offers space to enjoy the outdoors, and a circular driveway provides convenient access and additional parking.
An additional concrete slab with plumbing offers a starting point for future possibilities. Explore plans for a garage, RV storage, workshop or separate living space, subject to applicable permits and approvals. Bring your vision and make the space work for you!
The property has never flooded. With a spacious layout, substantial kitchen and room for future projects, 320 Yearling Loop offers comfort today and possibilities for tomorrow.
Active
$319,900
320 Yearling Loop, Pearl River, LA 70452
3beds
2,457sqft
Single Family Residence
Built in 2021
-- sqft lot
$317,200 Zestimate®
$130/sqft
$-- HOA
What's special
Spacious layoutSubstantial kitchenGenerously sized rooms
- 8 days
- 221
- 24
Likely to sell faster than
Zillow last checked:
Listing updated:
Listed by:
Cynthia Benbow 504-301-5850,
eXp Realty, LLC 337-522-7554
Source: GSREIN,MLS#: 2578822
Facts & features
Interior
Bedrooms & bathrooms
- Bedrooms: 3
- Bathrooms: 3
- Full bathrooms: 2
- 1/2 bathrooms: 1
Primary bedroom
- Description: Flooring: Carpet
- Level: Lower
- Dimensions: 19.00 X 19.00
Bedroom
- Description: Flooring: Carpet
- Level: Lower
- Dimensions: 16.00 X 11.00
Bedroom
- Description: Flooring: Carpet
- Level: Lower
- Dimensions: 12.00 X 11.00
Primary bathroom
- Description: Flooring: Tile
- Level: Lower
- Dimensions: 14.00 X 10.00
Kitchen
- Description: Flooring: Vinyl
- Level: Lower
- Dimensions: 23.00 X 16.00
Laundry
- Description: Flooring: Vinyl
- Level: Lower
- Dimensions: 12.00 X 10.00
Living room
- Description: Flooring: Vinyl
- Level: Lower
- Dimensions: 23.00 X 23.00
Office
- Description: Flooring: Vinyl
- Level: Lower
- Dimensions: 12.00 X 6.00
Heating
- Central, Multiple Heating Units
Cooling
- Central Air, 2 Units
Appliances
- Included: Cooktop
Features
- Tray Ceiling(s), Carbon Monoxide Detector, Central Vacuum, Granite Counters, Pantry, Cable TV
- Has fireplace: No
- Fireplace features: None
Interior area
- Total structure area: 2,941
- Total interior livable area: 2,457 sqft
Property
Parking
- Total spaces: 2
- Parking features: Covered, Carport, Two Spaces
- Has carport: Yes
Features
- Levels: One
- Stories: 1
- Patio & porch: Covered, Porch
- Exterior features: Porch
- Pool features: None
Lot
- Dimensions: 225 x 207 x 150 x 200
- Features: Outside City Limits, Oversized Lot
Details
- Parcel number: 117054
- Special conditions: None
Construction
Type & style
- Home type: SingleFamily
- Architectural style: Ranch
- Property subtype: Single Family Residence
Materials
- Vinyl Siding
- Foundation: Slab
- Roof: Asphalt,Shingle
Condition
- Excellent
- Year built: 2021
Utilities & green energy
- Sewer: Septic Tank
- Water: Public
Community & HOA
Community
- Security: Security System, Closed Circuit Camera(s)
- Subdivision: Ponderosa Ranch
HOA
- Has HOA: No
Location
- Region: Pearl River
Financial & listing details
- Price per square foot: $130/sqft
- Tax assessed value: $288,229
- Annual tax amount: $2,862
- Date on market: 9/26/2026
Estimated market value
$317,200
$301,000 - $333,000
$2,337/mo
Price history
| Date | Event | Price |
|---|---|---|
| 9/26/2026 | Listed for sale | $319,9000%$130/sqft |
Source:  GSREIN #2578822 Report a problem GSREIN #2578822 Report a problem | ||
| 9/14/2026 | Listing removed | $320,000$130/sqft |
Source: GSREIN #2547536 Report a problem | ||
| 4/9/2026 | Price change | $320,000-3%$130/sqft |
Source: GSREIN #2547536 Report a problem | ||
| 3/16/2026 | Listed for sale | $330,000-5.7%$134/sqft |
Source: GSREIN #2547536 Report a problem | ||
| 8/27/2025 | Listing removed | $349,900$142/sqft |
Source: GSREIN #2448049 Report a problem | ||
| 7/22/2025 | Listing removed | $2,500$1/sqft |
Source: GSREIN #2503971 Report a problem | ||
| 6/2/2025 | Listed for rent | $2,500$1/sqft |
Source: GSREIN #2503971 Report a problem | ||
| 3/10/2025 | Price change | $349,900-2.8%$142/sqft |
Source: GSREIN #2448049 Report a problem | ||
| 11/15/2024 | Listed for sale | $359,900$146/sqft |
Source: GSREIN #2448049 Report a problem | ||
| 9/30/2024 | Listing removed | $359,900$146/sqft |
Source: GSREIN #2448049 Report a problem | ||
| 5/13/2024 | Listed for sale | $359,900$146/sqft |
Source: GSREIN #2448049 Report a problem | ||
| 5/8/2024 | Listing removed | $359,900$146/sqft |
Source:  Engel & Volkers #2427961 Report a problem Engel & Volkers #2427961 Report a problem | ||
| 2/23/2024 | Price change | $359,900-4.2%$146/sqft |
Source: GSREIN #2427961 Report a problem | ||
| 1/4/2024 | Listed for sale | $375,500+2403.3%$153/sqft |
Source: GSREIN #2427961 Report a problem | ||
| 7/27/2018 | Sold | -- |
Source: GSREIN #2151969 Report a problem | ||
| 6/4/2018 | Pending sale | $15,000$6/sqft |
Source: GARDNER, REALTORS #2151969 Report a problem | ||
| 4/24/2018 | Listed for sale | $15,000$6/sqft |
Source: GARDNER, REALTORS #2151969 Report a problem | ||
Public tax history
| Year | Property taxes | Tax assessment |
|---|---|---|
| 2025 | $2,862 -29.8% | $28,823 |
| 2024 | $4,075 +22% | $28,823 +29.3% |
| 2023 | $3,340 -0.8% | $22,293 |
| 2022 | $3,366 +792.8% | $22,293 +791.7% |
| 2021 | $377 -0.4% | $2,500 |
| 2020 | $379 +15.1% | $2,500 +19.6% |
| 2019 | $329 -0.4% | $2,090 |
| 2018 | $330 -0.6% | $2,090 |
| 2017 | $332 -2.2% | $2,090 |
| 2016 | $339 | $2,090 +4.5% |
| 2015 | $339 +1.3% | $2,000 |
| 2014 | $335 +6.3% | $2,000 |
| 2013 | $315 | $2,000 |
Find assessor info on the county website
Monthly payment
Est. payment
Payment breakdown
Explore the cost of this home by adjusting the details. Changes won't be saved.Climate risks
Neighborhood: 70452
Similar homes
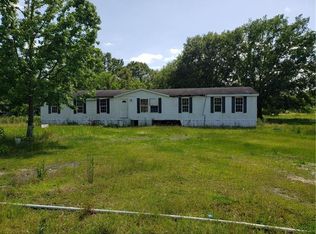
- $379,9003 bd3 ba2.4k sqft65147 Shinglemill Rd, Pearl River, LA 70452For Sale
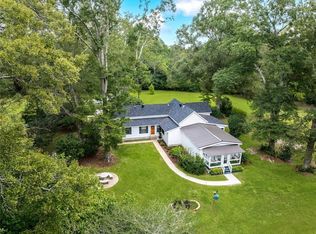
 MLS ID #2577755, Danielle Engels, RE/MAX Professional. GSREIN
 - $299,9004 bd3 ba2.2k sqft39291 Oak St, Pearl River, LA 70452For Sale
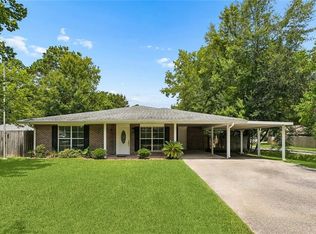 MLS ID #2569855, Michelle Trippe, Century 21 Investment Realty. GSREIN
 - $374,5003 bd2 ba1.8k sqft65040 Smith Rd, Pearl River, LA 70452New Construction
 MLS ID #2578795, Erica Spano-Julian, Engel & Volkers Slidell - Mandeville. GSREIN
 - $369,9003 bd2 ba2k sqft37485 Pine St, Pearl River, LA 70452For Sale
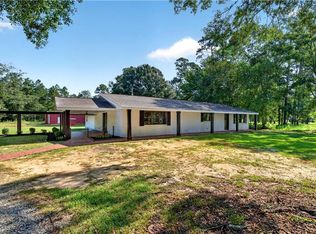 MLS ID #2571520, Erica Spano-Julian, Engel & Volkers Slidell - Mandeville. GSREIN
 - $389,0004 bd3 ba2.5k sqft542 Oak Alley Dr, Pearl River, LA 70452For SaleMLS ID #2572418, Kali Durnin, Atlas Real Estate Company, LLC. GSREIN
- $268,9503 bd2 ba1.7k sqft37360 W Thorner Rd, Pearl River, LA 70452For SaleMLS ID #2551964, Erica Spano-Julian, Engel & Volkers Slidell - Mandeville. GSREIN
- $285,0004 bd3 ba1.8k sqft36180 Henry Gaines Rd, Pearl River, LA 70452For SaleMLS ID #2562940, Erica Spano-Julian, Engel & Volkers Slidell - Mandeville. GSREIN
- $329,0004 bd2 ba1.8k sqft360 Knollwood Ln, Slidell, LA 70458For SaleMLS ID #2563488, An Nguyen, NOLA Living Realty. GSREIN
- $340,0004 bd2 ba2.1k sqft237 Louisiana Iris Cir, Slidell, LA 70458For SaleMLS ID #2576213, MaryJo Doussan, Engel & Volkers Slidell - Mandeville. GSREIN
- $309,9004 bd3 ba2.4k sqft123 W Pinewood Dr, Slidell, LA 70458For SaleMLS ID #2565563, Frank Oakes, Homesmart Realty South. GSREIN
- $330,0003 bd2 ba1.8k sqft641 Claiborne Trails Dr, Slidell, LA 70458For SaleMLS ID #2572271, Amanda Miller, Amanda Miller Realty, LLC. GSREIN
- $329,0003 bd2 ba2k sqft309 Spartan Loop, Slidell, LA 70458For SaleMLS ID #2576215, Marina Stevens, Compass Slidell. GSREIN
- $339,0004 bd2 ba2.1k sqft335 Knollwood Ln, Slidell, LA 70458For SaleMLS ID #2560264, Dale Dixon, Century 21 Investment Realty. GSREIN
- $319,9004 bd2 ba2.2k sqft312 Annette Dr, Slidell, LA 70458For SaleMLS ID #2568722, Tracy Marshall, ABEK Real Estate. GSREIN
- $310,0003 bd2 ba1.8k sqft314 Spartan Loop, Slidell, LA 70458For SaleMLS ID #2572816, Jeffery Puckett, Compass Slidell. GSREIN
- $330,0004 bd2 ba2.2k sqft380 E Essex Dr, Slidell, LA 70461For SaleMLS ID #2576400, Anna Espinoza, United Real Estate Partners. GSREIN
- $309,9004 bd2 ba2.7k sqft780 Abney Dr, Slidell, LA 70458For SaleMLS ID #2564877, Heather Atwood, NOLA Real Estate 4-U, LLC. GSREIN
- $344,9003 bd2 ba2.1k sqft337 Nicklaus Dr, Slidell, LA 70458For SaleMLS ID #2575242, Debra Vititoe, Atlas Real Estate Company, LLC. GSREIN
- $283,0004 bd2 ba2.1k sqft546 Red Bud Ln, Slidell, LA 70460For SaleMLS ID #2565661, Kevin Savoie, Kevin Savoie Real Estate Group. GSREIN
- $324,0004 bd2 ba2k sqft290 W Essex Dr, Slidell, LA 70461For SaleMLS ID #2561185, Wendy Englande, Century 21 Investment Realty. GSREIN
