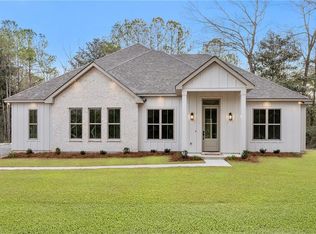
Welcome to this stunning new construction custom-built home situated on 1 acre. The builder put careful thought into every design choice, creating a home that feels both elegant and custom from the moment you walk in. Step thru the gorgeous foyer into a thoughtfully designed open floor plan filled with natural light and an abundance of windows overlooking the beautiful backyard.
The kitchen is a true showpiece, offering abundant windows and cabinetry, soft-close drawers, a convenient Lazy Susan, hood vent, custom beadboard backsplash, stainless steel appliances, refrigerator, and built-in under-counter microwave. Champagne bronze cabinet hardware and coordinating lighting add the finishing touch to this kitchen.
The spacious laundry room features built-in shelving and a hanging rack for added organization. The private primary suite includes a walk-in closet with custom shelving and a beautifully designed bath with a warm wood vanity, dual sinks, soaking tub, separate custom tiled shower, and elegant tile flooring.
The additional bedrooms are located on the opposite side of the home for added privacy. One bedroom features a walk-in closet with custom shelving, while the other offers custom closet shelving. The hall bath is full of character with shiplap walls, a modern tub with custom tile, and champagne bronze fixtures. A hall closet with custom shelving provides even more storage.
Vinyl flooring flows throughout the home, creating a seamless and polished look from room to room. Every finish was thoughtfully selected to give this home a truly custom feel from top to bottom.
Step outside to the covered back patio and enjoy the setting overlooking the spacious yard and beautiful, mature oaks. Enjoy country living with the convenience of being just minutes from town, shopping, and interstate access.
Elegant and beautifully finished, this custom new construction home is one you will not want to miss. Call today!
Active
$374,500
65040 Smith Rd, Pearl River, LA 70452
3beds
1,847sqft
Single Family Residence
Built in 2026
1 Acres Lot
$-- Zestimate®
$203/sqft
$-- HOA
What's special
Elegant tile flooringGorgeous foyerCovered back patioStainless steel appliancesCustom beadboard backsplashBuilt-in under-counter microwaveSoft-close drawers
- 5 days
- 130
- 14
Zillow last checked:
Listing updated:
Listed by:
Erica Spano-Julian 985-960-6040,
Engel & Volkers Slidell - Mandeville 985-646-2111
Source: GSREIN,MLS#: 2578795
Facts & features
Interior
Bedrooms & bathrooms
- Bedrooms: 3
- Bathrooms: 2
- Full bathrooms: 2
Primary bedroom
- Description: Flooring: Vinyl
- Level: Lower
- Dimensions: 14 x 13.6
Bedroom
- Description: Flooring: Vinyl
- Level: Lower
- Dimensions: 11.5 x 11.8
Bedroom
- Description: Flooring: Vinyl
- Level: Lower
- Dimensions: 11.8 x 11.6
Breakfast room nook
- Description: Flooring: Vinyl
- Level: Lower
- Dimensions: 10 x 20.3
Foyer
- Description: Flooring: Vinyl
- Level: Lower
- Dimensions: 7.7 x 8.4
Kitchen
- Description: Flooring: Vinyl
- Level: Lower
- Dimensions: 12.7 x 14.3
Laundry
- Description: Flooring: Vinyl
- Level: Lower
- Dimensions: 8.9 x 6.1
Living room
- Description: Flooring: Vinyl
- Level: Lower
- Dimensions: 19.2 x 20.3
Heating
- Central
Cooling
- Central Air, 1 Unit
Appliances
- Included: Dishwasher, Microwave, Oven, Range, Refrigerator
- Laundry: Washer Hookup, Dryer Hookup
Features
- Ceiling Fan(s), Stainless Steel Appliances
- Has fireplace: No
- Fireplace features: None
Interior area
- Total structure area: 2,617
- Total interior livable area: 1,847 sqft
Property
Parking
- Total spaces: 2
- Parking features: Garage, Two Spaces, Garage Door Opener
- Has garage: Yes
Features
- Levels: One
- Stories: 1
- Patio & porch: Covered
Lot
- Size: 1 Acres
- Dimensions: 290.40 x 150
- Features: 1 to 5 Acres, Outside City Limits
Details
- Parcel number: 143602
- Special conditions: None
Construction
Type & style
- Home type: SingleFamily
- Architectural style: Traditional
- Property subtype: Single Family Residence
Materials
- Brick, HardiPlank Type
- Foundation: Slab
- Roof: Shingle
Condition
- New Construction
- New construction: Yes
- Year built: 2026
Details
- Warranty included: Yes
Utilities & green energy
- Sewer: Treatment Plant
- Water: Well
Green energy
- Energy efficient items: Windows
Community & HOA
Community
- Security: Smoke Detector(s)
- Subdivision: Not a Subdivision
HOA
- Has HOA: No
Location
- Region: Pearl River
Financial & listing details
- Price per square foot: $203/sqft
- Date on market: 9/29/2026
Estimated market value
Not available
Estimated sales range
Not available
Not available
Price history
| Date | Event | Price |
|---|---|---|
| 9/29/2026 | Listed for sale | $374,500$203/sqft |
Source:  GSREIN #2578795 Report a problem GSREIN #2578795 Report a problem | ||
Public tax history
Tax history is unavailable.
Monthly payment
Est. payment
Payment breakdown
Explore the cost of this home by adjusting the details. Changes won't be saved.Climate risks
Neighborhood: 70452
Nearby schools
Schools provided by the listing agent
- Elementary: Little Pearl
- Middle: Riverside
- High: Pearl River
Source: GSREIN. This data may not be complete. We recommend contacting the local school district to confirm school assignments for this home.
Similar homes
- $369,9003 bd2 ba2k sqft37485 Pine St, Pearl River, LA 70452For Sale
 MLS ID #2571520, Erica Spano-Julian, Engel & Volkers Slidell - Mandeville. GSREIN
 - $379,9003 bd3 ba2.4k sqft65147 Shinglemill Rd, Pearl River, LA 70452For Sale
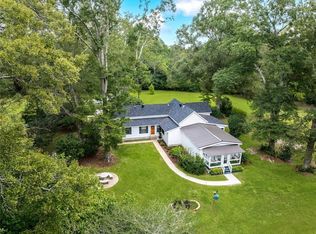 MLS ID #2577755, Danielle Engels, RE/MAX Professional. GSREIN
 - $389,0004 bd3 ba2.5k sqft542 Oak Alley Dr, Pearl River, LA 70452For Sale
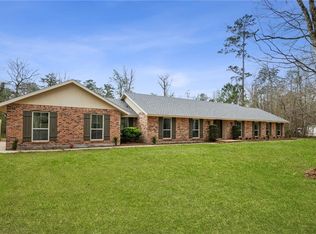 MLS ID #2572418, Kali Durnin, Atlas Real Estate Company, LLC. GSREIN
 - $319,9003 bd3 ba2.4k sqft320 Yearling Loop, Pearl River, LA 70452For Sale
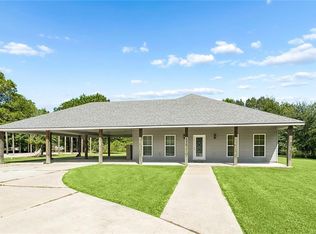 MLS ID #2578822, Cynthia Benbow, eXp Realty, LLC. GSREIN
 - $299,9004 bd3 ba2.2k sqft39291 Oak St, Pearl River, LA 70452For SaleMLS ID #2569855, Michelle Trippe, Century 21 Investment Realty. GSREIN
- $255,0004 bd2 ba2.5k sqft67182 Chris Kennedy Rd, Pearl River, LA 70452For SaleMLS ID #2570675, Avery Taylor, Elite Real Estate Advisors . GSREIN
- $340,0004 bd2 ba2.1k sqft237 Louisiana Iris Cir, Slidell, LA 70458For SaleMLS ID #2576213, MaryJo Doussan, Engel & Volkers Slidell - Mandeville. GSREIN
- $399,0004 bd2 ba2.5k sqft36378 Donnis Dr, Slidell, LA 70460For SaleMLS ID #2573707, Gregg Tepper, Keller Williams Realty Services. GSREIN
- $330,0003 bd2 ba1.8k sqft641 Claiborne Trails Dr, Slidell, LA 70458For SaleMLS ID #2572271, Amanda Miller, Amanda Miller Realty, LLC. GSREIN
- $360,0004 bd2 ba2.2k sqft322 Palermo Dr, Slidell, LA 70458For SaleMLS ID #2504069, Nichell Thompson, Keller Williams Realty New Orleans. GSREIN
- $399,9004 bd2 ba2.7k sqft31281 Shannon Dr, Lacombe, LA 70445For SaleMLS ID #2576488, Jenny Lazo, Keller Williams Realty Services. GSREIN
- $379,0003 bd3 ba1.5k sqft72315 Kustenmacher Rd, Abita Springs, LA 70420For SaleMLS ID #2577841, Heather Palmisano, FQR Realtors. GSREIN
- $415,0005 bd4 ba2.4k sqft24248 Cane Bayou Ln, Lacombe, LA 70445For SaleMLS ID #2576881, Laura Province, 1 Percent Lists Gulf South. GSREIN
- $390,0004 bd3 ba2.3k sqft2057 Ponderosa Pl, Mandeville, LA 70448For SaleMLS ID #2579724, Darlene Gurievsky, Berkshire Hathaway HomeServices Preferred, REALTOR. GSREIN
- $344,9003 bd2 ba2.1k sqft337 Nicklaus Dr, Slidell, LA 70458For SaleMLS ID #2575242, Debra Vititoe, Atlas Real Estate Company, LLC. GSREIN
- $330,0004 bd2 ba2.2k sqft380 E Essex Dr, Slidell, LA 70461For SaleMLS ID #2576400, Anna Espinoza, United Real Estate Partners. GSREIN
- $365,0004 bd3 ba1.8k sqft1933 Marlin Dr, Mandeville, LA 70448For SaleMLS ID #2570957, Cody LeBoeuf, 1 Percent Lists. GSREIN
- $305,0003 bd3 ba2k sqft60360 Kay Dr, Lacombe, LA 70445For SaleMLS ID #2572317, Jeffery Puckett, Compass Slidell. GSREIN
- $309,9004 bd3 ba2.4k sqft123 W Pinewood Dr, Slidell, LA 70458For SaleMLS ID #2565563, Frank Oakes, Homesmart Realty South. GSREIN
- $375,0003 bd3 ba1.8k sqft71160 Caroline St, Abita Springs, LA 70420For SaleMLS ID #2555618, Keith Rye, RE/MAX Shoreline. GSREIN
