Enjoy the views on one of Greenleaves' Most Desirable Pond Lots. 2026 FORTIFIED ROOF! Beautifully updated brick home offers the perfect blend of style, comfort and functionality. The light-filled living with open floorplan features 11 foot ceilings, a wall of windows overlooking the water views, and a two-sided fireplace that creates a warm focal point for both living and entertaining. The completely renovated kitchen is a showstopper with gorgeous custom soft-closed cabinetry, designer fixtures, large center island, beautiful quartz counters and an inviting butler's pantry leading to a mudroom and spacious laundry room. Other recent improvements include all new flooring, fresh interior paint, newer HVAC'S and water heater and. The versatile floorplan includes a formal dining room that also makes an ideal private office with french doors. A 4th bedroom offers the versatility of a true bonus room. Large primary suite w/ private entrance to covered patio. All brick and some stucco exterior and lovely shaded lot with hardwood trees.
Active
Price cut: $9K (9/2)
$406,000
2057 Ponderosa Pl, Mandeville, LA 70448
4beds
2,385sqft
Single Family Residence
Built in 1991
-- sqft lot
$401,900 Zestimate®
$170/sqft
$55/mo HOA
What's special
Beautiful quartz countersMost desirable pond lotsBeautifully updated brick homeCompletely renovated kitchenFresh interior paintAll new flooringSpacious laundry room
- 68 days
- 1,203
- 69
Likely to sell faster than
Zillow last checked:
Listing updated:
Listed by:
Darlene Gurievsky 985-789-2434,
Berkshire Hathaway HomeServices Preferred, REALTOR 985-951-2324,
Barry Gurievsky 985-264-2444,
Berkshire Hathaway HomeServices Preferred, REALTOR
Source: GSREIN,MLS#: 2564616
Facts & features
Interior
Bedrooms & bathrooms
- Bedrooms: 4
- Bathrooms: 3
- Full bathrooms: 2
- 1/2 bathrooms: 1
Primary bedroom
- Description: Flooring: Engineered Hardwood
- Level: Lower
- Dimensions: 14.90 X 14.70
Bedroom
- Description: Flooring: Carpet
- Level: Lower
- Dimensions: 11.90 X 11.00
Bedroom
- Description: Flooring: Carpet
- Level: Lower
- Dimensions: 12.50 X 11.30
Bedroom
- Description: Flooring: Carpet
- Level: Lower
- Dimensions: 12.20 X 12.10
Breakfast room nook
- Description: Flooring: Engineered Hardwood
- Level: Lower
- Dimensions: 10.00 X 9.11
Dining room
- Description: Flooring: Engineered Hardwood
- Level: Lower
- Dimensions: 14.70 X 12.20
Family room
- Description: Flooring: Engineered Hardwood
- Level: Lower
- Dimensions: 19.20 X 16.30
Kitchen
- Description: Flooring: Engineered Hardwood
- Level: Lower
- Dimensions: 16.20 X 10.30
Laundry
- Description: Flooring: Engineered Hardwood
- Level: Lower
- Dimensions: 12.60 X 8.00
Heating
- Central, Multiple Heating Units
Cooling
- Central Air, 1 Unit
Appliances
- Included: Cooktop, Dishwasher, Disposal, Microwave, Oven, Refrigerator
- Laundry: Washer Hookup, Dryer Hookup
Features
- Attic, Butler's Pantry, Ceiling Fan(s), Pantry, Pull Down Attic Stairs, Stainless Steel Appliances, Cable TV
- Attic: Pull Down Stairs
- Has fireplace: Yes
- Fireplace features: Gas
Interior area
- Total structure area: 2,729
- Total interior livable area: 2,385 sqft
Video & virtual tour
Property
Parking
- Total spaces: 2
- Parking features: Attached, Garage, Two Spaces, Driveway, Garage Door Opener
- Has attached garage: Yes
- Has uncovered spaces: Yes
Features
- Levels: One
- Stories: 1
- Patio & porch: Concrete, Covered
- Exterior features: Permeable Paving
- Pool features: None
Lot
- Dimensions: 75.01 x 130 x 119.80 x 130
- Features: Outside City Limits, Rectangular Lot, Pond on Lot
Details
- Parcel number: 47166
- Special conditions: Relocation
Construction
Type & style
- Home type: SingleFamily
- Architectural style: Traditional
- Property subtype: Single Family Residence
Materials
- Brick, Stucco
- Foundation: Slab
- Roof: Shingle
Condition
- Very Good Condition
- Year built: 1991
Utilities & green energy
- Sewer: Public Sewer
- Water: Public
Community & HOA
Community
- Subdivision: Greenleaves Pines
HOA
- Has HOA: Yes
- HOA fee: $165 quarterly
- HOA name: Greenleaves Master
Location
- Region: Mandeville
Financial & listing details
- Price per square foot: $170/sqft
- Tax assessed value: $286,114
- Annual tax amount: $2,532
- Date on market: 6/27/2026
Estimated market value
$401,900
$382,000 - $422,000
$3,141/mo
Price history
| Date | Event | Price |
|---|---|---|
| 9/2/2026 | Price change | $406,000-2.2%$170/sqft |
Source:  GSREIN #2564616 Report a problem GSREIN #2564616 Report a problem | ||
| 8/19/2026 | Price change | $415,000-1.2%$174/sqft |
Source: GSREIN #2564616 Report a problem | ||
| 8/3/2026 | Price change | $419,900-1.4%$176/sqft |
Source: GSREIN #2564616 Report a problem | ||
| 7/18/2026 | Price change | $426,000-3.2%$179/sqft |
Source: GSREIN #2564616 Report a problem | ||
| 6/27/2026 | Listed for sale | $439,900+63%$184/sqft |
Source: GSREIN #2564616 Report a problem | ||
| 12/6/2019 | Sold | -- |
Source: GSREIN #2227561 Report a problem | ||
| 11/13/2019 | Pending sale | $269,900$113/sqft |
Source: Gardner Realtors #2227561 Report a problem | ||
| 10/29/2019 | Price change | $269,900-6.9%$113/sqft |
Source: Gardner Realtors #2227561 Report a problem | ||
| 10/16/2019 | Listed for sale | $289,900$122/sqft |
Source: GARDNER, REALTORS #2227561 Report a problem | ||
Public tax history
| Year | Property taxes | Tax assessment |
|---|---|---|
| 2025 | $2,532 -3.6% | $28,611 |
| 2024 | $2,626 +22.8% | $28,611 +21% |
| 2023 | $2,139 +0% | $23,638 |
| 2022 | $2,139 -31.6% | $23,638 |
| 2021 | $3,127 +0.1% | $23,638 |
| 2020 | $3,124 +286.4% | $23,638 +76.4% |
| 2019 | $809 -0.1% | $13,398 |
| 2018 | $810 -56.4% | $13,398 |
| 2017 | $1,857 +125.4% | $13,398 |
| 2016 | $824 | $13,398 |
| 2015 | $824 -2.7% | $13,398 -37.4% |
| 2014 | $846 -72.2% | $21,412 +59.8% |
| 2013 | $3,040 +256.2% | $13,398 |
| 2011 | $854 +0.4% | $13,398 |
| 2010 | $850 | $13,398 |
Find assessor info on the county website
Monthly payment
Est. payment
Payment breakdown
Explore the cost of this home by adjusting the details. Changes won't be saved.Climate risks
Neighborhood: 70448
Nearby schools
Schools provided by the listing agent
- Elementary: WOODLAKE
- Middle: GAYLE SLOAN
- High: FONTAINEBLEAU
Source: GSREIN. This data may not be complete. We recommend contacting the local school district to confirm school assignments for this home.

Similar homes
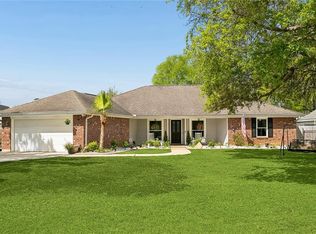
- $399,9004 bd3 ba2.4k sqft203 Chaucer Ln, Mandeville, LA 70448For Sale

 MLS ID #2563360, Tammy Whitehead, Compass Mandeville. GSREIN
 - $375,0004 bd2 ba2k sqft150 Frenchmen Dr, Mandeville, LA 70448For Sale
 MLS ID #2568004, Stacia Lamulle, 1 Percent Lists Premier. GSREIN
 - $365,0004 bd3 ba1.8k sqft1933 Marlin Dr, Mandeville, LA 70448For Sale
 MLS ID #2570957, Cody LeBoeuf, 1% Lists Realty Professionals. GSREIN
 - $369,0004 bd3 ba2.3k sqft1317 Fairfield Dr, Mandeville, LA 70448For Sale
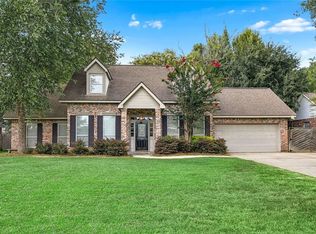 MLS ID #2558901, Theresa Eschete, Fleur De Lis Realty Group. GSREIN
 - $375,0003 bd2 ba1.8k sqft67046 Dolan St, Mandeville, LA 70448For SaleMLS ID #2570620, Lori Jean Campbell, Berkshire Hathaway HomeServices Preferred, REALTOR. GSREIN
- $435,0004 bd2 ba2.1k sqft2653 Bluff Ct, Mandeville, LA 70448For SaleMLS ID #2554063, Ashley Womack, 1 Percent Lists. GSREIN
- $365,0003 bd2 ba1.8k sqft1815 Neva Ct, Mandeville, LA 70448For SaleMLS ID #2570956, Cody LeBoeuf, 1% Lists Realty Professionals. GSREIN
- $365,0004 bd2 ba2k sqft612 Heavens Dr, Mandeville, LA 70471For SaleMLS ID #2567192, Genevieve Eckerle, Select Realty Group, LLC. GSREIN
- $459,0004 bd3 ba2.7k sqft68423 Nosworthy Dr, Mandeville, LA 70471For SaleMLS ID #2568894, Brian Mahon, HGI Realty, LLC. GSREIN
- $475,0004 bd3 ba2.5k sqft105 Cerf Pl, Mandeville, LA 70471For SaleMLS ID #2555364, Cody Currier, 1 Percent Lists. GSREIN
- $375,0004 bd2 ba2.3k sqft613 Del Sol Pass, Covington, LA 70433For SaleMLS ID #2575645, Connor Mulvany, Realty One Group Immobilia. GSREIN
- $409,9994 bd2 ba2.3k sqft21212 White Wing Dove Dr, Covington, LA 70433For SaleMLS ID #2563928, Witney Arch, Realty One Group Immobilia. GSREIN
- $505,0005 bd3 ba3.2k sqft1424 Woodmere Dr, Mandeville, LA 70471For SaleMLS ID #2571163, Meghan Mercadel, Meghan Mercadel, Broker. GSREIN
- $425,0004 bd4 ba3.1k sqft1205 Rue Degas, Mandeville, LA 70471For SaleMLS ID #2572253, Marcus Clavier, Clavier Realty Group LLC. GSREIN
- $385,0003 bd3 ba1.8k sqft1210 Magnolia Aly, Mandeville, LA 70471For SaleMLS ID #2554315, Heather Baas, BAAS Realty. GSREIN
- $349,9004 bd3 ba2.4k sqft412 Water Oak Ln, Mandeville, LA 70471For SaleMLS ID #2552537, Shalena Drury, 1 Percent Lists. GSREIN
- $329,9004 bd2 ba1.7k sqft213 Heather Dr, Mandeville, LA 70471For SaleMLS ID #2569528, Clifford Bergeron, Scoggin Properties, Inc.. GSREIN
- $287,5003 bd2 ba1.5k sqft937 Nancy St, Mandeville, LA 70448For SaleMLS ID #2564126, Allison Pruitt, Homesmart Realty South. GSREIN
- $230,4005 bd3 ba2.8k sqft1446 Joan St, Mandeville, LA 70448For SaleMLS ID #2548239, Image Hasselbeck, Community RealEstate LLC. GSREIN
