Beautifully renovated in 2026, this 3-bedroom, 2-bath home sits on 3.6 acres and offers country living with convenient access to the town of Pearl River. Step inside to a spacious living area featuring wood beams and a wood-burning fireplace. The kitchen includes a stylish backsplash, granite countertops, and a walk-in pantry.
The primary suite offers a walk-in closet with custom shelving, double full-glass doors leading outside, and a private bath with dual sinks. The hall bath also features dual sinks.
Outside, you’ll find even more to love, including a detached bonus room with a kitchen area, a large shed with electricity, and an artesian well located inside the shed. Recent updates include flooring, appliances, windows, backsplash, hot water heater, HVAC, fresh paint exterior and interior of the home and more.
So much to offer on 3.6 acres—schedule your private showing today to see all the amenities this property has to offer!
Active
$399,000
37485 Pine St, Pearl River, LA 70452
3beds
2,066sqft
:
Get pre-qualified$2,458/mo
Single Family Residence
Built in 1980
3.69 Acres Lot
$-- Zestimate®
$193/sqft
$-- HOA
What's special
Primary suiteLarge shed with electricityGranite countertopsStylish backsplashWalk-in pantryWood-burning fireplaceWood beams
- 2 days |
- 190 |
- 19 |
Zillow last checked:
Listing updated:
Listed by:
Erica Julian 985-960-6040,
Engel & Volkers Slidell - Mandeville 985-646-2111
Source: GSREIN,MLS#: 2571520
Facts & features
Interior
Bedrooms & bathrooms
- Bedrooms: 3
- Bathrooms: 2
- Full bathrooms: 2
Primary bedroom
- Description: Flooring: Laminate,Simulated Wood
- Level: Lower
- Dimensions: 22.5 x 13.5
Bedroom
- Description: Flooring: Laminate,Simulated Wood
- Level: Lower
- Dimensions: 10.8 x 11.2
Bedroom
- Description: Flooring: Laminate,Simulated Wood
- Level: Lower
- Dimensions: 14.4 x 13.2
Foyer
- Description: Flooring: Laminate,Simulated Wood
- Level: Lower
- Dimensions: 4.7 x 13.2
Kitchen
- Description: Flooring: Laminate,Simulated Wood
- Level: Lower
- Dimensions: 21.9 x 7.8
Laundry
- Description: Flooring: Laminate,Simulated Wood
- Level: Lower
- Dimensions: 7.7 x 13.4
Living room
- Description: Flooring: Laminate,Simulated Wood
- Level: Lower
- Dimensions: 18.6 x 31.1
Heating
- Central
Cooling
- Central Air, 1 Unit
Appliances
- Included: Cooktop, Dishwasher, Microwave, Oven
Features
- Ceiling Fan(s), Granite Counters, Pantry
- Has fireplace: Yes
- Fireplace features: Wood Burning
Interior area
- Total structure area: 3,300
- Total interior livable area: 2,066 sqft
Property
Parking
- Total spaces: 3
- Parking features: Carport, Three or more Spaces
- Has carport: Yes
Features
- Levels: One
- Stories: 1
- Patio & porch: Covered, Other
Lot
- Size: 3.69 Acres
- Dimensions: 353 x 460 x 344 x 461
- Features: 1 to 5 Acres, Outside City Limits
Details
- Additional structures: Shed(s)
- Parcel number: 146580
- Special conditions: None
Construction
Type & style
- Home type: SingleFamily
- Architectural style: Traditional
- Property subtype: Single Family Residence
Materials
- Brick
- Foundation: Slab
- Roof: Shingle
Condition
- Excellent
- Year built: 1980
Utilities & green energy
- Sewer: Septic Tank
- Water: Well
Community & HOA
Community
- Subdivision: Not a Subdivision
HOA
- Has HOA: No
Location
- Region: Pearl River
Financial & listing details
- Price per square foot: $193/sqft
- Date on market: 8/8/2026
Estimated market value
Not available
Estimated sales range
Not available
Not available
Price history
| Date | Event | Price |
|---|---|---|
| 8/8/2026 | Listed for sale | $399,000$193/sqft |
Source:  GSREIN #2571520 Report a problem GSREIN #2571520 Report a problem | ||
Public tax history
Tax history is unavailable.
Monthly payment
Est. payment
Payment breakdown
Explore the cost of this home by adjusting the details. Changes won't be saved.Climate risks
Neighborhood: 70452
Nearby schools
GreatSchools rating
- 9/10Riverside Elementary SchoolGrades: 1-5Distance: 1.2 mi
- 5/10Creekside Junior High SchoolGrades: 6-8Distance: 1.1 mi
- 6/10Pearl River High SchoolGrades: 9-12Distance: 1.1 mi
Schools provided by the listing agent
- Elementary: Little Pearl
- Middle: Riverside
- High: Pearl River
Source: GSREIN. This data may not be complete. We recommend contacting the local school district to confirm school assignments for this home.
- $312,9004 bd3 ba1.6k sqft37476 Pine Street Ext, Pearl River, LA 70452Off Market
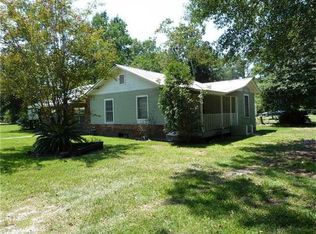
- $286,900-- bd-- ba2.9k sqft64367 J E Sticker Rd, Pearl River, LA 70452Off Market
- $133,500-- bd-- ba1.2k sqft37500 Pine Street Ext, Pearl River, LA 70452Off Market
- $207,200-- bd-- ba-- sqft37512 Pine Street Ext, Pearl River, LA 70452Off Market
- $30,000-- bd-- ba-- sqft64369 Fielder Ln, Pearl River, LA 70452Off Market
- $--3 bd3 ba1.7k sqft65016 Smith Rd, Pearl River, LA 70452Sold
- $253,300-- bd-- ba2.9k sqft37432 Pine Street Ext, Pearl River, LA 70452Off Market
- $196,500-- bd-- ba1.4k sqft64355 Fielder Ln, Pearl River, LA 70452Off Market
A local agent can set up tours, give advice and negotiate with sellers.
Similar homes
- $399,9004 bd3 ba2.5k sqft542 Oak Alley Dr, Pearl River, LA 70452For Sale
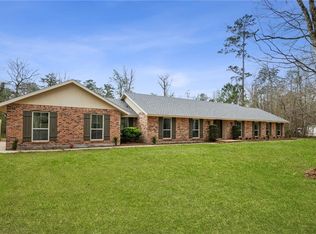
 MLS ID #2545162, Kali Durnin, Atlas Real Estate Company, LLC. GSREIN
 - $310,0004 bd3 ba2.2k sqft39291 Oak St, Pearl River, LA 70452For Sale
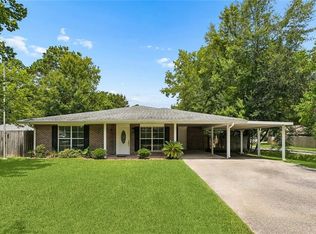 MLS ID #2569855, Michelle Trippe, Century 21 Investment Realty. GSREIN
 - $400,0003 bd3 ba2.1k sqft38113 Julia Dr, Pearl River, LA 70452For Sale
 MLS ID #2556500, Karen Hattier, Compass Slidell. GSREIN
 - $273,0003 bd2 ba1.7k sqft37360 W Thorner Rd, Pearl River, LA 70452For Sale
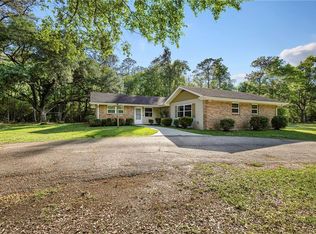 MLS ID #2551964, Erica Julian, Engel & Volkers Slidell - Mandeville. GSREIN
 - $329,9004 bd3 ba2.3k sqft37265 Hidden Oaks Ln, Pearl River, LA 70452For SaleMLS ID #2558923, Erica Julian, Engel & Volkers Slidell - Mandeville. GSREIN
- $400,0003 bd2 ba1.3k sqft23201 Highway 1088, Mandeville, LA 70448For SaleMLS ID #2571006, Rachel Ringen, Crescent Sotheby's International Realty. GSREIN
- $255,0004 bd2 ba2.5k sqft67182 Chris Kennedy Rd, Pearl River, LA 70452For SaleMLS ID #2570675, Avery Taylor, Elite Real Estate Advisors . GSREIN
- $495,0003 bd2 ba2k sqft71138 Highway 41, Pearl River, LA 70452For SaleMLS ID #2549548, Lisa Galan, Compass Mandeville. GSREIN
- $279,0004 bd2 ba1.8k sqft38030 Michelle Dr, Pearl River, LA 70452For SaleMLS ID #2543072, Nadine Couture, REMAX ALLIANCE. GSREIN
- $254,9003 bd2 ba1.5k sqft36186 Jessie Singletary Rd, Pearl River, LA 70452For SaleMLS ID #2556932, Jillian Smith, Vylla Home. GSREIN
- $285,0004 bd3 ba1.8k sqft36180 Henry Gaines Rd, Pearl River, LA 70452For SaleMLS ID #2562940, Erica Julian, Engel & Volkers Slidell - Mandeville. GSREIN
- $399,0004 bd3 ba3k sqft116 Rue Acadian, Slidell, LA 70461For SaleMLS ID #2562508, Yvette Sehon, NextHome Innovative Realty. GSREIN
- $404,0004 bd3 ba3k sqft138 Rue De La Paix, Slidell, LA 70461For SaleMLS ID #2553123, Johnny Quilenderino Jr, eXp Realty, LLC. GSREIN
- $229,0002 bd2 ba1.3k sqft39177 Doll Factory Rd, Pearl River, LA 70452For SaleMLS ID #2565641, Stacey Dauzat, Weichert Realtors, Loescher Pr. GSREIN
- $320,0003 bd2 ba2.4k sqft320 Yearling Loop, Pearl River, LA 70452For SaleMLS ID #2547536, Darryn Oliver, LPT Realty, LLC.. GSREIN
- $365,0004 bd3 ba1.8k sqft1933 Marlin Dr, Mandeville, LA 70448For SaleMLS ID #2570957, Cody LeBoeuf, 1% Lists Realty Professionals. GSREIN
- $380,0004 bd3 ba2.7k sqft804 Bob O Link Ct, Slidell, LA 70461For SaleMLS ID #2554042, Patricia Bennett, Compass Slidell. GSREIN
- $375,0004 bd2 ba2.1k sqft196 Trenton Dr, Slidell, LA 70461For SaleMLS ID #2555160, Jessica Manzella, Epique Realty. GSREIN
- $264,9004 bd2 ba1.4k sqft65606 Mulberry St, Mandeville, LA 70448For SaleMLS ID #2569646, Melissa Richoux, NOLA Living Realty. GSREIN
- $325,0004 bd3 ba2.4k sqft123 W Pinewood Dr, Slidell, LA 70458For SaleMLS ID #2565563, Frank Oakes, Homesmart Realty South. GSREIN
