Situated on a beautifully manicured one-acre lot in Mandeville, this 4-bedroom, 2-bath home offers the perfect combination of space and convenience. With approximately 1,485 square feet of living area, the functional floor plan features luxury vinyl plank flooring throughout for easy maintenance and a clean, updated look.
Enjoy the privacy and room to spread out while remaining just minutes from I-12 and Highway 1088, making commuting, shopping, dining, and local amenities easily accessible. Located in Flood Zone C, this property offers a desirable setting with endless possibilities for outdoor enjoyment.
Whether you're looking for your first home, investment opportunity, or a peaceful property with a generous yard, this Mandeville home is ready for its next owner.
Pending
$264,900
65606 Mulberry St, Mandeville, LA 70448
4beds
1,485sqft
Single Family Residence
Built in 1976
0.9 Acres Lot
$258,900 Zestimate®
$178/sqft
$-- HOA
What's special
Functional floor planGenerous yardDesirable settingBeautifully manicured one-acre lot
- 29 days
- 278
- 10
Likely to sell faster than
Zillow last checked:
Listing updated:
Listed by:
Melissa Richoux 985-807-9015,
NOLA Living Realty 504-301-9757
Source: GSREIN,MLS#: 2569646
Facts & features
Interior
Bedrooms & bathrooms
- Bedrooms: 4
- Bathrooms: 2
- Full bathrooms: 2
Primary bedroom
- Level: Lower
- Dimensions: 13 X 11.7
Bedroom
- Level: Lower
- Dimensions: 10.1 X 13.7
Bedroom
- Level: Lower
- Dimensions: 10.4 X 10
Bedroom
- Level: Lower
- Dimensions: 10.2 X 10
Living room
- Level: Lower
- Dimensions: 21.7 X 13.7
Heating
- Central
Cooling
- Central Air, 1 Unit
Appliances
- Included: Dishwasher, Microwave, Oven, Range
Features
- Ceiling Fan(s), Carbon Monoxide Detector, Granite Counters, Pantry
- Has fireplace: No
- Fireplace features: None
Interior area
- Total structure area: 1,500
- Total interior livable area: 1,485 sqft
Property
Parking
- Total spaces: 3
- Parking features: Driveway, Three or more Spaces, Boat, RV Access/Parking
- Has uncovered spaces: Yes
Features
- Levels: One
- Stories: 1
- Patio & porch: Wood, Porch
- Exterior features: Porch
- Pool features: None
Lot
- Size: 0.9 Acres
- Dimensions: 199 x 170 x 185 x 275
- Features: 1 or More Acres, Outside City Limits, Oversized Lot
Details
- Additional structures: Shed(s)
- Parcel number: 42014
- Special conditions: None
Construction
Type & style
- Home type: SingleFamily
- Architectural style: Other
- Property subtype: Single Family Residence
Materials
- Vinyl Siding
- Foundation: Raised
- Roof: Shingle
Condition
- Very Good Condition
- Year built: 1976
Utilities & green energy
- Sewer: Septic Tank
- Water: Well
Community & HOA
Community
- Security: Smoke Detector(s)
- Subdivision: Not a Subdivision
HOA
- Has HOA: No
Location
- Region: Mandeville
Financial & listing details
- Price per square foot: $178/sqft
- Tax assessed value: $132,285
- Annual tax amount: $1,613
- Date on market: 8/6/2026
Estimated market value
$258,900
$246,000 - $272,000
$1,891/mo
Price history
| Date | Event | Price |
|---|---|---|
| 8/17/2026 | Listing removed | $1,850$1/sqft |
Source: GSREIN #2571292 Report a problem | ||
| 8/17/2026 | Pending sale | $264,900$178/sqft |
Source:  GSREIN #2569646 Report a problem GSREIN #2569646 Report a problem | ||
| 8/6/2026 | Price change | $1,850+2.8%$1/sqft |
Source: GSREIN #2571292 Report a problem | ||
| 8/6/2026 | Listed for sale | $264,900$178/sqft |
Source: GSREIN #2569646 Report a problem | ||
| 7/13/2026 | Price change | $1,800-10%$1/sqft |
Source: Zillow Rentals Report a problem | ||
| 6/30/2026 | Listed for rent | $2,000+60%$1/sqft |
Source: Zillow Rentals Report a problem | ||
| 1/3/2017 | Listing removed | $1,250-7.4%$1/sqft |
Source: RE/MAX Elite #2079606 Report a problem | ||
| 7/3/2015 | Listing removed | $1,350$1/sqft |
Source: RE/MAX Elite #2013221 Report a problem | ||
| 6/20/2015 | Price change | $1,350-15.6%$1/sqft |
Source: RE/MAX Elite #2013221 Report a problem | ||
| 5/31/2015 | Listed for rent | $1,600$1/sqft |
Source: RE/MAX Elite #2013221 Report a problem | ||
Public tax history
| Year | Property taxes | Tax assessment |
|---|---|---|
| 2025 | $1,613 -3.5% | $13,229 |
| 2024 | $1,671 +5.8% | $13,229 +12.8% |
| 2023 | $1,580 | $11,733 |
| 2022 | $1,580 +0.2% | $11,733 |
| 2021 | $1,577 +0.1% | $11,733 |
| 2020 | $1,575 +8.6% | $11,733 +10.9% |
| 2019 | $1,450 -0.1% | $10,578 |
| 2018 | $1,452 -0.9% | $10,578 |
| 2017 | $1,466 -0.8% | $10,578 |
| 2016 | $1,477 | $10,578 +29.8% |
| 2015 | $1,477 +1483.9% | $8,150 |
| 2014 | $93 +1.1% | $8,150 |
| 2013 | $92 -80.6% | $8,150 -24.4% |
| 2011 | $475 +0.4% | $10,783 |
| 2010 | $473 | $10,783 |
Find assessor info on the county website
Monthly payment
Est. payment
Payment breakdown
Explore the cost of this home by adjusting the details. Changes won't be saved.Climate risks
Neighborhood: 70448
Nearby schools
Schools provided by the listing agent
- Elementary: Marigny
- Middle: Gayle Sloan
- High: Lakeshore
Source: GSREIN. This data may not be complete. We recommend contacting the local school district to confirm school assignments for this home.
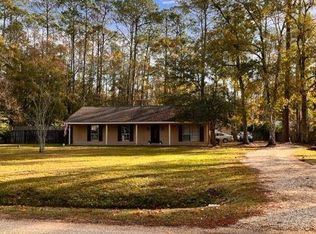

Similar homes
- $299,0004 bd2 ba1.4k sqft2549 Villere St, Mandeville, LA 70448For Sale
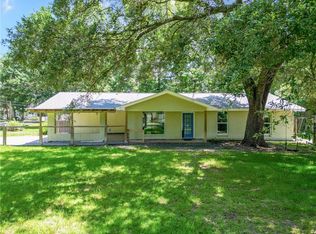
 MLS ID #2502071, Puddy Robinson, Crescent Sotheby's International Realty. GSREIN
 - $238,0003 bd2 ba1.3k sqft1335 Girod St, Mandeville, LA 70448For Sale
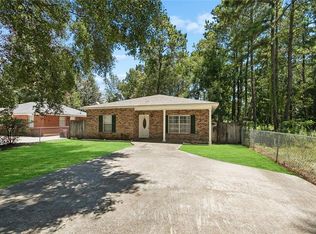 MLS ID #2572476, Franco Santiago, Compass Mandeville. GSREIN
 - $229,0003 bd2 ba1.3k sqft2061 Dupre St, Mandeville, LA 70448For Sale
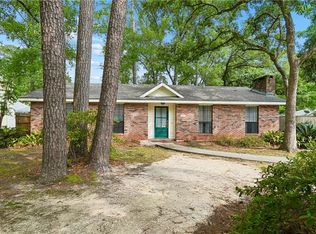 MLS ID #2551089, Theresa Dennie, Compass Mandeville. GSREIN
 - $255,5004 bd2 ba1.5k sqft765 Ridgewood Dr, Mandeville, LA 70471For Sale
 MLS ID #2571653, Lito Dominguez, Compass Westbank. GSREIN
 - $215,0003 bd2 ba1.7k sqft1311 Franklin St, Mandeville, LA 70448For SaleMLS ID #2562705, Michael Ortner, RE/MAX Shoreline. GSREIN
- $209,0002 bd2 ba1k sqft239 Surgi Dr, Mandeville, LA 70448For SaleMLS ID #2574356, Sharon McLeese, United Real Estate Partners. GSREIN
- $365,0004 bd3 ba1.8k sqft1933 Marlin Dr, Mandeville, LA 70448For SaleMLS ID #2570957, Cody LeBoeuf, 1% Lists Realty Professionals. GSREIN
- $375,0004 bd2 ba2k sqft150 Frenchmen Dr, Mandeville, LA 70448For SaleMLS ID #2568004, Stacia Lamulle, 1 Percent Lists Premier. GSREIN
- $265,0003 bd2 ba1.8k sqft60154 S 8th St, Lacombe, LA 70445For SaleMLS ID #2550002, Marcela Oviedo, United Real Estate Partners. GSREIN
- $307,0003 bd2 ba1.6k sqft225 Highland Dr, Mandeville, LA 70471For SaleMLS ID #2566089, Wendy Englande, Century 21 Investment Realty. GSREIN
- $284,0003 bd2 ba1.2k sqft71260 Saint Charles St, Abita Springs, LA 70420For SaleMLS ID #2552576, Rebecca Davis, Select Living LLC. GSREIN
- $259,0003 bd2 ba1.6k sqft70081 10th St, Covington, LA 70433For SaleMLS ID #2571771, Jan Mackie, Century 21 Investment Realty. GSREIN
- $329,9004 bd2 ba1.7k sqft213 Heather Dr, Mandeville, LA 70471For SaleMLS ID #2569528, Clifford Bergeron, Scoggin Properties, Inc.. GSREIN
- $260,0003 bd2 ba1.4k sqft59 Alice St, Madisonville, LA 70447For SaleMLS ID #2565065, Katie Toups, Blue Heron Realty. GSREIN
- $268,9503 bd2 ba1.7k sqft37360 W Thorner Rd, Pearl River, LA 70452For SaleMLS ID #2551964, Erica Julian, Engel & Volkers Slidell - Mandeville. GSREIN
- $325,0003 bd2 ba1.5k sqft422 W 26th Ave, Covington, LA 70433For SaleMLS ID #2575666, Becky Ray Giroir, REVE, REALTORS. GSREIN
- $230,0003 bd2 ba1.2k sqft70312 1st St, Covington, LA 70433For SaleMLS ID #2571238, Morgan Bergeron, Monument Real Estate, LLC. GSREIN
- $310,0003 bd3 ba2.1k sqft27464 Zelda Dr, Lacombe, LA 70445For SaleMLS ID #2558129, Stacey Nikolas Cruz, Fiorella Avenue Realty. GSREIN
- $269,0002 bd2 ba1.1k sqft12 S Court Villa Dr #12, Mandeville, LA 70471For SaleMLS ID #2574480, Cherise Springer, Realty One Group Immobilia. GSREIN
- $234,9002 bd2 ba1.2k sqft141 Audubon Dr, Mandeville, LA 70471For SaleMLS ID #2569471, Marlise Borelly, Fleur De Lis Realty Group. GSREIN
