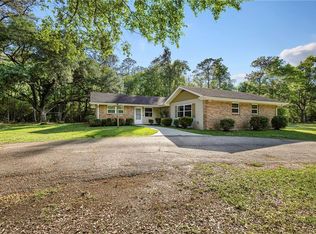
Beautiful 4-bedroom, 2.5 bath Acadian-style home situated on almost one acre in a quiet subdivision in Pearl River! This home features a spacious living area with wood-burning fireplace, breakfast area, and separate dining area. Split floor plan with the primary suite located on the first floor offering a separate shower, soaking tub, and large walk-in closet with custom shelving. Large upstairs bedroom provides extra space and flexibility. Enjoy relaxing on the front porch or entertaining on the covered deck overlooking the backyard. Conveniently located minutes from the town of Pearl River and the interstate for easy commuting. Some images include virtual staging or digitally added furnishings for marketing purposes only.
Active
Price cut: $5.1K (6/29)
$329,900
37265 Hidden Oaks Ln, Pearl River, LA 70452
4beds
2,320sqft
:
Get pre-qualified$2,054/mo
Single Family Residence
Built in 1995
-- sqft lot
$324,500 Zestimate®
$142/sqft
$-- HOA
What's special
Separate showerSplit floor planFront porchQuiet subdivisionSoaking tubWood-burning fireplaceSeparate dining area
- 61 days |
- 378 |
- 26 |
Zillow last checked:
Listing updated:
Listed by:
Erica Julian 985-960-6040,
Engel & Volkers Slidell - Mandeville 985-646-2111
Source: GSREIN,MLS#: 2558923
Facts & features
Interior
Bedrooms & bathrooms
- Bedrooms: 4
- Bathrooms: 3
- Full bathrooms: 2
- 1/2 bathrooms: 1
Primary bedroom
- Description: Flooring: Carpet
- Level: First
- Dimensions: 17.10 x 13.9
Bedroom
- Description: Flooring: Carpet
- Level: First
- Dimensions: 11 x 10.9
Bedroom
- Description: Flooring: Carpet
- Level: First
- Dimensions: 11.5 x 13.4
Bedroom
- Description: Flooring: Carpet
- Level: Second
- Dimensions: 15 x 23
Breakfast room nook
- Description: Flooring: Tile
- Level: First
- Dimensions: 8.7 x 12
Dining room
- Description: Flooring: Laminate,Simulated Wood
- Level: First
- Dimensions: 14.5 x 11.5
Kitchen
- Description: Flooring: Tile
- Level: First
- Dimensions: 12.4 x 12
Living room
- Description: Flooring: Laminate,Simulated Wood
- Level: First
- Dimensions: 18 x 15
Heating
- Central
Cooling
- Central Air, 1 Unit
Appliances
- Included: Dishwasher, Oven, Range
Features
- Ceiling Fan(s), Cable TV
- Has fireplace: Yes
- Fireplace features: Wood Burning
Interior area
- Total structure area: 3,433
- Total interior livable area: 2,320 sqft
Property
Parking
- Total spaces: 2
- Parking features: Garage, Two Spaces, Garage Door Opener
- Has garage: Yes
Features
- Levels: One and One Half
- Stories: 1.5
- Patio & porch: Wood
Lot
- Dimensions: 45 x 92.41 x 225 x 175 x 272
- Features: 1 to 5 Acres, Outside City Limits
Details
- Parcel number: 94085
- Special conditions: None
Construction
Type & style
- Home type: SingleFamily
- Architectural style: Traditional
- Property subtype: Single Family Residence
Materials
- Brick, Vinyl Siding
- Foundation: Slab
- Roof: Shingle
Condition
- Excellent
- Year built: 1995
Utilities & green energy
- Sewer: Treatment Plant
- Water: Well
Community & HOA
Community
- Subdivision: Hidden Oaks
HOA
- Has HOA: No
Location
- Region: Pearl River
Financial & listing details
- Price per square foot: $142/sqft
- Tax assessed value: $197,510
- Annual tax amount: $1,644
- Date on market: 5/26/2026
Estimated market value
$324,500
$308,000 - $341,000
$2,075/mo
Price history
| Date | Event | Price |
|---|---|---|
| 6/29/2026 | Price change | $329,900-1.5%$142/sqft |
Source:  GSREIN #2558923 Report a problem GSREIN #2558923 Report a problem | ||
| 5/26/2026 | Listed for sale | $335,000$144/sqft |
Source: GSREIN #2558923 Report a problem | ||
Public tax history
| Year | Property taxes | Tax assessment |
|---|---|---|
| 2025 | $1,644 -5.1% | $19,751 |
| 2024 | $1,732 -5.6% | $19,751 |
| 2023 | $1,835 +1.8% | $19,751 |
| 2022 | $1,802 +0.1% | $19,751 |
| 2021 | $1,800 -18.7% | $19,751 -12.2% |
| 2020 | $2,213 +17.8% | $22,501 +13.9% |
| 2019 | $1,879 -0.4% | $19,751 |
| 2018 | $1,886 -38.4% | $19,751 |
| 2017 | $3,059 +57.6% | $19,751 |
| 2016 | $1,941 | $19,751 +4.5% |
| 2015 | $1,941 +4.2% | $18,901 |
| 2014 | $1,863 +6.5% | $18,901 -24.2% |
| 2013 | $1,749 -38.1% | $24,938 |
| 2012 | $2,827 | $24,938 |
Find assessor info on the county website
Monthly payment
Est. payment
Payment breakdown
Explore the cost of this home by adjusting the details. Changes won't be saved.Climate risks
Neighborhood: 70452
Nearby schools
GreatSchools rating
- 9/10Riverside Elementary SchoolGrades: 1-5Distance: 1.5 mi
- 5/10Creekside Junior High SchoolGrades: 6-8Distance: 1.5 mi
- 6/10Pearl River High SchoolGrades: 9-12Distance: 1.5 mi
Schools provided by the listing agent
- Elementary: stpsb.org
Source: GSREIN. This data may not be complete. We recommend contacting the local school district to confirm school assignments for this home.
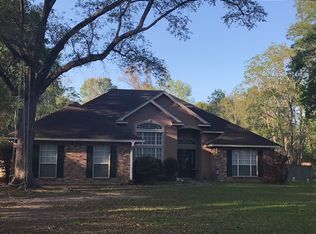
- $310,4004 bd2 ba2k sqft37259 Hidden Oaks Ln, Pearl River, LA 70452Off Market
- $285,600-- bd-- ba2k sqft64395 Sticker Rd, Pearl River, LA 70452Off Market
- $236,2003 bd2 ba1.7k sqft64405 Sticker Rd, Pearl River, LA 70452Off Market
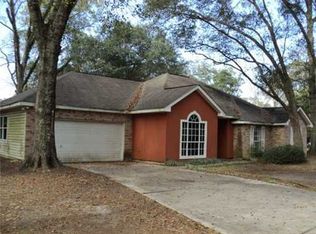
- $286,600-- bd-- ba2k sqft37266 Hidden Oaks Ln, Pearl River, LA 70452Off Market
- $--3 bd2 ba1.8k sqft64377 Sticker Rd, Pearl River, LA 70452Sold
- $332,600-- bd-- ba2.6k sqft37244 Hidden Oaks Ln, Pearl River, LA 70452Off Market
- $152,5003 bd2 ba1.1k sqft37358 Sticker Rd, Pearl River, LA 70452Off Market
- $225,700-- bd-- ba1.3k sqft37358 Sticker Rd, Pearl River, LA 70452Off Market
A local agent can set up tours, give advice and negotiate with sellers.
Similar homes
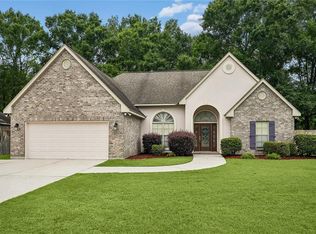
- $315,0003 bd2 ba1.7k sqft110 Sawmill Creek Rd, Pearl River, LA 70452For Sale
 MLS ID #2556833, Gwen Michon, Century 21 Investment Realty. GSREIN
 - $285,0004 bd3 ba1.8k sqft36180 Henry Gaines Rd, Pearl River, LA 70452For Sale
 MLS ID #2562940, Erica Julian, Engel & Volkers Slidell - Mandeville. GSREIN
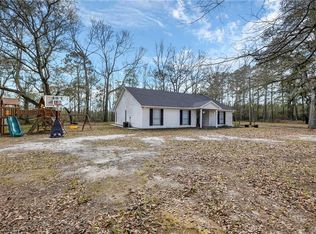
 - $279,0004 bd2 ba1.8k sqft38030 Michelle Dr, Pearl River, LA 70452For Sale
 MLS ID #2543072, Nadine Couture, REMAX ALLIANCE. GSREIN
 - $273,0003 bd2 ba1.7k sqft37360 W Thorner Rd, Pearl River, LA 70452For Sale
 MLS ID #2551964, Erica Julian, Engel & Volkers Slidell - Mandeville. GSREIN
 - $395,0004 bd3 ba2.7k sqft205 Evergreen Ct, Pearl River, LA 70452For SaleMLS ID #2548590, Serina Beck, Century 21 Investment Realty. GSREIN
- $340,0004 bd2 ba2.4k sqft104 Camelot Dr, Slidell, LA 70460For SaleMLS ID #2553709, April Brown, Hospitality Realty. GSREIN
- $325,0004 bd2 ba2.8k sqft891 Cross Gates Blvd, Slidell, LA 70461For SaleMLS ID #2548877, Theata Mason, New Day Properties. GSREIN
- $359,0004 bd2 ba2k sqft61239 Brittany Dr, Lacombe, LA 70445For SaleMLS ID #2564821, Kelly Bernard, REMAX ALLIANCE. GSREIN
- $295,0004 bd2 ba1.9k sqft114 Anna St, Slidell, LA 70458For SaleMLS ID #2567413, Jeffery Puckett, Compass Slidell. GSREIN
- $300,0003 bd2 ba1.8k sqft59566 Badon Rd, Slidell, LA 70460For SaleMLS ID #2559781, Nathan Bell, Keller Williams NOLA Northlake. GSREIN
- $285,0004 bd2 ba2.1k sqft546 Red Bud Ln, Slidell, LA 70460For SaleMLS ID #2565661, Kevin Savoie, Kevin Savoie Real Estate Group. GSREIN
- $314,9004 bd2 ba2.7k sqft780 Abney Dr, Slidell, LA 70458For SaleMLS ID #2564877, Heather Atwood, NOLA Real Estate 4-U, LLC. GSREIN
- $339,9004 bd3 ba2.3k sqft109 Mayers Trce, Slidell, LA 70460For SaleMLS ID #2555988, Lauren Dunaway, ABEK Real Estate. GSREIN
- $299,0004 bd2 ba2.2k sqft802 Franklin Ct, Slidell, LA 70458For SaleMLS ID #2559610, Christy Purvis, Moving A.Long Realty. GSREIN
- $299,9004 bd2 ba2.2k sqft61106 Anchorage Rd, Lacombe, LA 70445For SaleMLS ID #2554722, Erin Walton, Compass Covington (COMP27). GSREIN
- $299,0003 bd3 ba2.3k sqft4306 Holly Dr, Slidell, LA 70461For SaleMLS ID #2559479, Nancy Collier, Collier Properties. GSREIN
- $309,0004 bd2 ba2k sqft125 Kasey St, Slidell, LA 70458For SaleMLS ID #2561602, Ashley Glueck, eXp Realty, LLC. GSREIN
- $310,0004 bd2 ba2.1k sqft202 Goldenwood Dr, Slidell, LA 70461For SaleMLS ID #2551115, Amanda Beltran, Leila Perez Realty. GSREIN
- $304,0004 bd2 ba2k sqft104 Kasey St, Slidell, LA 70458For SaleMLS ID #2557433, Stacey Dauzat, Weichert Realtors, Loescher Pr. GSREIN
- $270,0004 bd2 ba2.3k sqft417 Spartan Loop, Slidell, LA 70458For SaleMLS ID #2560066, Holley Hartdegen, Wayne Songy & Associates. GSREIN
