Welcome home to this spacious 4 bedroom, 2 bath home nestled among beautiful live oak trees. Step inside to discover brand-new stylish luxury vinyl wood plank flooring and generous closet storage. The large den showcases exposed ceiling beams and a cozy fireplace, while the formal dining room is ideal for entertaining. The kitchen features granite countertops and plenty of cabinet space. A screened-in porch overlooks the in-ground pool and shaded backyard, creating the perfect place to enjoy the outdoors year-round. Located in a tranquil neighborhood with convenient access to shopping, dining, and everyday conveniences.
Active under contract
Price cut: $10.9K (7/25)
$359,000
61239 Brittany Dr, Lacombe, LA 70445
4beds
2,093sqft
:
Get pre-qualified$2,270/mo
Single Family Residence
Built in 1986
1.3 Acres Lot
$348,000 Zestimate®
$172/sqft
$35/mo HOA
What's special
Shaded backyardBeautiful live oak treesOverlooks the in-ground poolScreened-in porchLarge denGenerous closet storageKitchen features granite countertops
- 38 days |
- 559 |
- 39 |
Zillow last checked:
Listing updated:
Listed by:
Kelly Bernard 985-788-6602,
REMAX ALLIANCE 985-626-1561
Source: GSREIN,MLS#: 2564821
Facts & features
Interior
Bedrooms & bathrooms
- Bedrooms: 4
- Bathrooms: 2
- Full bathrooms: 2
Primary bedroom
- Description: Flooring: Wood
- Level: Lower
- Dimensions: 19x14
Bedroom
- Description: Flooring: Plank,Simulated Wood
- Level: Lower
- Dimensions: 12x11.30
Bedroom
- Description: Flooring: Plank,Simulated Wood
- Level: Lower
- Dimensions: 11.60x12.10
Bedroom
- Description: Flooring: Plank,Simulated Wood
- Level: Lower
- Dimensions: 12.10x1160
Dining room
- Description: Flooring: Plank,Simulated Wood
- Level: Lower
- Dimensions: 11.50x12.10
Kitchen
- Description: Flooring: Tile
- Level: Lower
- Dimensions: 11.50x16
Laundry
- Description: Flooring: Tile
- Level: Lower
- Dimensions: 5.70x7.70
Living room
- Description: Flooring: Wood
- Level: Lower
- Dimensions: 20.80x16.50
Heating
- Central, Multiple Heating Units
Cooling
- Central Air, 2 Units
Appliances
- Included: Cooktop, Dishwasher, Oven, Range
- Laundry: Washer Hookup, Dryer Hookup
Features
- Ceiling Fan(s), Granite Counters, Pantry
- Has fireplace: Yes
- Fireplace features: Wood Burning
Interior area
- Total structure area: 2,825
- Total interior livable area: 2,093 sqft
Property
Parking
- Total spaces: 2
- Parking features: Attached, Garage, Two Spaces, Garage Door Opener
- Has attached garage: Yes
Features
- Levels: One
- Stories: 1
- Patio & porch: Porch, Screened
- Exterior features: Enclosed Porch
- Pool features: In Ground
Lot
- Size: 1.3 Acres
- Dimensions: 1.3 acres
- Features: 1 to 5 Acres, Outside City Limits
Details
- Parcel number: 74051
- Special conditions: None
Construction
Type & style
- Home type: SingleFamily
- Architectural style: Traditional
- Property subtype: Single Family Residence
Materials
- Brick
- Foundation: Slab
- Roof: Shingle
Condition
- Excellent
- Year built: 1986
Utilities & green energy
- Sewer: Septic Tank
- Water: Well
Community & HOA
Community
- Subdivision: Brier Lake
HOA
- Has HOA: Yes
- HOA fee: $425 annually
Location
- Region: Lacombe
Financial & listing details
- Price per square foot: $172/sqft
- Tax assessed value: $289,414
- Annual tax amount: $2,748
- Date on market: 6/25/2026
Estimated market value
$348,000
$331,000 - $365,000
$2,152/mo
Price history
| Date | Event | Price |
|---|---|---|
| 7/29/2026 | Contingent | $359,000$172/sqft |
Source:  GSREIN #2564821 Report a problem GSREIN #2564821 Report a problem | ||
| 7/25/2026 | Price change | $359,000-2.9%$172/sqft |
Source: GSREIN #2564821 Report a problem | ||
| 6/26/2026 | Listed for sale | $369,900+54.2%$177/sqft |
Source: GSREIN #2564821 Report a problem | ||
| 9/11/2012 | Sold | -- |
Source: GSREIN #908660 Report a problem | ||
| 7/12/2012 | Price change | $239,900-4%$115/sqft |
Source: Avalar Realty Louisiana #908660 Report a problem | ||
| 5/18/2012 | Price change | $249,900-3.8%$119/sqft |
Source: Avalar Realty Louisiana - Mandeville #908660 Report a problem | ||
| 3/30/2012 | Listed for sale | $259,900$124/sqft |
Source: Avalar Realty Louisiana - Mandeville #908660 Report a problem | ||
Public tax history
| Year | Property taxes | Tax assessment |
|---|---|---|
| 2025 | $2,748 -3.9% | $28,941 |
| 2024 | $2,859 +24.6% | $28,941 +22% |
| 2023 | $2,295 -2.8% | $23,720 |
| 2022 | $2,361 +0.2% | $23,720 |
| 2021 | $2,357 -0.4% | $23,720 |
| 2020 | $2,366 +19% | $23,720 +14.2% |
| 2019 | $1,988 -0.1% | $20,763 |
| 2018 | $1,990 -36.5% | $20,763 |
| 2017 | $3,136 +55.9% | $20,763 |
| 2016 | $2,011 | $20,763 |
| 2015 | $2,011 -6.9% | $20,763 -6.9% |
| 2014 | $2,159 -9.6% | $22,312 |
| 2013 | $2,388 | $22,312 |
Find assessor info on the county website
Monthly payment
Est. payment
Payment breakdown
Explore the cost of this home by adjusting the details. Changes won't be saved.Climate risks
Neighborhood: 70445
Nearby schools
GreatSchools rating
- 6/10Bayou Lacombe Middle SchoolGrades: 4-6Distance: 3.3 mi
- 5/10Slidell Junior High SchoolGrades: 7-8Distance: 7.2 mi
- 5/10Slidell High SchoolGrades: 9-12Distance: 7.3 mi
Schools provided by the listing agent
- Elementary: www.stpsb.org
Source: GSREIN. This data may not be complete. We recommend contacting the local school district to confirm school assignments for this home.
- $--4 bd2 ba2.3k sqft61253 Brittany Dr, Lacombe, LA 70445Sold
- $--3 bd3 ba2.3k sqft61213 Brittany Dr, Lacombe, LA 70445Sold
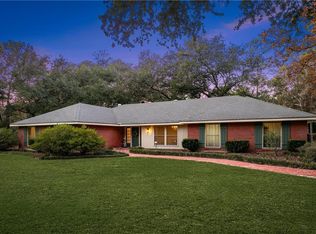
- $313,300-- bd-- ba2.2k sqft61236 Brittany Dr, Lacombe, LA 70445Off Market
- $259,100-- bd-- ba1.8k sqft61232 Queen Ann Dr, Lacombe, LA 70445Off Market
- $---- bd-- ba-- sqft61254 Queen Anne Dr, Lacombe, LA 70445Off Market
- $---- bd-- ba-- sqft61210 Queen Anne Dr, Lacombe, LA 70445Off Market
- $278,200-- bd-- ba2k sqft61210 Brittany Dr, Lacombe, LA 70445Off Market
- $375,3004 bd2 ba2.3k sqft61210 Queen Ann Dr, Lacombe, LA 70445Off Market
A local agent can set up tours, give advice and negotiate with sellers.
A local lender can help you make sure your offer is ready when you are.
Similar homes
- $350,0003 bd2 ba1.8k sqft26294 Cloverland Rd, Lacombe, LA 70445For Sale
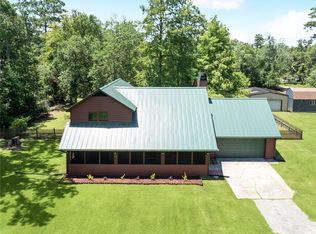
 MLS ID #2564773, Kathy Hahn, Engel & Volkers Slidell - Mandeville. GSREIN
 - $266,9004 bd3 ba1.8k sqft30196 Dresden Dr, Lacombe, LA 70445For Sale
 MLS ID #2555954, Jodie Luther, NextHome Innovative Realty. GSREIN
 - $305,0003 bd3 ba2.1k sqft28189 Creole Rd, Lacombe, LA 70445For Sale
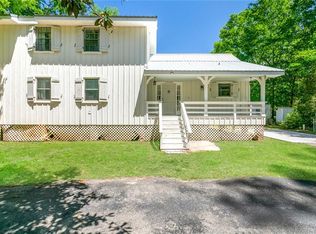 MLS ID #2556404, Image Hasselbeck, Community RealEstate LLC. GSREIN
 - $335,0004 bd3 ba2.6k sqft232 Chateau Dr, Slidell, LA 70460For Sale
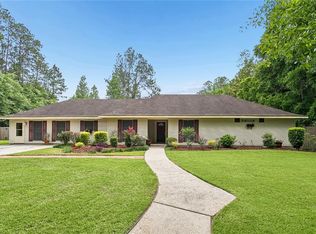 MLS ID #2554901, Felix Forjet, Thrive Real Estate LLC. GSREIN
 - $294,9004 bd3 ba2.3k sqft341 Haven Way, Lacombe, LA 70445For SaleMLS ID #2562960, Annalea Madison, Engel & Volkers Slidell - Mandeville. GSREIN
- $339,9004 bd3 ba2.3k sqft109 Mayers Trce, Slidell, LA 70460For SaleMLS ID #2555988, Lauren Dunaway, ABEK Real Estate. GSREIN
- $310,0004 bd3 ba2.2k sqft39291 Oak St, Pearl River, LA 70452For SaleMLS ID #2569855, Michelle Trippe, Century 21 Investment Realty. GSREIN
- $329,9004 bd2 ba1.7k sqft213 Heather Dr, Mandeville, LA 70471For SaleMLS ID #2569528, Clifford Bergeron, Scoggin Properties, Inc.. GSREIN
- $327,5004 bd3 ba2.4k sqft112 Rickford Dr, Slidell, LA 70458For SaleMLS ID #2568642, Tracy Marshall, ABEK Real Estate. GSREIN
- $379,0004 bd3 ba2.9k sqft402 Ormond Dr, Pearl River, LA 70452For SaleMLS ID #2562745, Paige Dover, 1 Percent Lists. GSREIN
- $359,0004 bd2 ba2.4k sqft2018 Old River Rd, Slidell, LA 70461For SaleMLS ID #2570118, Stephanie Saizan, United Real Estate Partners. GSREIN
- $490,0005 bd3 ba3k sqft58087 Heshima Rd, Slidell, LA 70460For SaleMLS ID #2570164, Sabrina Fayard, Century 21 J. Carter & Company. GSREIN
- $361,2004 bd4 ba2.5k sqft816 Pine Alley Dr, Pearl River, LA 70452For SaleMLS ID #2541588, Colleen Fickle, ERA Top Agent Realty. GSREIN
- $235,0003 bd2 ba1.4k sqft60418 Citron Dr, Lacombe, LA 70445For SaleMLS ID #2551036, Stacia Lamulle, 1 Percent Lists Premier. GSREIN
- $299,0004 bd2 ba2.7k sqft66009 Saint Mary Dr, Pearl River, LA 70452For SaleMLS ID #2570331, Shalena Drury, 1 Percent Lists. GSREIN
- $380,0004 bd2 ba2k sqft150 Frenchmen Dr, Mandeville, LA 70448For SaleMLS ID #2568004, Stacia Lamulle, 1 Percent Lists Premier. GSREIN
- $379,0004 bd3 ba2.3k sqft1317 Fairfield Dr, Mandeville, LA 70448For SaleMLS ID #2558901, Theresa Eschete, Fleur De Lis Realty Group. GSREIN
- $410,0004 bd2 ba2k sqft65398 Maple St, Mandeville, LA 70448For SaleMLS ID #2557641, Theresa Rowe, Green Star Realty, LLC. GSREIN
- $285,0004 bd2 ba2.1k sqft546 Red Bud Ln, Slidell, LA 70460For SaleMLS ID #2565661, Kevin Savoie, Kevin Savoie Real Estate Group. GSREIN
- $289,9004 bd2 ba2.3k sqft139 Kingston Dr, Slidell, LA 70458For SaleMLS ID #2569944, Cody LeBoeuf, 1% Lists Realty Professionals. GSREIN
