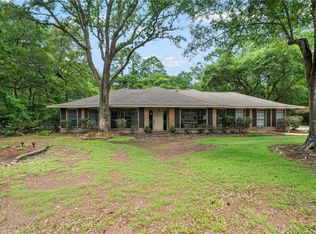
RARE FIND! Nestled on a sprawling 1.5-acre lot and surrounded by MAJESTIC LIVE OAKS, this beautifully maintained single-story home offers exceptional privacy, space, and timeless charm in the desirable Brier Lake Estates subdivision. A spacious formal dining room and a large family room with soaring cathedral ceilings and wood floors create an inviting setting for both everyday living and entertaining.
The thoughtfully designed layout features a primary suite with an adjoining fourth bonus room—ideal for a home office, nursery, fitness room, or private retreat. The functional kitchen includes an island snack bar, stainless steel appliances with a double oven, and a workstation pantry that adapts to your lifestyle. Whether used as a coffee bar, tech-friendly charging area, or organizational hub, this tucked-away space at the heart of the home helps keep everything in order.
Step outside to a massive backyard oasis showcasing a custom in-ground pool and hot tub with bespoke design and high-end finishes—perfect for relaxing or hosting gatherings while enjoying the serene, park-like surroundings. Additional highlights include a whole-home generator for year-round peace of mind and a two-car garage with built-in storage cabinets for excellent functionality and organization. Windows have been replaced with energy efficient double-paned windows that open inward for easy cleaning. With expansive grounds, mature landscaping, and versatile living spaces, this exceptional property delivers comfort, flexibility, and tranquility in a lovely, established neighborhood that is high and dry in Flood Zone C.
Closed
Price Unknown
61213 Brittany Dr, Lacombe, LA 70445
3beds
2,397sqft
Single Family Residence
Built in 1977
1.51 Acres Lot
$393,300 Zestimate®
$--/sqft
$2,415 Estimated rent
Home value
$393,300
$358,000 - $433,000
$2,415/mo
Zestimate® history
Owner options
List your home for rent
$2,415/mo
Rent Zestimate®
Find your next renter with Zillow Rental Manager. Plus, with online applications, you can quickly screen prospective tenants – for free.
$2,415/mo
Rent Zestimate®
Refinance and save
$415/mo
Est. payment
Refinancing to a lower rate could help reduce your monthly payments and save thousands over the life of the loan.
$415/mo
Est. payment
Explore your selling options
Work with a Zillow partner agent
Leverage their expertise and Zillow's premium Showcase listings to get your home seen by more buyers.
Get startedList with your own agent
Get your home in front of millions of buyers by listing it on Zillow.
Learn how to do itSell it yourself
Take full control of how buyers see your home on Zillow by listing For Sale by Owner (FSBO).
List your homeWhat's special
Mature landscapingWorkstation pantryVersatile living spacesExpansive groundsMassive backyard oasisSpacious formal dining roomWood floors
Zillow last checked:
Listing updated:
Listed by:
Stephanie Saizan 504-615-3351,
United Real Estate Partners
Bought with:
Stephanie Saizan
United Real Estate Partners
Source: GSREIN,MLS#: 2544970
Facts & features
Interior
Bedrooms & bathrooms
- Bedrooms: 3
- Bathrooms: 3
- Full bathrooms: 2
- 1/2 bathrooms: 1
Primary bedroom
- Description: Flooring: Carpet
- Level: Lower
- Dimensions: 17.9x14
Bedroom
- Description: Flooring: Carpet
- Level: Lower
- Dimensions: 10.5x14.5
Bedroom
- Description: Flooring: Carpet
- Level: Lower
- Dimensions: 11X13.6
Breakfast room nook
- Description: Flooring: Tile
- Level: Lower
- Dimensions: 10x14.5
Breakfast room nook
- Description: Flooring: Tile
- Level: Lower
- Dimensions: 10x14.5
Dining room
- Description: Flooring: Wood
- Level: Lower
- Dimensions: 16x12
Kitchen
- Description: Flooring: Tile
- Level: Lower
- Dimensions: 13x12
Living room
- Description: Flooring: Wood
- Level: Lower
- Dimensions: 25x19
Office
- Description: Flooring: Carpet
- Level: Lower
- Dimensions: 10.5x12
Heating
- Central, Multiple Heating Units
Cooling
- Central Air, 2 Units
Appliances
- Included: Cooktop, Double Oven, Dryer, Washer
Features
- Ceiling Fan(s), Cathedral Ceiling(s), High Ceilings, Pantry, Stainless Steel Appliances, Vaulted Ceiling(s)
- Windows: Screens
- Has fireplace: Yes
- Fireplace features: Wood Burning
Interior area
- Total structure area: 2,868
- Total interior livable area: 2,397 sqft
Property
Parking
- Total spaces: 2
- Parking features: Two Spaces, Driveway, Garage Door Opener
- Has garage: Yes
- Has uncovered spaces: Yes
Features
- Levels: One
- Stories: 1
- Patio & porch: Concrete
- Exterior features: Fence, Permeable Paving
- Pool features: Heated, In Ground
Lot
- Size: 1.51 Acres
- Dimensions: 218 x 260 x 267 x 253
- Features: 1 to 5 Acres, Outside City Limits
Details
- Parcel number: 74067
- Special conditions: None
Construction
Type & style
- Home type: SingleFamily
- Architectural style: Traditional
- Property subtype: Single Family Residence
Materials
- Brick, Wood Siding
- Foundation: Slab
- Roof: Shingle
Condition
- Excellent
- Year built: 1977
Utilities & green energy
- Electric: Generator
- Sewer: Septic Tank
- Water: Well
Community & HOA
Community
- Subdivision: Brier Lake
HOA
- Has HOA: Yes
- HOA fee: $415 annually
Location
- Region: Lacombe
Financial & listing details
- Tax assessed value: $141,900
- Annual tax amount: $857
- Date on market: 3/1/2026
Price history
| Date | Event | Price |
|---|---|---|
| 5/13/2026 | Pending sale | $399,000$166/sqft |
Source:  GSREIN #2544970 Report a problem GSREIN #2544970 Report a problem | ||
| 5/12/2026 | Sold | -- |
Source: GSREIN #2544970 Report a problem | ||
| 4/22/2026 | Contingent | $399,000$166/sqft |
Source: GSREIN #2544970 Report a problem | ||
| 3/1/2026 | Listed for sale | $399,000$166/sqft |
Source: GSREIN #2544970 Report a problem | ||
Public tax history
| Year | Property taxes | Tax assessment |
|---|---|---|
| 2025 | $857 -3.9% | $14,190 |
| 2024 | $892 -5.8% | $14,190 |
| 2023 | $947 -2.8% | $14,190 |
| 2022 | $974 +0.2% | $14,190 |
| 2021 | $972 -0.4% | $14,190 |
| 2020 | $976 -2.7% | $14,190 |
| 2019 | $1,003 -0.1% | $14,190 |
| 2018 | $1,004 -53.2% | $14,190 |
| 2017 | $2,143 +111.3% | $14,190 |
| 2016 | $1,014 | $14,190 |
| 2015 | $1,014 -6.9% | $14,190 |
| 2014 | $1,089 +1% | $14,190 |
| 2013 | $1,079 +18.2% | $14,190 +8.2% |
| 2011 | $912 -0.5% | $13,110 |
| 2010 | $917 | $13,110 |
Find assessor info on the county website
Neighborhood: 70445
Nearby homes
- $---- bd-- ba-- sqft61210 Queen Anne Dr, Lacombe, LA 70445Off Market
- $359,0004 bd2 ba2k sqft61239 Brittany Dr, Lacombe, LA 70445For Sale
- $307,3003 bd2 ba2.4k sqft61193 Brittany Dr, Lacombe, LA 70445Off Market

- $375,3004 bd2 ba2.3k sqft61210 Queen Ann Dr, Lacombe, LA 70445Off Market

- $259,100-- bd-- ba1.8k sqft61232 Queen Ann Dr, Lacombe, LA 70445Off Market
- $278,200-- bd-- ba2k sqft61210 Brittany Dr, Lacombe, LA 70445Off Market
- $313,300-- bd-- ba2.2k sqft61236 Brittany Dr, Lacombe, LA 70445Off Market
- $---- bd-- ba-- sqft61184 Queen Anne Dr, Lacombe, LA 70445Off Market
Nearby schools
GreatSchools rating
- 6/10Bayou Lacombe Middle SchoolGrades: 4-6Distance: 3.2 mi
- 5/10Slidell Junior High SchoolGrades: 7-8Distance: 7.2 mi
- 5/10Slidell High SchoolGrades: 9-12Distance: 7.4 mi
Get a cash offer in 3 minutes
Find out how much your home could sell for in as little as 3 minutes with a no-obligation cash offer.
Estimated market value
$393,300
Get a cash offer in 3 minutes
Find out how much your home could sell for in as little as 3 minutes with a no-obligation cash offer.
Estimated market value
$393,300
- Louisiana
- Saint Tammany Parish
- Lacombe
- 70445
- 61213 Brittany Dr
Nearby cities
Nearby zip codes
Other Lacombe Topics
