Charming and well-maintained 3 bedroom, 2 bath home situated on a desirable corner lot, perfect for a first-time buyer or an investor seeking a rental opportunity. The spacious living room seamlessly flows into the dining area and a long galley style kitchen, creating a functional and inviting layout for everyday living and entertaining.The generous primary bedroom features a private attached bath, offering comfort and convenience. A separate hallway leads to the additional guest bedrooms, full bath, and laundry area, providing a practical and well organized floor plan.Outside, you’ll find a versatile shed ideal for housing the well pump and extra storage, along with rear yard vehicle access for added convenience. Located just minutes from the interstate and nearby shopping, this home combines comfort, accessibility, and value in one appealing package.
Active
Price cut: $5K (6/10)
$235,000
60418 Citron Dr, Lacombe, LA 70445
3beds
1,452sqft
:
Get pre-qualified$1,462/mo
Single Family Residence
Built in 2006
0.28 Acres Lot
$232,700 Zestimate®
$162/sqft
$-- HOA
What's special
Private attached bathRear yard vehicle accessDesirable corner lotGenerous primary bedroomVersatile shedFunctional and inviting layoutLong galley style kitchen
- 111 days |
- 85 |
- 4 |
Zillow last checked:
Listing updated:
Listed by:
Stacia Lamulle 985-778-1995,
1 Percent Lists Premier 985-789-6095
Source: GSREIN,MLS#: 2551036
Facts & features
Interior
Bedrooms & bathrooms
- Bedrooms: 3
- Bathrooms: 2
- Full bathrooms: 2
Primary bedroom
- Description: Flooring: Laminate,Simulated Wood
- Level: Lower
- Dimensions: 14x14
Bedroom
- Description: Flooring: Carpet
- Level: Lower
- Dimensions: 10x10.5
Bedroom
- Description: Flooring: Carpet
- Level: Lower
- Dimensions: 11.5x11
Dining room
- Description: Flooring: Tile
- Level: Lower
- Dimensions: 10x10.5
Kitchen
- Description: Flooring: Tile
- Level: Lower
- Dimensions: 18x7
Living room
- Description: Flooring: Tile
- Level: Lower
- Dimensions: 22x14
Heating
- Central
Cooling
- Central Air
Appliances
- Included: Dishwasher, Microwave, Oven, Range
- Laundry: Washer Hookup, Dryer Hookup
Features
- Ceiling Fan(s), Pantry
- Has fireplace: Yes
- Fireplace features: Wood Burning
Interior area
- Total structure area: 1,491
- Total interior livable area: 1,452 sqft
Property
Parking
- Parking features: Driveway
- Has uncovered spaces: Yes
Features
- Levels: One
- Stories: 1
- Patio & porch: Concrete
- Pool features: None
Lot
- Size: 0.28 Acres
- Dimensions: 70 x 180
- Features: Corner Lot, Outside City Limits
Details
- Additional structures: Shed(s)
- Parcel number: 78573
- Special conditions: None
Construction
Type & style
- Home type: SingleFamily
- Architectural style: Cottage
- Property subtype: Single Family Residence
Materials
- Vinyl Siding
- Foundation: Slab
- Roof: Shingle
Condition
- Very Good Condition
- Year built: 2006
Utilities & green energy
- Sewer: Treatment Plant
- Water: Well
Community & HOA
Community
- Subdivision: Cypress Park
HOA
- Has HOA: No
Location
- Region: Lacombe
Financial & listing details
- Price per square foot: $162/sqft
- Tax assessed value: $147,540
- Annual tax amount: $930
- Date on market: 4/3/2026
Estimated market value
$232,700
$221,000 - $244,000
$1,684/mo
Price history
| Date | Event | Price |
|---|---|---|
| 6/10/2026 | Price change | $235,000-2.1%$162/sqft |
Source:  GSREIN #2551036 Report a problem GSREIN #2551036 Report a problem | ||
| 4/26/2026 | Price change | $240,000-2%$165/sqft |
Source: GSREIN #2551036 Report a problem | ||
| 4/3/2026 | Listed for sale | $245,000$169/sqft |
Source: GSREIN #2551036 Report a problem | ||
| 8/7/2013 | Sold | -- |
Source: Agent Provided Report a problem | ||
| 10/25/2005 | Sold | -- |
Source: Agent Provided Report a problem | ||
Public tax history
| Year | Property taxes | Tax assessment |
|---|---|---|
| 2025 | $930 -3.9% | $14,754 |
| 2024 | $967 +56.8% | $14,754 +24.4% |
| 2023 | $617 -2.8% | $11,859 |
| 2022 | $634 +0.2% | $11,859 |
| 2021 | $633 -0.4% | $11,859 |
| 2020 | $636 -10.2% | $11,859 -3% |
| 2019 | $708 -0.1% | $12,222 |
| 2018 | $709 -61.6% | $12,222 |
| 2017 | $1,846 +157.8% | $12,222 |
| 2016 | $716 | $12,222 -9.3% |
| 2015 | $716 -26.4% | $13,475 |
| 2014 | $973 +1% | $13,475 |
| 2013 | $963 -0.9% | $13,475 |
| 2011 | $972 -0.5% | $13,475 |
| 2010 | $977 | $13,475 |
Find assessor info on the county website
Monthly payment
Est. payment
Payment breakdown
Explore the cost of this home by adjusting the details. Changes won't be saved.Climate risks
Neighborhood: 70445
Nearby schools
GreatSchools rating
- 6/10Bayou Lacombe Middle SchoolGrades: 4-6Distance: 2.6 mi
- 8/10L.P. Monteleone Junior High SchoolGrades: 7-8Distance: 6.6 mi
- 8/10Lakeshore High SchoolGrades: 9-12Distance: 7.5 mi
- $184,600-- bd-- ba1.6k sqft60412 Citron Dr, Lacombe, LA 70445Off Market
- $223,600-- bd-- ba1.5k sqft60404 Citron Dr, Lacombe, LA 70445Off Market
- $--4 bd3 ba2.2k sqft60417 Citron Dr, Lacombe, LA 70445Auction

- $189,900-- bd-- ba1.4k sqft30197 Amethyst Dr, Lacombe, LA 70445Off Market
- $253,2003 bd2 ba2k sqft60411 Lilac Dr, Lacombe, LA 70445Off Market
- $238,1003 bd2 ba1.5k sqft60392 Citron Dr, Lacombe, LA 70445Off Market
- $179,000-- bd-- ba1.2k sqft30203 Amethyst Dr, Lacombe, LA 70445Off Market
- $211,900-- bd-- ba1.3k sqft60405 Citron Dr, Lacombe, LA 70445Off Market
A local agent can set up tours, give advice and negotiate with sellers.
A local lender can help you make sure your offer is ready when you are.
Similar homes
- $266,9004 bd3 ba1.8k sqft30196 Dresden Dr, Lacombe, LA 70445For Sale

 MLS ID #2555954, Jodie Luther, NextHome Innovative Realty. GSREIN
 - $238,0003 bd2 ba1.5k sqft28469 W Violet St, Lacombe, LA 70445For Sale
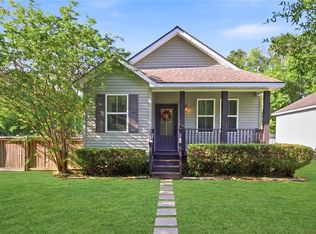 MLS ID #2552488, Curstin Kaufman, KELLER WILLIAMS REALTY 455-0100. GSREIN
 - $244,0003 bd2 ba1.4k sqft24664 Esquinance St, Lacombe, LA 70445For Sale
 MLS ID #2557779, Lisa Greenleaf, Compass Covington (COMP27). GSREIN
 - $199,0003 bd2 ba1.2k sqft2215 Teal St, Slidell, LA 70460For Sale
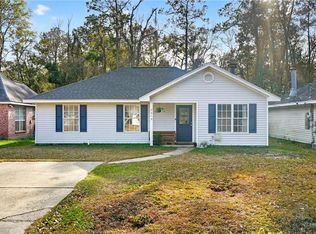 MLS ID #2539850, Shonte' Thompson, REACH Real Estate Solutions. GSREIN
 - $305,0003 bd3 ba2.1k sqft28189 Creole Rd, Lacombe, LA 70445For SaleMLS ID #2556404, Image Hasselbeck, Community RealEstate LLC. GSREIN
- $230,0003 bd2 ba1.2k sqft2166 Ozone St, Mandeville, LA 70448For SaleMLS ID #2565736, Debra Sicard, Keller Williams Realty Services. GSREIN
- $208,0003 bd2 ba1.3k sqft2521 Robin St, Slidell, LA 70460For SaleMLS ID #2566402, Kristen Simpson, Homesmart Realty South. GSREIN
- $225,0003 bd2 ba1.4k sqft314 Portsmouth Dr, Slidell, LA 70460For SaleMLS ID #2565673, Monica Smith, Homesmart Realty South. GSREIN
- $215,0003 bd2 ba1.3k sqft2106 Robin St, Slidell, LA 70460For SaleMLS ID #2554090, Jeanine Damare, Crescent Sotheby's International Realty. GSREIN
- $220,0003 bd2 ba1.3k sqft35510 Devon Dr, Slidell, LA 70460For SaleMLS ID #2560909, Catherine Tramuta, Compass Metro. GSREIN
- $230,0003 bd2 ba1.5k sqft315 Spartan Loop, Slidell, LA 70458For SaleMLS ID #2539624, Michelle Fadely, Engel & Volkers Slidell - Mandeville. GSREIN
- $245,0003 bd2 ba1.4k sqft1171 Viola St, Mandeville, LA 70448For SaleMLS ID #2567597, Ashley Callahan, 1 Percent Lists Gulf South. GSREIN
- $239,0003 bd2 ba1.3k sqft2061 Dupre St, Mandeville, LA 70448For SaleMLS ID #2551089, Theresa Dennie, Compass Mandeville. GSREIN
- $225,0003 bd1 ba1.4k sqft59441 Bonfouca St, Slidell, LA 70460For SaleMLS ID #2548889, Gabriela Williams, United Real Estate Partners LLC. GSREIN
- $213,0004 bd2 ba1.5k sqft2223 Pelican St, Slidell, LA 70460For SaleMLS ID #2514302, Ashley Merritt, Coldwell Banker TEC METAIRIE. GSREIN
- $220,0003 bd2 ba1.2k sqft630 Lapin St, Mandeville, LA 70448For SaleMLS ID #2557026, Lisa Rapier, Compass Covington (COMP27). GSREIN
- $199,0003 bd1 ba1.4k sqft35438 Garden Dr, Slidell, LA 70460For SaleMLS ID #2558879, T Jones, TJones & Co, LLC. GSREIN
- $242,0003 bd2 ba1.5k sqft22556 3rd St, Mandeville, LA 70471For SaleMLS ID #2552008, Tricia Daigle, Realty One Group Immobilia. GSREIN
- $215,0003 bd2 ba1.1k sqft1530 Highway 1088, Mandeville, LA 70448For SaleMLS ID #2554041, Kevin Callahan, McEnery Residential, LLC. GSREIN
- $219,5003 bd2 ba1.7k sqft1311 Franklin St, Mandeville, LA 70448For SaleMLS ID #2562705, Michael Ortner, RE/MAX Shoreline. GSREIN
