Immaculate 4-bedroom, 2-bath home in Ashton Parc offering a spacious, open floor plan designed for comfortable everyday living and entertaining. The large kitchen truly is the heart of the home, featuring an oversized island, granite countertops, stainless steel appliances and a natural gas range, with an easy flow into the main living area.
The primary suite features a garden tub, separate standalone shower and generous space. Thoughtful upgrades include a gas tankless water heater, radiant barrier decking in the attic and LOW-E 3 double-insulated windows for added energy efficiency.
Enjoy the covered patio overlooking the fenced backyard, providing additional space for outdoor living and entertaining. Only eight years young, this well-maintained home is located in a preferred flood zone and served by the Northshore School District.
Active
Price cut: $10.9K (9/2)
$349,000
335 Knollwood Ln, Slidell, LA 70458
4beds
2,171sqft
Single Family Residence
Built in 2018
9,056 Square Feet Lot
$346,400 Zestimate®
$161/sqft
$38/mo HOA
What's special
Fenced backyardPrimary suiteSeparate standalone showerCovered patioGarden tubStainless steel appliancesGranite countertops
- 98 days
- 269
- 10
Zillow last checked:
Listing updated:
Listed by:
Dale Dixon 985-960-2613,
Century 21 Investment Realty 985-643-4200
Source: GSREIN,MLS#: 2560264
Facts & features
Interior
Bedrooms & bathrooms
- Bedrooms: 4
- Bathrooms: 2
- Full bathrooms: 2
Primary bedroom
- Description: Flooring: Carpet
- Level: Lower
- Dimensions: 13.8 x 16.5
Bedroom
- Description: Flooring: Carpet
- Level: Lower
- Dimensions: 10.11 x 13.10
Bedroom
- Description: Flooring: Carpet
- Level: Lower
- Dimensions: 13.9 x 10.2
Bedroom
- Description: Flooring: Carpet
- Level: Lower
- Dimensions: 11.5 x 10.1
Dining room
- Description: Flooring: Tile
- Level: Lower
- Dimensions: 10.8 x 13.10
Kitchen
- Description: Flooring: Tile
- Level: Lower
- Dimensions: 14.6x 13.10
Laundry
- Description: Flooring: Tile
- Level: Lower
- Dimensions: 5.10 x 11.2
Living room
- Description: Flooring: Wood
- Level: Lower
- Dimensions: 19.1 x 20.3
Heating
- Central
Cooling
- Central Air, 1 Unit
Appliances
- Included: Dishwasher, Microwave, Oven, Range
Features
- Attic, Ceiling Fan(s), Carbon Monoxide Detector, Granite Counters, Pantry, Pull Down Attic Stairs
- Attic: Pull Down Stairs
- Has fireplace: Yes
- Fireplace features: Gas
Interior area
- Total structure area: 2,922
- Total interior livable area: 2,171 sqft
Property
Parking
- Total spaces: 2
- Parking features: Attached, Garage, Two Spaces, Garage Door Opener
- Has attached garage: Yes
Features
- Levels: One
- Stories: 1
- Patio & porch: Concrete, Covered
- Pool features: None
Lot
- Size: 9,056 Square Feet
- Dimensions: 62 x 149 x 61 x 147
- Features: Outside City Limits, Rectangular Lot
Details
- Parcel number: 100904
- Special conditions: None
Construction
Type & style
- Home type: SingleFamily
- Architectural style: Traditional
- Property subtype: Single Family Residence
Materials
- Brick, Stucco, Vinyl Siding
- Foundation: Slab
- Roof: Shingle
Condition
- Excellent
- Year built: 2018
Utilities & green energy
- Sewer: Public Sewer
- Water: Public
Green energy
- Energy efficient items: Insulation, Water Heater, Windows
Community & HOA
Community
- Security: Smoke Detector(s)
- Subdivision: Ashton Parc
HOA
- Has HOA: Yes
- HOA fee: $450 annually
Location
- Region: Slidell
Financial & listing details
- Price per square foot: $161/sqft
- Tax assessed value: $311,256
- Annual tax amount: $3,949
- Date on market: 5/30/2026
Estimated market value
$346,400
$329,000 - $364,000
$2,519/mo
Price history
| Date | Event | Price |
|---|---|---|
| 9/2/2026 | Price change | $349,000-3%$161/sqft |
Source:  GSREIN #2560264 Report a problem GSREIN #2560264 Report a problem | ||
| 5/30/2026 | Listed for sale | $359,900+1.4%$166/sqft |
Source: GSREIN #2560264 Report a problem | ||
| 5/31/2023 | Sold | -- |
Source: GSREIN #2386520 Report a problem | ||
| 4/10/2023 | Pending sale | $355,000$164/sqft |
Source: GSREIN #2386520 Report a problem | ||
| 3/23/2023 | Listed for sale | $355,000$164/sqft |
Source: GSREIN #2386520 Report a problem | ||
| 7/11/2018 | Sold | -- |
Source: GSREIN #2160453 Report a problem | ||
Public tax history
| Year | Property taxes | Tax assessment |
|---|---|---|
| 2025 | $3,949 -3.9% | $31,126 |
| 2024 | $4,110 +24.1% | $31,126 +34.8% |
| 2023 | $3,312 +47.3% | $23,084 |
| 2022 | $2,249 +0.1% | $23,084 |
| 2021 | $2,246 +0.5% | $23,084 |
| 2020 | $2,234 +14.3% | $23,084 +12% |
| 2019 | $1,955 +851.5% | $20,607 +1371.9% |
| 2018 | $205 | $1,400 |
Find assessor info on the county website
Monthly payment
Est. payment
Payment breakdown
Explore the cost of this home by adjusting the details. Changes won't be saved.Climate risks
Neighborhood: 70458
Nearby schools
Schools provided by the listing agent
- Elementary: WWW.STPSB.ORG
Source: GSREIN. This data may not be complete. We recommend contacting the local school district to confirm school assignments for this home.
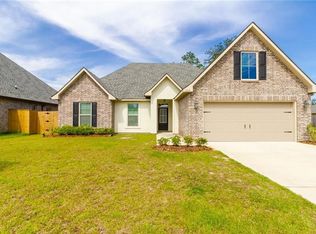
Similar homes
- $339,0004 bd2 ba1.8k sqft360 Knollwood Ln, Slidell, LA 70458For Sale
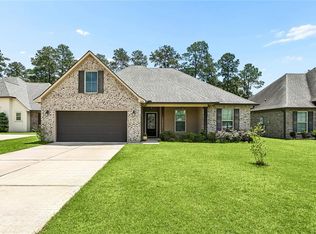
 MLS ID #2563488, An Nguyen, NOLA Living Realty. GSREIN
 - $385,0004 bd3 ba2.5k sqft154 Ashton Parc, Slidell, LA 70458For Sale
 MLS ID #2570924, Jan Mackie, Century 21 Investment Realty. GSREIN
 - $340,0003 bd2 ba1.8k sqft641 Claiborne Trails Dr, Slidell, LA 70458For Sale
 MLS ID #2572271, Amanda Miller, Amanda Miller Realty, LLC. GSREIN
 - $375,0004 bd2 ba2.2k sqft322 Palermo Dr, Slidell, LA 70458For Sale
 MLS ID #2504069, Nichell Thompson, Keller Williams Realty New Orleans. GSREIN
 - $299,9003 bd2 ba1.7k sqft800 Regent Parc Blvd, Slidell, LA 70458For SaleMLS ID #2564913, Stephanie Songy, Wayne Songy & Associates. GSREIN
- $299,0003 bd2 ba1.8k sqft668 High Ridge Loop, Slidell, LA 70458For SaleMLS ID #2553941, Michael Gibson, Supreme. GSREIN
- $324,9004 bd2 ba2.2k sqft312 Annette Dr, Slidell, LA 70458For SaleMLS ID #2568722, Tracy Marshall, ABEK Real Estate. GSREIN
- $299,0004 bd2 ba2.3k sqft132 Everest Dr, Slidell, LA 70458For SaleMLS ID #2571583, Wendy Tynes, Compass Slidell. GSREIN
- $355,0004 bd3 ba3k sqft1120 Lori Dr, Slidell, LA 70461For SaleMLS ID #2574661, Ashley Merritt, Coldwell Banker TEC METAIRIE. GSREIN
- $299,0004 bd2 ba2k sqft125 Kasey St, Slidell, LA 70458For SaleMLS ID #2561602, Ashley Glueck, eXp Realty, LLC. GSREIN
- $350,0004 bd3 ba2.5k sqft305 Charles Ct, Slidell, LA 70458For SaleMLS ID #2570851, Courtney Simms Davis, Fiorella Avenue Realty. GSREIN
- $310,0003 bd2 ba1.8k sqft314 Spartan Loop, Slidell, LA 70458For SaleMLS ID #2572816, Jeffery Puckett, Compass Slidell. GSREIN
- $339,7004 bd2 ba2.1k sqft128 Herwig Bluff Rd, Slidell, LA 70461For SaleMLS ID #2562360, Amanda Beltran, Leila Perez Realty. GSREIN
- $349,9003 bd2 ba2k sqft1512 Regatta Cv, Slidell, LA 70458For SaleMLS ID #2570981, Gina Constantino, ERA Top Agent Realty. GSREIN
- $349,0003 bd3 ba2.6k sqft303 Charles Ct, Slidell, LA 70458For SaleMLS ID #2554384, Jeffrey Breland, Century 21 Investment Realty. GSREIN
- $325,0004 bd3 ba2.4k sqft1402 Belair Blvd, Slidell, LA 70460For SaleMLS ID #2561620, Keitisha Young, Realty One Group Immobilia. GSREIN
- $334,7243 bd2 ba2k sqft266 Nicklaus Dr, Slidell, LA 70458For SaleMLS ID #2560158, Earl Yates, United Real Estate Partners. GSREIN
- $295,0004 bd2 ba1.9k sqft114 Anna St, Slidell, LA 70458For SaleMLS ID #2567413, Jeffery Puckett, Compass Slidell. GSREIN
- $349,9003 bd2 ba2k sqft1455 Royal Palm Dr, Slidell, LA 70458For SaleMLS ID #2553043, Michael Baradell, Sell Saint Tammany Homes, LLC dba Heauxm Pros. GSREIN
- $364,9003 bd2 ba1.8k sqft326 Nicklaus Dr, Slidell, LA 70458For SaleMLS ID #2551955, Joseph Spiers, NextHome Innovative Realty. GSREIN
