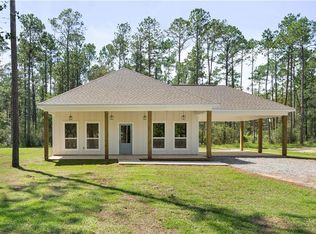
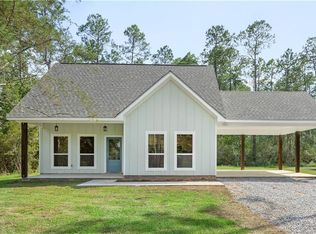
This charming Cottage style home with Modern features was built by Local builders in 2023. It features 4 bedrooms, 2.5 bathrooms, and a large living area. The home features an office/workout space. Large, luxurious primary bathroom. Plus, a modern kitchen. The home features 10 ft ceilings, a full porch, and a covered, attached Carport with access to the home. Large yard with rear yard access. Fenced back yard with gorgeous trees. This is Modern Country Living that has close proximity to both the Causeway, and the Interstate. E.V. Charger is not included in the sale of the home. This area has no requirements to buy Flood Insurance. There is no HOA. The sellers are motivated.
Active
Price cut: $6.6K (9/9)
$389,900
23060 Carter St, Mandeville, LA 70471
4beds
1,874sqft
Single Family Residence
Built in 2023
0.93 Acres Lot
$386,800 Zestimate®
$208/sqft
$-- HOA
What's special
Full porchLarge luxurious primary bathroomModern kitchen
- 71 days
- 824
- 61
Zillow last checked:
Listing updated:
Listed by:
Calvin Ohlsson 504-605-9669,
NOLA Living Realty 504-301-9757
Source: GSREIN,MLS#: 2569799
Facts & features
Interior
Bedrooms & bathrooms
- Bedrooms: 4
- Bathrooms: 3
- Full bathrooms: 2
- 1/2 bathrooms: 1
Primary bedroom
- Description: Flooring: Plank,Simulated Wood
- Level: Lower
- Dimensions: 15' x 16'
Bedroom
- Description: Flooring: Plank,Simulated Wood
- Level: Lower
- Dimensions: 11' x 15'
Bedroom
- Description: Flooring: Plank,Simulated Wood
- Level: Lower
- Dimensions: 12.10' x 12.10'
Bedroom
- Description: Flooring: Plank,Simulated Wood
- Level: Lower
- Dimensions: 9.10' x 9.10'
Kitchen
- Description: Flooring: Plank,Simulated Wood
- Level: Lower
- Dimensions: 9' x 18'
Living room
- Description: Flooring: Plank,Simulated Wood
- Level: Lower
- Dimensions: 18' x 13'
Heating
- Central
Cooling
- Central Air
Appliances
- Included: Oven, Range
- Laundry: Washer Hookup, Dryer Hookup
Features
- Attic, Ceiling Fan(s), Pull Down Attic Stairs, Stone Counters
- Attic: Pull Down Stairs
- Has fireplace: No
- Fireplace features: None
Interior area
- Total structure area: 1,874
- Total interior livable area: 1,874 sqft
Property
Parking
- Total spaces: 2
- Parking features: Attached, Carport, Two Spaces, Boat, RV Access/Parking
- Has carport: Yes
Features
- Levels: One
- Stories: 1
- Patio & porch: Porch
- Exterior features: Fence, Porch
Lot
- Size: 0.93 Acres
- Dimensions: 100' x 400'
- Features: 1 or More Acres, Outside City Limits
Details
- Additional structures: Shed(s)
- Parcel number: 141138
- Special conditions: None
Construction
Type & style
- Home type: SingleFamily
- Architectural style: Cottage
- Property subtype: Single Family Residence
Materials
- Vinyl Siding
- Foundation: Raised, Slab
- Roof: Shingle
Condition
- Excellent
- Year built: 2023
Utilities & green energy
- Sewer: Septic Tank
- Water: Well
Community & HOA
Community
- Security: Security System, Closed Circuit Camera(s)
- Subdivision: Litolf
HOA
- Has HOA: No
Location
- Region: Mandeville
Financial & listing details
- Price per square foot: $208/sqft
- Tax assessed value: $262,799
- Annual tax amount: $2,253
- Date on market: 7/28/2026
Estimated market value
$386,800
$367,000 - $406,000
$2,747/mo
Price history
| Date | Event | Price |
|---|---|---|
| 9/9/2026 | Price change | $389,900-1.7%$208/sqft |
Source:  GSREIN #2569799 Report a problem GSREIN #2569799 Report a problem | ||
| 8/24/2026 | Price change | $396,500-0.6%$212/sqft |
Source: GSREIN #2569799 Report a problem | ||
| 8/10/2026 | Price change | $399,000-2.4%$213/sqft |
Source: GSREIN #2569799 Report a problem | ||
| 7/29/2026 | Listed for sale | $409,000+11.1%$218/sqft |
Source: GSREIN #2569799 Report a problem | ||
| 7/13/2023 | Sold | -- |
Source: GSREIN #2375897 Report a problem | ||
| 4/16/2023 | Contingent | $368,000$196/sqft |
Source: GSREIN #2375897 Report a problem | ||
| 1/3/2023 | Listed for sale | $368,000$196/sqft |
Source: GSREIN #2375897 Report a problem | ||
Public tax history
| Year | Property taxes | Tax assessment |
|---|---|---|
| 2025 | $2,253 -3.6% | $26,280 |
| 2024 | $2,336 | $26,280 |
Find assessor info on the county website
Monthly payment
Est. payment
Payment breakdown
Explore the cost of this home by adjusting the details. Changes won't be saved.Climate risks
Neighborhood: 70471
Nearby schools
Schools provided by the listing agent
- Elementary: St Tammany
- Middle: St Tammany
- High: St Tammany
Source: GSREIN. This data may not be complete. We recommend contacting the local school district to confirm school assignments for this home.

Similar homes
- $344,9003 bd2 ba1.6k sqft22038 Giselle Dr, Mandeville, LA 70471For Sale

 MLS ID #2577354, Sean McCord, United Real Estate Partners. GSREIN
 - $365,0004 bd3 ba1.8k sqft1933 Marlin Dr, Mandeville, LA 70448For Sale
 MLS ID #2570957, Cody LeBoeuf, 1 Percent Lists. GSREIN
 - $475,0004 bd3 ba2.2k sqft67147 Montaigne St, Mandeville, LA 70471For Sale
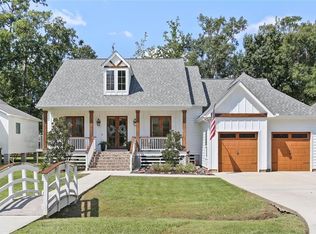 MLS ID #2577558, Adrienne Boasso, REMAX N.O. Properties. GSREIN
 - $369,0004 bd2 ba2k sqft150 Frenchmen Dr, Mandeville, LA 70448For Sale
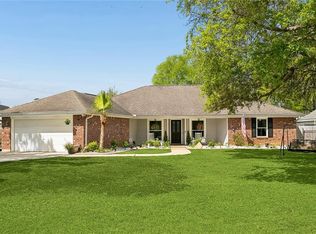 MLS ID #2568004, Stacia Lamulle, 1 Percent Lists Premier. GSREIN
 - $379,0003 bd3 ba1.5k sqft72315 Kustenmacher Rd, Abita Springs, LA 70420For SaleMLS ID #2577841, Heather Palmisano, FQR Realtors. GSREIN
- $373,7503 bd3 ba1.8k sqft71160 Caroline St, Abita Springs, LA 70420For SaleMLS ID #2555618, Keith Rye, RE/MAX Shoreline. GSREIN
- $307,0003 bd2 ba1.6k sqft225 Highland Dr, Mandeville, LA 70471For SaleMLS ID #2566089, Wendy Englande, Century 21 Investment Realty. GSREIN
- $415,0005 bd4 ba2.4k sqft24248 Cane Bayou Ln, Lacombe, LA 70445For SaleMLS ID #2576881, Laura Province, 1 Percent Lists Gulf South. GSREIN
- $229,0002 bd2 ba1k sqft283 De Val Dr, Mandeville, LA 70471For SaleMLS ID #2580124, Jessica Roberts, United Real Estate Partners. GSREIN
- $329,9004 bd3 ba2.4k sqft412 Water Oak Ln, Mandeville, LA 70471For SaleMLS ID #2552537, Shalena Drury, 1 Percent Lists. GSREIN
- $275,0003 bd2 ba1.7k sqft725 Willow Oak Ln, Mandeville, LA 70471For SaleMLS ID #2569928, Vail Manfre, REMAX ALLIANCE. GSREIN
- $339,0003 bd2 ba1.6k sqft202 Yvonne Ave, Abita Springs, LA 70420For SaleMLS ID #2566131, James Boltin, Boltin Realty Group, LLC. GSREIN
- $370,0004 bd3 ba2.2k sqft73566 Chapman Dr, Abita Springs, LA 70420For SaleMLS ID #2566403, Denise Dutruch, Prestige Properties of Louisiana, LLC. GSREIN
- $529,0004 bd2 ba2.2k sqft67526 Antioch Dr, Mandeville, LA 70471For SaleMLS ID #2570448, Carol Miramon, United Real Estate Partners. GSREIN
- $359,9004 bd2 ba1.7k sqft72657 Robindale Dr, Covington, LA 70435New ConstructionMLS ID #2571769, Beth Jenkins, Select Realty Group, LLC. GSREIN
- $350,0003 bd2 ba1.7k sqft477 Tiger Ave, Covington, LA 70433For SaleMLS ID #2574652, Ashley Womack, 1 Percent Lists. GSREIN
- $350,0005 bd3 ba2.2k sqft23423 N Rian Dr, Covington, LA 70435For SaleMLS ID #2559962, Ashley Callahan, 1 Percent Lists Gulf South. GSREIN
- $399,9004 bd2 ba2.7k sqft31281 Shannon Dr, Lacombe, LA 70445For SaleMLS ID #2576488, Jenny Lazo, Keller Williams Realty Services. GSREIN
- $415,0004 bd3 ba2.2k sqft363 Saw Grass Loop, Covington, LA 70435For SaleMLS ID #2570476, Susie Malloy, Homesmart Realty South. GSREIN
- $385,0003 bd2 ba2.2k sqft20084 Highway 40, Covington, LA 70435For SaleMLS ID #2555073, Katelyn Warner, NextHome Real Estate Professionals. GSREIN
