I would like to introduce Bellevue Estates, the newest subdivision in Mandeville! We currently have a featured property available from GMI Construction. This home includes three bedrooms, two full bathrooms, and a separate office with a built-in desk and shelving. The living and dining rooms feature large plate glass windows that provide ample natural light. The living room includes a centered, tiled gas fireplace with a beam mantle and opens directly into the kitchen and dining areas. The kitchen is equipped with a large quartz-countertop island, a farmhouse sink, a tile backsplash, and stainless steel appliances. Additionally, the primary suite features a tray ceiling with a coffered design, and the adjoining bathroom includes gold-tone fixtures, a standalone tub, a large tiled shower, dual vanities, and a large walk-in closet. For convenience, the laundry room includes upper cabinets and connects to both the primary closet and the hallway. Outside, a covered patio overlooks the large backyard. This home is located in flood zone "C". Bellevue Estates amenities include a playground, gazebo, sunshade with seating underneath, soccer field and access to Tammany Trace.
Active
$444,000
70960 Mercer Dr, Mandeville, LA 70471
3beds
1,943sqft
Single Family Residence
Built in 2026
8,100 Square Feet Lot
$441,700 Zestimate®
$229/sqft
$-- HOA
What's special
Standalone tubStainless steel appliancesTile backsplashFarmhouse sinkLarge tiled showerLarge walk-in closetDual vanities
- 52 days
- 263
- 36
Zillow last checked:
Listing updated:
Listed by:
Gayle Sisk 504-236-6544,
REVE, REALTORS 504-300-0700
Source: GSREIN,MLS#: 2574620
Facts & features
Interior
Bedrooms & bathrooms
- Bedrooms: 3
- Bathrooms: 2
- Full bathrooms: 2
Primary bedroom
- Description: Flooring: Wood
- Level: Lower
- Dimensions: 14.5x14.5
Bedroom
- Description: Flooring: Wood
- Level: Lower
- Dimensions: 11.8x10.3
Bedroom
- Description: Flooring: Wood
- Level: Lower
- Dimensions: 10.9x10.5
Den
- Description: Flooring: Wood
- Level: Lower
- Dimensions: 20x17.7
Dining room
- Description: Flooring: Wood
- Level: Lower
- Dimensions: 11.8x11.8
Foyer
- Description: Flooring: Wood
- Level: Lower
- Dimensions: 8.4x5.9
Kitchen
- Description: Flooring: Wood
- Level: Lower
- Dimensions: 17x11.8
Laundry
- Description: Flooring: Tile
- Level: Lower
- Dimensions: 6.7x5.9
Office
- Description: Flooring: Wood
- Level: Lower
- Dimensions: 7.3x5.3
Heating
- Central
Cooling
- Central Air, 1 Unit
Appliances
- Included: Cooktop, Dishwasher, Disposal, Microwave, Oven, Range
Features
- Tray Ceiling(s), Ceiling Fan(s), Carbon Monoxide Detector, Pantry, Stone Counters, Stainless Steel Appliances
- Windows: Screens
- Has fireplace: Yes
- Fireplace features: Gas
Interior area
- Total structure area: 2,620
- Total interior livable area: 1,943 sqft
Property
Parking
- Total spaces: 2
- Parking features: Attached, Garage, Two Spaces, Garage Door Opener
- Has attached garage: Yes
Features
- Levels: One
- Stories: 1
- Patio & porch: Concrete, Covered
- Pool features: None
Lot
- Size: 8,100 Square Feet
- Dimensions: 60 x 135
- Features: Outside City Limits, Rectangular Lot
Details
- Parcel number: 34910
- Special conditions: None
Construction
Type & style
- Home type: SingleFamily
- Architectural style: Traditional
- Property subtype: Single Family Residence
Materials
- Brick, Stucco
- Foundation: Slab
- Roof: Shingle
Condition
- New Construction
- New construction: Yes
- Year built: 2026
Details
- Warranty included: Yes
Utilities & green energy
- Sewer: Public Sewer
- Water: Public
Community & HOA
Community
- Subdivision: Bellevue Estates
HOA
- Has HOA: No
Location
- Region: Mandeville
Financial & listing details
- Price per square foot: $229/sqft
- Date on market: 8/28/2026
Estimated market value
$441,700
$420,000 - $464,000
$2,548/mo
Price history
| Date | Event | Price |
|---|---|---|
| 8/28/2026 | Listed for sale | $444,000$229/sqft |
Source:  GSREIN #2574620 Report a problem GSREIN #2574620 Report a problem | ||
Public tax history
Tax history is unavailable.
Monthly payment
Est. payment
Payment breakdown
Explore the cost of this home by adjusting the details. Changes won't be saved.Climate risks
Neighborhood: 70471
Nearby schools
Schools provided by the listing agent
- Elementary: www.stpsb.org
Source: GSREIN. This data may not be complete. We recommend contacting the local school district to confirm school assignments for this home.
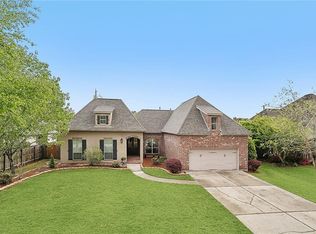
- $620,4004 bd3 ba3k sqft372 Chateau Sonesta Blvd, Mandeville, LA 70471Off Market
- $890,000-- bd-- ba4.2k sqft278 Morningside Dr, Mandeville, LA 70471Off Market
- $748,1005 bd4 ba3.8k sqft289 Morningside Dr, Mandeville, LA 70471Off Market
- $354,200-- bd-- ba2k sqft2114 Ridge Ct, Mandeville, LA 70471Off Market
Similar homes
- $475,0004 bd3 ba2.2k sqft67147 Montaigne St, Mandeville, LA 70471For Sale
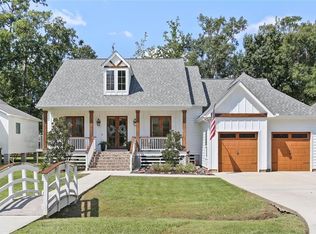
 MLS ID #2577558, Adrienne Boasso, REMAX N.O. Properties. GSREIN
 - $439,5004 bd3 ba2.4k sqft67525 Emerald Dove Dr, Covington, LA 70433For Sale
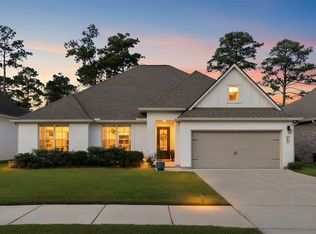 MLS ID #2579709, Gwen Dorris, Compass Covington (LATT27). GSREIN
 - $420,0004 bd2 ba2.1k sqft302 Vireo Dr, Mandeville, LA 70448For Sale
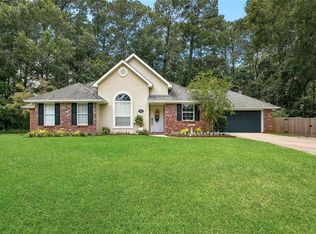 MLS ID #2580309, Rachel Ringen, Crescent Sotheby's International Realty. GSREIN
 - $389,9004 bd3 ba1.8k sqft23060 Carter St, Mandeville, LA 70471For Sale
 MLS ID #2569799, Calvin Ohlsson, NOLA Living Realty. GSREIN
 - $529,0004 bd2 ba2.2k sqft67526 Antioch Dr, Mandeville, LA 70471For SaleMLS ID #2570448, Carol Miramon, United Real Estate Partners. GSREIN
- $425,0003 bd2 ba1.4k sqft515 Lamarque St, Mandeville, LA 70448For SaleMLS ID #2572691, Theresa Dennie, Compass Mandeville. GSREIN
- $499,5003 bd2 ba2.6k sqft2000 Ponderosa Pl, Mandeville, LA 70448For SaleMLS ID #2579766, Tammy Whitehead, Compass Mandeville. GSREIN
- $448,0004 bd2 ba2.1k sqft2037 White Dove Dr, Madisonville, LA 70447For SaleMLS ID #2573792, Anna Bottolfs, United Real Estate Partners. GSREIN
- $365,0004 bd3 ba1.8k sqft1933 Marlin Dr, Mandeville, LA 70448For SaleMLS ID #2570957, Cody LeBoeuf, 1 Percent Lists. GSREIN
- $490,0004 bd3 ba2.4k sqft4073 Oak Bend Ln, Madisonville, LA 70447For SaleMLS ID #2581979, Sharon Latino, Keller Williams Realty Services. GSREIN
- $390,0003 bd2 ba1.8k sqft19364 9th Ave, Covington, LA 70433For SaleMLS ID #2581216, Carol Upton-Sieverding, Compass Mandeville. GSREIN
- $425,0003 bd2 ba1.6k sqft72656 Robindale Dr, Covington, LA 70435For SaleMLS ID #2576308, Jamie Mixon Cure, Keller Williams Realty Services. GSREIN
- $379,9003 bd2 ba1.6k sqft833 Preval St, Mandeville, LA 70448New ConstructionMLS ID #2573837, Sherrie Ybarzabal, Keller Williams Realty Services. GSREIN
- $379,9003 bd2 ba1.6k sqft827 Preval St, Mandeville, LA 70448New ConstructionMLS ID #2574389, Sherrie Ybarzabal, Keller Williams Realty Services. GSREIN
- $379,0003 bd3 ba1.5k sqft72315 Kustenmacher Rd, Abita Springs, LA 70420For SaleMLS ID #2577841, Heather Palmisano, FQR Realtors. GSREIN
- $475,0004 bd3 ba2.5k sqft48 Bleu Lake Dr, Covington, LA 70435For SaleMLS ID #2581042, James Boltin, Boltin Realty Group, LLC. GSREIN
- $489,0004 bd3 ba2.2k sqft2335 Orleans St, Mandeville, LA 70448New ConstructionMLS ID #2564272, Brittany Picolo, Keller Williams Realty New Orleans. GSREIN
- $535,0004 bd3 ba2.9k sqft713 Kellywood Ct, Covington, LA 70433For SaleMLS ID #2579658, Alicia Lagarde, ALC REALTY. GSREIN
- $599,0005 bd3 ba2.8k sqft232 Chateau Papillon, Mandeville, LA 70448For SaleMLS ID #2564558, Lindsey McDaniel, REMAX ALLIANCE. GSREIN
- $499,0005 bd4 ba2.8k sqft23348 Highway 435, Abita Springs, LA 70420For SaleMLS ID #2568886, Felicity Kahn, Berkshire Hathaway HomeServices Preferred, REALTOR. GSREIN
