Nearly new construction with the upgrades already done! Barely lived in for just over a year, this beautifully maintained 3 bedroom, 2 bath home with a 2-car garage offers the feel of new construction without the wait. Since purchasing, the owners have added a built-in pool, dedicated firepit area, storage shed, gutters, and interior accent details, creating a home that’s truly move-in ready.
The open-concept living, kitchen & dining areas provide a great flow for everyday living and entertaining. The kitchen features quartz countertops, shaker-style cabinetry, stainless appliances, a large island with seating & pendant lighting. The living area is anchored by a ventless fireplace with gas logs, while vinyl plank flooring flows throughout the home. The spacious primary suite features dual vanities, a custom tiled shower, a freestanding soaking tub & custom closet shelving. Two additional bedrooms offer flexibility for guests, home office or additional living space. Step outside to a backyard designed for entertaining! The fenced yard features a built-in pool with water features, plenty of green space, a separate firepit gathering area, storage shed & covered patio, giving you multiple spaces to relax and enjoy. Exterior features include brick, Hardie plank siding & board-and-batten-style accents for great curb appeal. Why start from scratch with new construction when the expensive extras are already here? Move in, unpack & head straight to the pool!
Active
$425,000
72656 Robindale Dr, Covington, LA 70435
3beds
1,618sqft
Single Family Residence
Built in 2025
0.26 Acres Lot
$422,400 Zestimate®
$263/sqft
$15/mo HOA
What's special
Fenced yardDedicated firepit areaPlenty of green spaceCovered patioBoard-and-batten-style accentsBackyard designed for entertainingStainless appliances
- 6 days
- 606
- 55
Likely to sell faster than
Zillow last checked:
Listing updated:
Listed by:
Jamie Mixon Cure 504-315-0334,
Keller Williams Realty Services 985-727-7000,
Crystal Chambers 985-860-4585,
Keller Williams Realty Services
Source: GSREIN,MLS#: 2576308
Facts & features
Interior
Bedrooms & bathrooms
- Bedrooms: 3
- Bathrooms: 2
- Full bathrooms: 2
Primary bedroom
- Description: Flooring: Plank,Simulated Wood
- Level: Lower
- Dimensions: 14.3x13.3
Bedroom
- Description: Flooring: Plank,Simulated Wood
- Level: Lower
- Dimensions: 11.5x11.8
Bedroom
- Description: Flooring: Plank,Simulated Wood
- Level: Lower
- Dimensions: 11.3x11.4
Dining room
- Description: Flooring: Plank,Simulated Wood
- Level: Lower
- Dimensions: 15.3x12.5
Living room
- Description: Flooring: Plank,Simulated Wood
- Level: Lower
- Dimensions: 17.3x18.5
Heating
- Central
Cooling
- Central Air, 1 Unit
Appliances
- Included: Dishwasher, Disposal, Microwave, Oven, Range
Features
- Attic, Ceiling Fan(s), Carbon Monoxide Detector, Pantry, Pull Down Attic Stairs, Stone Counters, Cable TV
- Windows: Screens
- Attic: Pull Down Stairs
- Has fireplace: Yes
- Fireplace features: Gas
Interior area
- Total structure area: 2,271
- Total interior livable area: 1,618 sqft
Property
Parking
- Total spaces: 2
- Parking features: Attached, Two Spaces, Garage Door Opener
- Has attached garage: Yes
Features
- Levels: One
- Stories: 1
- Patio & porch: Covered
- Exterior features: Fence
- Pool features: In Ground
Lot
- Size: 0.26 Acres
- Dimensions: 75 x 150
- Features: Outside City Limits, Oversized Lot
Details
- Additional structures: Shed(s)
- Parcel number: 143309
- Special conditions: None
Construction
Type & style
- Home type: SingleFamily
- Architectural style: Traditional
- Property subtype: Single Family Residence
Materials
- Brick, HardiPlank Type
- Foundation: Slab
- Roof: Shingle
Condition
- Excellent
- Year built: 2025
Details
- Warranty included: Yes
Utilities & green energy
- Sewer: Public Sewer
- Water: Public
Community & HOA
Community
- Subdivision: Robindale
HOA
- Has HOA: Yes
- HOA fee: $180 annually
Location
- Region: Covington
Financial & listing details
- Price per square foot: $263/sqft
- Date on market: 9/9/2026
Estimated market value
$422,400
$401,000 - $444,000
$2,227/mo
Price history
| Date | Event | Price |
|---|---|---|
| 9/9/2026 | Listed for sale | $425,000+26.9%$263/sqft |
Source:  GSREIN #2576308 Report a problem GSREIN #2576308 Report a problem | ||
| 5/8/2025 | Sold | -- |
Source: GSREIN #2486308 Report a problem | ||
| 3/27/2025 | Contingent | $334,900$207/sqft |
Source: GSREIN #2486308 Report a problem | ||
| 2/27/2025 | Listed for sale | $334,900$207/sqft |
Source: GSREIN #2486308 Report a problem | ||
Public tax history
Tax history is unavailable.
Monthly payment
Est. payment
Payment breakdown
Explore the cost of this home by adjusting the details. Changes won't be saved.Climate risks
Neighborhood: 70435
Similar homes
- $399,9005 bd2 ba1.9k sqft72661 Robindale Dr, Covington, LA 70435New Construction

 MLS ID #2571781, Beth Jenkins, Select Realty Group, LLC. GSREIN
 - $369,9004 bd2 ba1.7k sqft72657 Robindale Dr, Covington, LA 70435New Construction
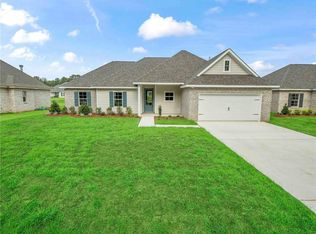 MLS ID #2571769, Beth Jenkins, Select Realty Group, LLC. GSREIN
 - $399,9003 bd2 ba1.9k sqft72701 Robindale Dr, Covington, LA 70435New Construction
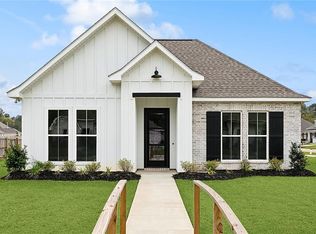 MLS ID #2577090, Carol Upton-Sieverding, Compass Mandeville. GSREIN
 - $314,9004 bd2 ba1.8k sqft72388 Homestead St, Covington, LA 70435New Construction
 MLS ID #2561992, Image Hasselbeck, Community RealEstate LLC. GSREIN
 - $299,9003 bd2 ba1.6k sqft424 E Magee St, Covington, LA 70433For SaleMLS ID #2576149, Brenda Newfield, Newfield Realty Group Inc.. GSREIN
- $385,0003 bd2 ba2.2k sqft20084 Highway 40, Covington, LA 70435For SaleMLS ID #2555073, Katelyn Warner, NextHome Real Estate Professionals. GSREIN
- $420,0004 bd3 ba2.2k sqft363 Saw Grass Loop, Covington, LA 70435For SaleMLS ID #2570476, Susie Malloy, Homesmart Realty South. GSREIN
- $295,0003 bd2 ba1.6k sqft74412 Turf Dr, Covington, LA 70435For SaleMLS ID #2572835, Sharon Latino, Keller Williams Realty Services. GSREIN
- $380,0004 bd2 ba2.2k sqft629 Woodburne Loop, Covington, LA 70433For SaleMLS ID #2574667, Kelly Turner, Crescent Sotheby's International Realty. GSREIN
- $369,9004 bd2 ba2.2k sqft1174 Barrington Dr, Covington, LA 70435For SaleMLS ID #2572675, Sandra Douglas, Premier Edge Real Estate. GSREIN
- $325,0003 bd2 ba1.5k sqft422 W 26th Ave, Covington, LA 70433For SaleMLS ID #2575666, Becky Ray Giroir, REVE, REALTORS. GSREIN
- $399,5003 bd2 ba1.8k sqft72412 Homestead St, Covington, LA 70435For SaleMLS ID #2571305, Sharon Bostwick, Coldwell Banker TEC. GSREIN
- $399,9004 bd2 ba1.9k sqft72669 Robindale Dr, Covington, LA 70435New ConstructionMLS ID #2558508, Carol Upton-Sieverding, Compass Mandeville. GSREIN
- $354,0003 bd2 ba1.7k sqft477 Tiger Ave, Covington, LA 70433For SaleMLS ID #2574652, Ashley Womack, 1 Percent Lists. GSREIN
- $420,0003 bd3 ba1.9k sqft2033 Prestwood Ln, Covington, LA 70433For SaleMLS ID #2570097, Tracy Marshall, ABEK Real Estate. GSREIN
- $300,0003 bd2 ba1.7k sqft1717 Orchard Dr, Covington, LA 70435For SaleMLS ID #2569705, Tammy Whitehead, Compass Mandeville. GSREIN
- $375,0003 bd3 ba1.8k sqft71160 Caroline St, Abita Springs, LA 70420For SaleMLS ID #2555618, Keith Rye, RE/MAX Shoreline. GSREIN
- $390,0003 bd2 ba1.8k sqft19364 9th Ave, Covington, LA 70433For SaleMLS ID #2523296, Carol Upton-Sieverding, Compass Mandeville. GSREIN
- $350,0004 bd2 ba2.1k sqft73004 Still Hollow Dr, Covington, LA 70433For SaleMLS ID #2562903, Anne Favret, REVE, REALTORS. GSREIN
- $345,0003 bd2 ba1.6k sqft20035 Kenny Ln, Covington, LA 70435For SaleMLS ID #2570481, Patricia Conaghan, REMAX ALLIANCE. GSREIN
