Welcome to 72701 Robindale Drive, a stunning new construction home that effortlessly combines modern elegance with everyday comfort. Nestled on a spacious corner lot, this 3-bedroom, 2-bathroom residence offers a thoughtful and functional layout designed to cater to both relaxing and entertaining. With ample yard & a welcoming curb appeal, this home is perfect for those seeking privacy, luxury, and convenience in one desirable location. Fully fenced.
Upon entering, you’re greeted by a bright, open-concept floor plan where the living, dining, and kitchen areas flow seamlessly. The chef-inspired kitchen is a true centerpiece, featuring custom shaker-style cabinetry, pristine quartz countertops, & high-end appliances. The kitchen opens directly into the inviting living room, where a cozy fireplace creates a warm and welcoming ambiance. Elegant coffered ceilings elevate the space, while large windows fill the room with natural light, creating a bright and airy atmosphere throughout.
The private primary suite is a true retreat, designed with relaxation and comfort in mind. This spacious haven includes a luxurious freestanding soaking tub, a custom-tiled walk-in shower, and a generously sized walk-in closet that provides ample storage. Ceiling fans in every room ensure year-round comfort, while a mudroom with extra storage offers added convenience. High-end finishes throughout the home reflect quality craftsmanship, enhancing the overall appeal and livability of the space.
Step outside to the backyard, where the covered patio offers the perfect setting for outdoor dining, grilling, or simply unwinding. The spacious yard provides plenty of room for recreation or gardening.
Located in the highly sought-after Robindale Subdivision, this home offers the perfect balance of luxury, privacy, and community charm. Located in Preferred Flood Zone C
Active
$399,900
72701 Robindale Dr, Covington, LA 70435
3beds
1,950sqft
Single Family Residence
Built in 2025
0.31 Acres Lot
$399,100 Zestimate®
$205/sqft
$15/mo HOA
What's special
Ample yardMudroom with extra storageBright open-concept floor planWelcoming curb appealElegant coffered ceilingsCustom-tiled walk-in showerCovered patio
- 18 days
- 322
- 37
Likely to sell faster than
Zillow last checked:
Listing updated:
Listed by:
Carol Upton-Sieverding 985-630-5748,
Compass Mandeville 985-626-5695
Source: GSREIN,MLS#: 2577090
Facts & features
Interior
Bedrooms & bathrooms
- Bedrooms: 3
- Bathrooms: 2
- Full bathrooms: 2
Primary bedroom
- Description: Flooring: Plank,Simulated Wood
- Level: Lower
- Dimensions: 16.1 x 13.9
Bedroom
- Description: Flooring: Plank,Simulated Wood
- Level: Lower
- Dimensions: 11 x 11
Bedroom
- Description: Flooring: Plank,Simulated Wood
- Level: Lower
- Dimensions: 11 x 10.9
Primary bathroom
- Description: Flooring: Plank,Simulated Wood
- Level: Lower
- Dimensions: 12 x 10.7
Dining room
- Description: Flooring: Plank,Simulated Wood
- Level: Lower
- Dimensions: 14.9 x 11.1
Foyer
- Description: Flooring: Plank,Simulated Wood
- Level: Lower
- Dimensions: 5.5 x 23
Kitchen
- Description: Flooring: Plank,Simulated Wood
- Level: Lower
- Dimensions: 16.4 x 15
Laundry
- Description: Flooring: Plank,Simulated Wood
- Level: Lower
- Dimensions: 7.1 x 6
Living room
- Description: Flooring: Plank,Simulated Wood
- Level: Lower
- Dimensions: 19.4 x 18.1
Mud room
- Description: Flooring: Plank,Simulated Wood
- Level: Lower
- Dimensions: 7.1 x 6
Heating
- Central, Gas
Cooling
- Central Air
Appliances
- Included: Dishwasher, Disposal, Microwave, Oven, Range
Features
- Pantry, Stone Counters, Stainless Steel Appliances
- Has fireplace: Yes
- Fireplace features: Gas
Interior area
- Total structure area: 2,625
- Total interior livable area: 1,950 sqft
Property
Parking
- Total spaces: 2
- Parking features: Attached, Garage, Two Spaces, Garage Door Opener
- Has attached garage: Yes
Features
- Levels: One
- Stories: 1
- Patio & porch: Covered, Other, Porch
- Exterior features: Fence, Porch
- Pool features: None
Lot
- Size: 0.31 Acres
- Dimensions: 90 x 150
- Features: Corner Lot, Outside City Limits, Rectangular Lot
Details
- Parcel number: 138329
- Special conditions: None
Construction
Type & style
- Home type: SingleFamily
- Architectural style: Traditional
- Property subtype: Single Family Residence
Materials
- Brick, HardiPlank Type
- Foundation: Slab
- Roof: Asphalt,Shingle
Condition
- New Construction
- New construction: Yes
- Year built: 2025
Details
- Warranty included: Yes
Utilities & green energy
- Sewer: Public Sewer
- Water: Public
Green energy
- Energy efficient items: HVAC, Windows
Community & HOA
Community
- Subdivision: Robindale
HOA
- Has HOA: Yes
- HOA fee: $180 annually
- HOA name: Robindale
Location
- Region: Covington
Financial & listing details
- Price per square foot: $205/sqft
- Date on market: 9/14/2026
Estimated market value
$399,100
$379,000 - $419,000
$2,457/mo
Price history
| Date | Event | Price |
|---|---|---|
| 9/14/2026 | Listed for sale | $399,900$205/sqft |
Source:  GSREIN #2577090 Report a problem GSREIN #2577090 Report a problem | ||
| 9/6/2026 | Listing removed | $399,900$205/sqft |
Source: GSREIN #2507072 Report a problem | ||
| 5/18/2026 | Price change | $399,900-0.8%$205/sqft |
Source: GSREIN #2507072 Report a problem | ||
| 5/16/2026 | Listed for sale | $403,000$207/sqft |
Source: GSREIN #2507072 Report a problem | ||
| 12/12/2025 | Pending sale | $403,000$207/sqft |
Source: Latter and Blum #2507072 Report a problem | ||
| 11/2/2025 | Contingent | $403,000$207/sqft |
Source: GSREIN #2507072 Report a problem | ||
| 9/23/2025 | Pending sale | $403,000$207/sqft |
Source: Latter and Blum #2507072 Report a problem | ||
| 9/23/2025 | Contingent | $403,000$207/sqft |
Source: GSREIN #2507072 Report a problem | ||
| 9/18/2025 | Price change | $403,000-1.7%$207/sqft |
Source: GSREIN #2507072 Report a problem | ||
| 6/14/2025 | Listed for sale | $409,900$210/sqft |
Source: GSREIN #2507072 Report a problem | ||
| 6/4/2025 | Listing removed | $409,900$210/sqft |
Source: Latter and Blum #2493857 Report a problem | ||
| 4/11/2025 | Listed for sale | $409,900$210/sqft |
Source: GSREIN #2493857 Report a problem | ||
| 4/4/2025 | Pending sale | $409,900$210/sqft |
Source: Latter and Blum #2493857 Report a problem | ||
| 4/3/2025 | Contingent | $409,900$210/sqft |
Source: GSREIN #2493857 Report a problem | ||
| 3/28/2025 | Listed for sale | $409,900-1.2%$210/sqft |
Source: GSREIN #2493857 Report a problem | ||
| 3/25/2025 | Listing removed | $415,000$213/sqft |
Source: GSREIN #2476477 Report a problem | ||
| 11/18/2024 | Listed for sale | $415,000$213/sqft |
Source: GSREIN #2476477 Report a problem | ||
| 11/13/2024 | Listing removed | $415,000$213/sqft |
Source: GSREIN #2445068 Report a problem | ||
| 5/14/2024 | Listed for sale | $415,000$213/sqft |
Source: GSREIN #2445068 Report a problem | ||
Public tax history
Tax history is unavailable.
Monthly payment
Est. payment
Payment breakdown
Explore the cost of this home by adjusting the details. Changes won't be saved.Climate risks
Neighborhood: 70435
Similar homes
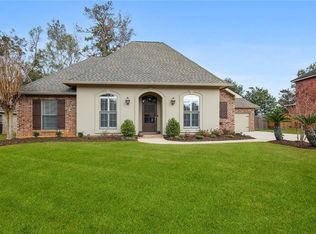
- $369,9004 bd2 ba2.2k sqft1174 Barrington Dr, Covington, LA 70435For Sale
 MLS ID #2572675, Sandra Douglas, Premier Edge Real Estate. GSREIN
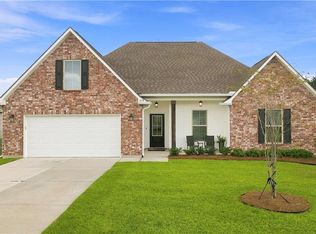
 - $389,0004 bd2 ba1.9k sqft72629 Robindale Dr, Covington, LA 70435New Construction
 MLS ID #2577837, Louis Williams, Keller Williams Realty Services. GSREIN
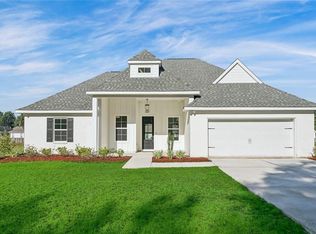
 - $365,0004 bd3 ba2.2k sqft70 Hyacinth Dr, Covington, LA 70433For Sale
 MLS ID #2559032, Joseph Deraney, Keller Williams Realty Services. GSREIN
 - $415,0004 bd3 ba2.2k sqft363 Saw Grass Loop, Covington, LA 70435For Sale
 MLS ID #2570476, Susie Malloy, Homesmart Realty South. GSREIN
 - $425,0003 bd2 ba1.6k sqft72656 Robindale Dr, Covington, LA 70435For SaleMLS ID #2576308, Jamie Mixon Cure, Keller Williams Realty Services. GSREIN
- $389,5003 bd2 ba1.8k sqft72412 Homestead St, Covington, LA 70435For SaleMLS ID #2571305, Sharon Bostwick, Coldwell Banker TEC. GSREIN
- $389,9005 bd2 ba1.9k sqft72661 Robindale Dr, Covington, LA 70435New ConstructionMLS ID #2571781, Beth Jenkins, Select Realty Group, LLC. GSREIN
- $328,0003 bd2 ba1.8k sqft15127 Bahia Ct, Covington, LA 70435For SaleMLS ID #2576112, Shalena Drury, 1 Percent Lists. GSREIN
- $399,9004 bd2 ba1.9k sqft72669 Robindale Dr, Covington, LA 70435New ConstructionMLS ID #2558508, Carol Upton-Sieverding, Compass Mandeville. GSREIN
- $384,9005 bd2 ba2.2k sqft869 Capistrano Ct, Covington, LA 70433For SaleMLS ID #2569203, Sherrie Ybarzabal, Keller Williams Realty Services. GSREIN
- $299,9003 bd2 ba1.7k sqft1717 Orchard Dr, Covington, LA 70435For SaleMLS ID #2569705, Tammy Whitehead, Compass Mandeville. GSREIN
- $360,0003 bd2 ba1.9k sqft285 Lourdes Ln, Covington, LA 70435For SaleMLS ID #2577623, Breanna Adams, NOLA Living Realty. GSREIN
- $325,0003 bd2 ba1.5k sqft422 W 26th Ave, Covington, LA 70433For SaleMLS ID #2575666, Becky Ray Giroir, REVE, REALTORS. GSREIN
- $359,9004 bd2 ba1.7k sqft72657 Robindale Dr, Covington, LA 70435New ConstructionMLS ID #2571769, Beth Jenkins, Select Realty Group, LLC. GSREIN
- $354,0003 bd2 ba1.7k sqft477 Tiger Ave, Covington, LA 70433For SaleMLS ID #2574652, Ashley Womack, 1 Percent Lists. GSREIN
- $290,0003 bd2 ba1.6k sqft15593 Grassy Ln, Covington, LA 70435For SaleMLS ID #2574109, Sandra Bondi, NOLA Real Estate 4-U, LLC. GSREIN
- $345,0003 bd2 ba1.6k sqft20035 Kenny Ln, Covington, LA 70435For SaleMLS ID #2570481, Patricia Conaghan, REMAX ALLIANCE. GSREIN
- $309,0004 bd3 ba1.4k sqft72516 Adoration Pl, Covington, LA 70435New ConstructionMLS ID #2578957, Dena Willett, South Central Realty, LLC. GSREIN
- $429,0004 bd3 ba2.4k sqft21428 Skyler Dove Dr, Covington, LA 70433For SaleMLS ID #2576598, Lance Daggs, REVE, REALTORS. GSREIN
- $399,9004 bd3 ba2.2k sqft1517 Audubon Pkwy, Madisonville, LA 70447For SaleMLS ID #2557594, Allison Palmer, Palmetto Realty LLC. GSREIN
