Beautiful new construction home in an upscale 55+ community just minutes from charming downtown Covington.
Designed with both style and ease of living in mind, this low-maintenance home features an open-concept floor plan, 10-foot ceilings, modern finishes, and abundant natural light throughout.
The spacious primary suite offers a thoughtfully designed retreat, complete with a large zero-step walk-in shower, wider doorways, and lever-style handles for added comfort and accessibility. The front, rear, and primary suite doorways are all 36 inches wide, providing ease of movement throughout the home.
Additional upgrades include generator-ready preparation for added peace of mind and convenience.
Enjoy simplified living with HOA-covered garbage service, neighborhood maintenance, and front lawn care. The HVAC system also includes a 10-year parts and labor warranty.
Ideally located near shopping, dining, and everyday essentials, this home offers a perfect blend of convenience, comfort, and turnkey living in one of Covington’s most desirable communities.
Active
$360,000
285 Lourdes Ln, Covington, LA 70435
3beds
1,977sqft
Single Family Residence
Built in 2025
8,158 Square Feet Lot
$358,400 Zestimate®
$182/sqft
$100/mo HOA
What's special
Open-concept floor planSpacious primary suiteLarge zero-step walk-in showerFront lawn careModern finishesAbundant natural light throughout
- 20 days
- 140
- 8
Zillow last checked:
Listing updated:
Listed by:
Breanna Adams 228-861-7442,
NOLA Living Realty 504-301-9757
Source: GSREIN,MLS#: 2577623
Facts & features
Interior
Bedrooms & bathrooms
- Bedrooms: 3
- Bathrooms: 2
- Full bathrooms: 2
Primary bedroom
- Level: Lower
- Dimensions: 14'6" x 13'8"
Bedroom
- Level: Lower
- Dimensions: 15'2" x 11'1"
Bedroom
- Level: Lower
- Dimensions: 11'1" x 13' 10"
Primary bathroom
- Level: Lower
- Dimensions: 10'9" x 12'0"
Bathroom
- Level: Lower
- Dimensions: 7'7" x 8'7"
Other
- Level: Lower
- Dimensions: 7'9" x 7'9"
Dining room
- Level: Lower
- Dimensions: 18'4" x 11'10"
Kitchen
- Level: Lower
- Dimensions: 18'4" x 15'6"
Laundry
- Level: Lower
- Dimensions: 9'11" x 5'10"
Living room
- Level: Lower
- Dimensions: 18'4" x 12'0"
Heating
- Has Heating (Unspecified Type)
Cooling
- 1 Unit
Appliances
- Included: Dishwasher, Microwave, Oven
Features
- Ceiling Fan(s), Pantry
- Has fireplace: No
- Fireplace features: None
Interior area
- Total structure area: 1,977
- Total interior livable area: 1,977 sqft
Property
Parking
- Parking features: Garage, Garage Door Opener
- Has garage: Yes
Features
- Levels: One
- Stories: 1
- Patio & porch: Concrete, Porch
- Exterior features: Porch
- Pool features: None
Lot
- Size: 8,158 Square Feet
- Dimensions: 55" x 110"
- Features: Outside City Limits, Rectangular Lot
Details
- Parcel number: 1078131348
- Special conditions: None
Construction
Type & style
- Home type: SingleFamily
- Architectural style: Ranch
- Property subtype: Single Family Residence
Materials
- Brick
- Foundation: Slab
- Roof: Shingle
Condition
- Excellent
- Year built: 2025
Utilities & green energy
- Sewer: Public Sewer
- Water: Public
Community & HOA
Community
- Subdivision: Terra Mariae
HOA
- Has HOA: Yes
- HOA fee: $100 monthly
Location
- Region: Covington
Financial & listing details
- Price per square foot: $182/sqft
- Tax assessed value: $40,000
- Annual tax amount: $449
- Date on market: 9/16/2026
Estimated market value
$358,400
$340,000 - $376,000
$2,393/mo
Price history
| Date | Event | Price |
|---|---|---|
| 9/17/2026 | Listed for sale | $360,000$182/sqft |
Source:  GSREIN #2577623 Report a problem GSREIN #2577623 Report a problem | ||
| 8/1/2026 | Listed for rent | $2,400$1/sqft |
Source: GSREIN #2570520 Report a problem | ||
| 5/21/2026 | Listing removed | $360,000$182/sqft |
Source: GSREIN #2542689 Report a problem | ||
| 5/6/2026 | Listing removed | $2,400$1/sqft |
Source: GSREIN #2534048 Report a problem | ||
| 2/25/2026 | Price change | $2,400-7.7%$1/sqft |
Source: GSREIN #2534048 Report a problem | ||
| 2/12/2026 | Listed for sale | $360,000+511.2%$182/sqft |
Source: GSREIN #2542689 Report a problem | ||
| 1/5/2026 | Price change | $2,600-18.8%$1/sqft |
Source: GSREIN #2534048 Report a problem | ||
| 12/12/2025 | Listed for rent | $3,200$2/sqft |
Source: GSREIN #2534048 Report a problem | ||
| 2/28/2025 | Sold | -- |
Source: GSREIN #2474352 Report a problem | ||
| 2/19/2025 | Pending sale | $58,900$30/sqft |
Source: Latter and Blum #2474352 Report a problem | ||
| 2/19/2025 | Contingent | $58,900$30/sqft |
Source: GSREIN #2474352 Report a problem | ||
| 2/17/2025 | Price change | $58,900-7.8%$30/sqft |
Source: GSREIN #2474352 Report a problem | ||
| 1/16/2025 | Price change | $63,900-8.1%$32/sqft |
Source: GSREIN #2474352 Report a problem | ||
| 11/5/2024 | Listed for sale | $69,500$35/sqft |
Source: GSREIN #2474352 Report a problem | ||
| 6/7/2016 | Sold | -- |
Source: Public Record Report a problem | ||
Public tax history
| Year | Property taxes | Tax assessment |
|---|---|---|
| 2025 | $449 -3.8% | $4,000 |
| 2024 | $467 -6.5% | $4,000 |
| 2023 | $499 | $4,000 |
| 2022 | $499 +0.2% | $4,000 |
| 2021 | $498 +0.1% | $4,000 |
| 2020 | $498 +8.7% | $4,000 +12.6% |
| 2019 | $458 -0.1% | $3,553 |
| 2018 | $458 -0.8% | $3,553 |
| 2017 | $462 -0.4% | $3,553 |
| 2016 | $464 | $3,553 +4.5% |
| 2015 | $464 +2.1% | $3,400 +66.7% |
| 2014 | $454 +68.6% | $2,040 |
| 2013 | $269 | $2,040 |
Find assessor info on the county website
Monthly payment
Est. payment
Payment breakdown
Explore the cost of this home by adjusting the details. Changes won't be saved.Climate risks
Neighborhood: 70435
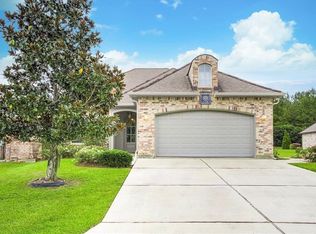
Similar homes
- $359,9004 bd2 ba1.7k sqft72657 Robindale Dr, Covington, LA 70435New Construction
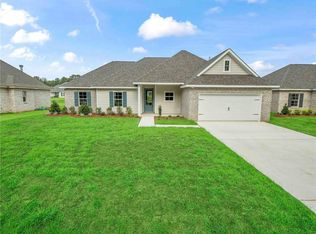
 MLS ID #2571769, Beth Jenkins, Select Realty Group, LLC. GSREIN
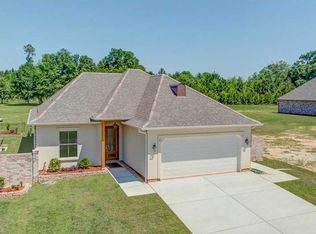
 - $369,9004 bd2 ba2.2k sqft1174 Barrington Dr, Covington, LA 70435For Sale
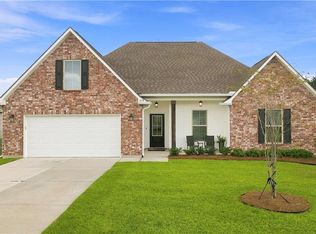 MLS ID #2572675, Sandra Douglas, Premier Edge Real Estate. GSREIN
 - $289,9002 bd2 ba1.7k sqft262 Lourdes Ln, Covington, LA 70435For Sale
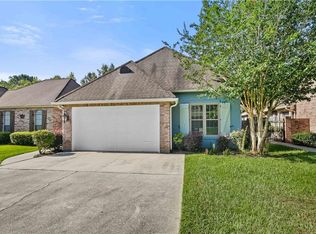 MLS ID #2565814, Nicole Guttuso, Weichert, Realtors- Loescher Properties. GSREIN
 - $389,0004 bd2 ba1.9k sqft72629 Robindale Dr, Covington, LA 70435New Construction
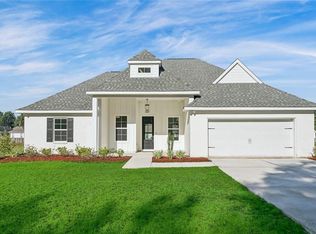 MLS ID #2577837, Louis Williams, Keller Williams Realty Services. GSREIN
 - $325,0003 bd2 ba1.6k sqft75451 Beverly Dr, Covington, LA 70435For SaleMLS ID #2558357, Heidi Blount, Watermark Realty, LLC. GSREIN
- $389,9005 bd2 ba1.9k sqft72661 Robindale Dr, Covington, LA 70435New ConstructionMLS ID #2571781, Beth Jenkins, Select Realty Group, LLC. GSREIN
- $328,0003 bd2 ba1.8k sqft15127 Bahia Ct, Covington, LA 70435For SaleMLS ID #2576112, Shalena Drury, 1 Percent Lists. GSREIN
- $299,9003 bd2 ba1.7k sqft1717 Orchard Dr, Covington, LA 70435For SaleMLS ID #2569705, Tammy Whitehead, Compass Mandeville. GSREIN
- $425,0003 bd2 ba1.6k sqft72656 Robindale Dr, Covington, LA 70435For SaleMLS ID #2576308, Jamie Mixon Cure, Keller Williams Realty Services. GSREIN
- $377,5004 bd2 ba2.2k sqft629 Woodburne Loop, Covington, LA 70433For SaleMLS ID #2574667, Kelly Turner, Crescent Sotheby's International Realty. GSREIN
- $350,0003 bd2 ba1.7k sqft477 Tiger Ave, Covington, LA 70433For SaleMLS ID #2574652, Ashley Womack, 1 Percent Lists. GSREIN
- $399,9004 bd2 ba1.9k sqft72669 Robindale Dr, Covington, LA 70435New ConstructionMLS ID #2558508, Carol Upton-Sieverding, Compass Mandeville. GSREIN
- $399,9003 bd2 ba1.9k sqft72701 Robindale Dr, Covington, LA 70435New ConstructionMLS ID #2577090, Carol Upton-Sieverding, Compass Mandeville. GSREIN
- $389,5003 bd2 ba1.8k sqft72412 Homestead St, Covington, LA 70435For SaleMLS ID #2571305, Sharon Bostwick, Coldwell Banker TEC. GSREIN
- $415,0004 bd3 ba2.2k sqft363 Saw Grass Loop, Covington, LA 70435For SaleMLS ID #2570476, Susie Malloy, Homesmart Realty South. GSREIN
- $290,0003 bd2 ba1.6k sqft15593 Grassy Ln, Covington, LA 70435For SaleMLS ID #2574109, Sandra Bondi, NOLA Real Estate 4-U, LLC. GSREIN
- $278,5003 bd2 ba1.8k sqft75420 Victoria Dr, Covington, LA 70435For SaleMLS ID #2574224, Pamela Cangelosi, Homesmart Realty South. GSREIN
- $375,0004 bd2 ba2.3k sqft613 Del Sol Pass, Covington, LA 70433For SaleMLS ID #2575645, Connor Mulvany, Realty One Group Immobilia. GSREIN
- $365,0004 bd3 ba2.2k sqft70 Hyacinth Dr, Covington, LA 70433For SaleMLS ID #2559032, Joseph Deraney, Keller Williams Realty Services. GSREIN
- $359,9993 bd2 ba1.7k sqft633 N Brown Thrasher Loop N, Madisonville, LA 70447For SaleMLS ID #2579712, Rachel Pisciotta, Simply Real Estate LLC. GSREIN
