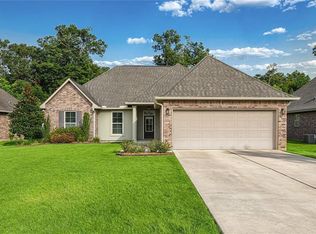
This beautifully designed 4-bedroom, 2½-bath New Construction home offers a spacious, functional floor plan with stylish finishes throughout. It features granite countertops, ample cabinetry, and an inviting layout for everyday living and entertaining. Enjoy a large laundry room with convenient side entrance access from the attached carport, adding extra functionality for busy households. With four bedrooms, 2 1/2 bath it offers generous living spaces, modern finishes, and a thoughtfully designed layout, this home offers the comfort and space you’ve been looking for. Schedule your private showing today and discover all this beautiful new home has to offer!
Active
$309,000
72516 Adoration Pl, Covington, LA 70435
4beds
1,439sqft
Single Family Residence
Built in 2026
0.29 Acres Lot
$308,800 Zestimate®
$215/sqft
$-- HOA
What's special
Attached carportAmple cabinetryGenerous living spacesGranite countertopsSpacious functional floor planLarge laundry roomModern finishes
- 1 day
- 106
- 5
Zillow last checked:
Listing updated:
Listed by:
Dena Willett 985-705-3668,
South Central Realty, LLC 985-888-6860
Source: GSREIN,MLS#: 2578957
Facts & features
Interior
Bedrooms & bathrooms
- Bedrooms: 4
- Bathrooms: 3
- Full bathrooms: 2
- 1/2 bathrooms: 1
Primary bedroom
- Description: Flooring: Plank,Simulated Wood
- Level: Lower
- Dimensions: 14X12
Bedroom
- Description: Flooring: Plank,Simulated Wood
- Level: Lower
- Dimensions: 13X11
Bedroom
- Description: Flooring: Plank,Simulated Wood
- Level: Lower
- Dimensions: 14X10
Bedroom
- Description: Flooring: Plank,Simulated Wood
- Level: Lower
- Dimensions: 12X12
Primary bathroom
- Description: Flooring: Plank,Simulated Wood
- Level: Lower
- Dimensions: 12X6
Bathroom
- Description: Flooring: Plank,Simulated Wood
- Level: Lower
- Dimensions: 11X6
Half bath
- Description: Flooring: Plank,Simulated Wood
- Level: Lower
- Dimensions: 8X5.5
Kitchen
- Description: Flooring: Plank,Simulated Wood
- Level: Lower
- Dimensions: 17X12
Laundry
- Description: Flooring: Plank,Simulated Wood
- Level: Lower
- Dimensions: 11X7.5
Living room
- Description: Flooring: Plank,Simulated Wood
- Level: Lower
- Dimensions: 14X13
Heating
- Central
Cooling
- Central Air, 1 Unit
Appliances
- Included: Dishwasher, Microwave, Range
- Laundry: Washer Hookup, Dryer Hookup
Features
- Ceiling Fan(s), Granite Counters
- Has fireplace: No
- Fireplace features: None
Interior area
- Total structure area: 1,517
- Total interior livable area: 1,439 sqft
Property
Parking
- Total spaces: 1
- Parking features: Attached, Carport, One Space
- Has carport: Yes
Features
- Levels: One
- Stories: 1
Lot
- Size: 0.29 Acres
- Dimensions: 75 x 170
- Features: City Lot, Rectangular Lot
Details
- Parcel number: Square 10
- Special conditions: None
Construction
Type & style
- Home type: SingleFamily
- Architectural style: Cottage
- Property subtype: Single Family Residence
Materials
- HardiPlank Type, Vinyl Siding
- Foundation: Slab
- Roof: Shingle
Condition
- New Construction
- New construction: Yes
- Year built: 2026
Details
- Warranty included: Yes
Utilities & green energy
- Sewer: Public Sewer
- Water: Public
Green energy
- Energy efficient items: HVAC, Insulation, Water Heater
Community & HOA
Community
- Security: Smoke Detector(s)
- Subdivision: Robindale
HOA
- Has HOA: No
Location
- Region: Covington
Financial & listing details
- Price per square foot: $215/sqft
- Date on market: 9/26/2026
Estimated market value
$308,800
$293,000 - $324,000
$2,332/mo
Price history
| Date | Event | Price |
|---|---|---|
| 9/27/2026 | Listed for sale | $309,000$215/sqft |
Source:  GSREIN #2578957 Report a problem GSREIN #2578957 Report a problem | ||
| 9/26/2026 | Listing removed | $309,000$215/sqft |
Source: GSREIN #2571519 Report a problem | ||
| 8/12/2026 | Listed for sale | $309,000$215/sqft |
Source: GSREIN #2571519 Report a problem | ||
Public tax history
Tax history is unavailable.
Monthly payment
Est. payment
Payment breakdown
Explore the cost of this home by adjusting the details. Changes won't be saved.Climate risks
Neighborhood: 70435
Similar homes
- $320,0004 bd2 ba1.5k sqft76454 Highway 1081, Covington, LA 70435For Sale
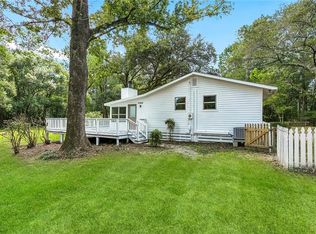
 MLS ID #2576152, Image Hasselbeck, Community RealEstate LLC. GSREIN
 - $345,0003 bd2 ba1.6k sqft20035 Kenny Ln, Covington, LA 70435For Sale
 MLS ID #2570481, Patricia Conaghan, REMAX ALLIANCE. GSREIN
 - $299,9003 bd2 ba1.7k sqft1717 Orchard Dr, Covington, LA 70435For Sale
 MLS ID #2569705, Tammy Whitehead, Compass Mandeville. GSREIN
 - $325,0003 bd2 ba1.6k sqft75451 Beverly Dr, Covington, LA 70435For Sale
 MLS ID #2558357, Heidi Blount, Watermark Realty, LLC. GSREIN
 - $399,9004 bd2 ba1.9k sqft72669 Robindale Dr, Covington, LA 70435New ConstructionMLS ID #2558508, Carol Upton-Sieverding, Compass Mandeville. GSREIN
- $304,9004 bd2 ba1.8k sqft72388 Homestead St, Covington, LA 70435New ConstructionMLS ID #2561992, Image Hasselbeck, Community RealEstate LLC. GSREIN
- $239,0003 bd2 ba1.5k sqft17156 Million Dollar Rd, Covington, LA 70435For SaleMLS ID #2572019, Rosie Rumore, Gulf Meridian Realty . GSREIN
- $290,0003 bd2 ba1.6k sqft15593 Grassy Ln, Covington, LA 70435For SaleMLS ID #2574109, Sandra Bondi, NOLA Real Estate 4-U, LLC. GSREIN
- $283,5003 bd2 ba1.8k sqft75420 Victoria Dr, Covington, LA 70435For SaleMLS ID #2574224, Pamela Cangelosi, Homesmart Realty South. GSREIN
- $325,0003 bd2 ba1.5k sqft422 W 26th Ave, Covington, LA 70433For SaleMLS ID #2575666, Becky Ray Giroir, REVE, REALTORS. GSREIN
- $289,9002 bd2 ba1.7k sqft262 Lourdes Ln, Covington, LA 70435For SaleMLS ID #2565814, Nicole Guttuso, Weichert, Realtors- Loescher Properties. GSREIN
- $360,0003 bd2 ba1.9k sqft285 Lourdes Ln, Covington, LA 70435For SaleMLS ID #2577623, Breanna Adams, NOLA Living Realty. GSREIN
- $284,9003 bd2 ba1.4k sqft1420 W 20th Ave, Covington, LA 70433For SaleMLS ID #2552494, Image Hasselbeck, Community RealEstate LLC. GSREIN
- $245,0003 bd2 ba1.8k sqft81321 Ok Ln, Covington, LA 70435For SaleMLS ID #2570237, Erin Remondet, Pelican State Realty. GSREIN
- $379,0003 bd2 ba1.5k sqft73121 Pruden Rd, Covington, LA 70435For SaleMLS ID #2527543, Victor Lizarraga, 1 Percent Lists Premier. GSREIN
- $389,0004 bd2 ba1.9k sqft72629 Robindale Dr, Covington, LA 70435New ConstructionMLS ID #2577837, Louis Williams, Keller Williams Realty Services. GSREIN
- $269,0003 bd2 ba1.7k sqft12372 Parma Cir, Covington, LA 70435For SaleMLS ID #2565070, Lindsay Pons, Crescent Sotheby's International Realty. GSREIN
- $369,9004 bd2 ba1.7k sqft72657 Robindale Dr, Covington, LA 70435New ConstructionMLS ID #2571769, Beth Jenkins, Select Realty Group, LLC. GSREIN
- $299,9994 bd2 ba1.8k sqft81020 Father Francis Dr, Bush, LA 70431For SaleMLS ID #2569039, Catherine Castle, Smith & Core, Inc.. GSREIN
- $275,0003 bd2 ba1.1k sqft825 W 14th Ave, Covington, LA 70433For SaleMLS ID #2569484, Mallory Goorley, Compass Mandeville. GSREIN
