Welcome to this beautifully renovated home in the heart of Old Mandeville and blocks from the Trace, the Dew Drop and the lake! Thoughtfully re-designed with open-concept floor plan, this home blends modern style with timeless charm, creating the perfect space for both everyday living and entertaining. The spacious living, dining & kitchen area flows seamlessly together and are accented by quartz counters, chef inspired stainless appliances and engineered hardwood floors. The primary suite features it's own private entrance with porch, beautifully updated bath and walk in closet. The two additional bedrooms offer flexibility for family, guests or a home office. The home is situated on over 1/2 acre offering plenty of room for expansion and entertaining. The deep front porch is so welcoming and the spacious side deck provides additional outdoor living space.-great for enjoying morning coffee and relaxing evenings. Several majestic Oaks adorn the property providing shade and pleasant views. This move-in ready home offers the perfect combination of quality renovations, modern comfort and an exceptional outdoor setting.
Active
$425,000
515 Lamarque St, Mandeville, LA 70448
3beds
1,465sqft
Single Family Residence
Built in 1996
0.62 Acres Lot
$-- Zestimate®
$290/sqft
$-- HOA
What's special
Open-concept floor planQuartz countersBeautifully updated bathBeautifully renovated homeDeep front porchWalk in closetChef inspired stainless appliances
- 40 days
- 1,112
- 59
Zillow last checked:
Listing updated:
Listed by:
Theresa Dennie 985-789-1056,
Compass Mandeville 985-626-5695
Source: GSREIN,MLS#: 2572691
Facts & features
Interior
Bedrooms & bathrooms
- Bedrooms: 3
- Bathrooms: 2
- Full bathrooms: 2
Primary bedroom
- Description: Flooring: Engineered Hardwood
- Level: Lower
- Dimensions: 14 X 14
Bedroom
- Description: Flooring: Carpet
- Level: Lower
- Dimensions: 11.5 X 12
Bedroom
- Description: Flooring: Carpet
- Level: Lower
- Dimensions: 11.5 X 12
Dining room
- Description: Flooring: Engineered Hardwood
- Level: Lower
- Dimensions: 11 X 10.5
Kitchen
- Description: Flooring: Engineered Hardwood
- Level: Lower
- Dimensions: 11 X 10.5
Laundry
- Description: Flooring: Vinyl
- Level: Lower
- Dimensions: 6 X 3
Living room
- Description: Flooring: Engineered Hardwood
- Level: Lower
- Dimensions: 21 X 14
Heating
- Has Heating (Unspecified Type)
Cooling
- Central Air, 1 Unit
Appliances
- Included: Dishwasher, Microwave, Oven
- Laundry: Washer Hookup, Dryer Hookup
Features
- Central Vacuum, Pantry, Stainless Steel Appliances
- Has fireplace: No
- Fireplace features: None
Interior area
- Total structure area: 1,678
- Total interior livable area: 1,465 sqft
Property
Parking
- Total spaces: 3
- Parking features: Off Street, Three or more Spaces, Driveway
- Has uncovered spaces: Yes
Features
- Levels: One
- Stories: 1
- Patio & porch: Oversized, Wood, Porch
- Exterior features: Fence, Porch, Permeable Paving
Lot
- Size: 0.62 Acres
- Dimensions: 135 x 201
- Features: City Lot, Oversized Lot
Details
- Additional structures: Shed(s)
- Parcel number: 60247
- Special conditions: None
Construction
Type & style
- Home type: SingleFamily
- Architectural style: Cottage
- Property subtype: Single Family Residence
Materials
- Vinyl Siding
- Foundation: Raised
- Roof: Shingle
Condition
- Excellent
- Year built: 1996
Utilities & green energy
- Sewer: Public Sewer
- Water: Public
Green energy
- Energy efficient items: Windows
Community & HOA
Community
- Subdivision: Mandeville S
HOA
- Has HOA: No
Location
- Region: Mandeville
Financial & listing details
- Price per square foot: $290/sqft
- Tax assessed value: $300,544
- Annual tax amount: $2,920
- Date on market: 8/18/2026
Estimated market value
Not available
Estimated sales range
Not available
Not available
Price history
| Date | Event | Price |
|---|---|---|
| 8/24/2026 | Listed for sale | $425,000$290/sqft |
Source:  GSREIN #2572691 Report a problem GSREIN #2572691 Report a problem | ||
| 10/10/2014 | Sold | -- |
Source: Public Record Report a problem | ||
Public tax history
| Year | Property taxes | Tax assessment |
|---|---|---|
| 2025 | $2,920 -3.3% | $30,054 |
| 2024 | $3,019 +38.8% | $30,054 +33.2% |
| 2023 | $2,175 | $22,566 |
| 2022 | $2,175 +10.3% | $22,566 |
| 2021 | $1,972 +0.1% | $22,566 |
| 2020 | $1,970 +26.3% | $22,566 +18.8% |
| 2019 | $1,560 -0.1% | $19,002 |
| 2018 | $1,562 -37% | $19,002 +12.9% |
| 2017 | $2,482 +69.6% | $16,832 |
| 2016 | $1,463 | $16,832 +8.5% |
| 2015 | $1,463 +11.7% | $15,518 |
| 2014 | $1,310 -4.5% | $15,518 |
| 2013 | $1,372 -5.4% | $15,518 -2.2% |
| 2011 | $1,450 +0.2% | $15,874 |
| 2010 | $1,447 | $15,874 |
Find assessor info on the county website
Monthly payment
Est. payment
Payment breakdown
Explore the cost of this home by adjusting the details. Changes won't be saved.Climate risks
Neighborhood: 70448
Nearby schools
Schools provided by the listing agent
- Elementary: Stpsb.org
Source: GSREIN. This data may not be complete. We recommend contacting the local school district to confirm school assignments for this home.
Similar homes
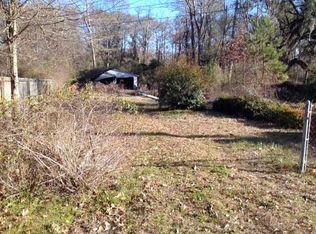
- $399,0003 bd2 ba2k sqft2365 Cours Carson St, Mandeville, LA 70448For Sale

 MLS ID #2577058, Jackie Miller, Century 21 Investment Realty. GSREIN
 - $349,0003 bd2 ba1.6k sqft600 Coffee St, Mandeville, LA 70448For Sale
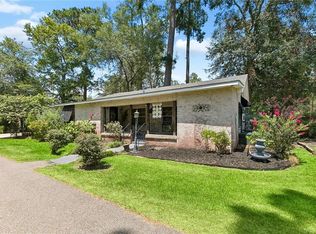 MLS ID #2570202, Tamatha Blocker, United Real Estate Partners. GSREIN
 - $415,0004 bd2 ba2k sqft2064 Molitor St, Mandeville, LA 70448For Sale
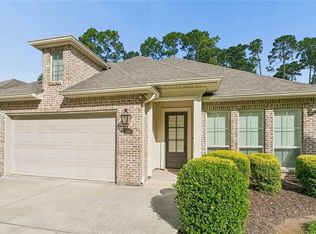 MLS ID #2564284, Michelle Grubbs, Keller Williams Realty Services. GSREIN
 - $365,0003 bd2 ba1.8k sqft100 Live Oak St, Mandeville, LA 70448For Sale
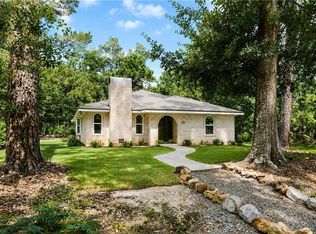 MLS ID #2562847, Coco Farnet, Bennett & Company, LLC. GSREIN
 - $625,0002 bd2 ba1.4k sqft224 Lamarque St, Mandeville, LA 70448For SaleMLS ID #2561580, Jennifer Schaff-Mutter, Compass Mandeville. GSREIN
- $229,0003 bd2 ba1.1k sqft810 Armand St, Mandeville, LA 70448For SaleMLS ID #2578406, Tammy Whitehead, Compass Mandeville. GSREIN
- $265,0003 bd2 ba1.4k sqft557 Lane St, Mandeville, LA 70448For SaleMLS ID #2575999, Nicole Reese, Scoggin Properties, Inc.. GSREIN
- $299,0004 bd2 ba1.4k sqft2549 Villere St, Mandeville, LA 70448For SaleMLS ID #2502071, Puddy Robinson, Crescent Sotheby's International Realty. GSREIN
- $385,0003 bd3 ba1.8k sqft1210 Magnolia Aly, Mandeville, LA 70471For SaleMLS ID #2554315, Heather Baas, BAAS Realty. GSREIN
- $379,0003 bd3 ba1.5k sqft72315 Kustenmacher Rd, Abita Springs, LA 70420For SaleMLS ID #2577841, Heather Palmisano, FQR Realtors. GSREIN
- $275,0003 bd2 ba1.6k sqft617 Florida St, Mandeville, LA 70448For SaleMLS ID #2574662, Aimee Felder, REMAX ALLIANCE. GSREIN
- $265,0004 bd2 ba1.4k sqft1506 Franklin St, Mandeville, LA 70448For SaleMLS ID #2577632, Theresa Eschete, Fleur De Lis Realty Group. GSREIN
- $389,9004 bd3 ba1.8k sqft23060 Carter St, Mandeville, LA 70471For SaleMLS ID #2569799, Calvin Ohlsson, NOLA Living Realty. GSREIN
- $307,0003 bd2 ba1.6k sqft225 Highland Dr, Mandeville, LA 70471For SaleMLS ID #2566089, Wendy Englande, Century 21 Investment Realty. GSREIN
- $219,0002 bd2 ba1.1k sqft120 Pineridge St W, Mandeville, LA 70448For SaleMLS ID #2579642, Kenneth Golden, 1 Percent Lists. GSREIN
- $359,9993 bd2 ba1.7k sqft633 N Brown Thrasher Loop N, Madisonville, LA 70447For SaleMLS ID #2579712, Rachel Pisciotta, Simply Real Estate LLC. GSREIN
- $430,0003 bd2 ba2k sqft515 Bienville Rd, Folsom, LA 70437For SaleMLS ID #2570415, Jennifer Rice, Berkshire Hathaway HomeServices Preferred, REALTOR. GSREIN
- $275,0003 bd2 ba1.7k sqft725 Willow Oak Ln, Mandeville, LA 70471For SaleMLS ID #2569928, Vail Manfre, REMAX ALLIANCE. GSREIN
- $275,0003 bd2 ba1.7k sqft23095 Robert Rd, Mandeville, LA 70471For SaleMLS ID #2577292, Theresa Eschete, Fleur De Lis Realty Group. GSREIN
- $315,0002 bd3 ba2.1k sqft575 Wilkinson St, Mandeville, LA 70448For SaleMLS ID #2561607, Brittany Polkey, Epique Realty. GSREIN
